22 Nickason Drive
Arran-Elderslie, Arran-Elderslie, N0H 1A0
$1,050,000
- 3+2 bedrooms
- 4 bathrooms
- 6 parking
- 1500-2000 sq ft
Listed 45 days ago · MLS® X13746230
About this home
Discover what your budget can buy just outside Saugeen Shores. Set on an impressive 110' x 180' lot with western exposure overlooking the Sauble River. 22 Nickason Dr. delivers exceptional space, privacy and custom-built quality. Only 15 minutes from Southampton and Sauble Beach, 20 minutes from Owen Sound and 40 minutes to Bruce Power.This fully upgraded 5-bedroom, 4-bathroom bungalow was thoughtfully designed with quality you can see and feel. Soaring vaulted ceilings, premium finishes and custom solid-wood millwork set the tone, while built-in closet organizers, designer vanities, custom fireplace surrounds and purposeful storage prove no detail was overlooked.At the heart of the home is a chef-inspired kitchen with quartz countertops, professional-series appliances, custom cabinetry and an oversized walk-in pantry. Beautifully designed for everyday living and entertaining.The finished lower level adds incredible versatility, including a separate entrance and finished salon/studio space accessible from the garage. Create the home business you've been looking for, a private workspace, in-law or nanny accommodations, or explore future income potential.Behind the finishes is equally impressive construction: full spray-foam insulation, high-efficiency heat pump with propane backup furnace, heated double garage, EV charger, generator hook-up, fibre internet and premium mechanical systems.Outside, enjoy a covered deck, gazebo-covered hot tub, expansive yard, river views and beautiful sunsets in a quiet setting with room to breathe.Luxury. Privacy. Space. Quality. And exceptional value all within an easy drive of Saugeen Shores.
Details
- Type
- Detached
- Style
- Bungalow
- Age
- 0-5 years
- Size
- 1500-2000 sq ft
- Lot
- 88 × 185.42 ft
- Basement
- Finished, Full
- Garage
- Attached
- Kitchens
- 1
- Property tax
- $6,287 (2026)
- Neighbourhood
- Arran-Elderslie
- Municipality
- Arran-Elderslie
- Price per sq ft
- $600 (68% above detached houses in Arran-Elderslie, $358)
Interior
- Bedrooms
- 3 above ground + 2 below
- Bathrooms
- 1 × 4-piece (main), 1 × 2-piece (main), 1 × 4-piece (main), 1 × 3-piece (basement)
- Rooms
- 11 above ground + 9 below
- Family room or den
- Yes
- Fireplace
- Family Room
- Features
- Auto Garage Door Remote, ERV/HRV, In-Law Capability, Water Heater Owned
Heating, cooling and services
- Heating
- Forced Air, Propane
- Air conditioning
- Central Air
- Water and sewer
- Septic
Building and exterior
- Style
- Bungalow
- Exterior
- Vinyl Siding
- Roof
- Asphalt Shingle
- Foundation
- Poured Concrete
- Age
- 0-5 years
- Faces
- North
Parking
- Garage spaces
- 2
- Total parking
- 6
- Driveway and parking
- Private Double
Lot
- Size
- 88 × 185.42 ft (pie)
More
- Possession
- Flexible
- Cross street
- Nickason Dr & Morrison Ave
Rooms
| Room | Level | Size | Features |
|---|---|---|---|
| Living Room | Main | 5.65 × 8.84 m (18'6" × 29') | Combined w/Dining |
| Kitchen | Main | 2.85 × 5.59 m (9'4" × 18'4") | |
| Bedroom | Main | 3.74 × 3.78 m (12'3" × 12'5") | |
| Bedroom | Main | 3.73 × 3.82 m (12'3" × 12'6") | |
| Bathroom | Main | 2.57 × 2.45 m (8'5" × 8') | |
| Bedroom | Main | 3.95 × 4.54 m (13' × 14'11") | |
| Bathroom | Main | 2.52 × 2.48 m (8'3" × 8'2") | Ensuite Bath |
| Mud Room | Main | 4.06 × 2.78 m (13'4" × 9'1") | Combined w/Laundry |
| Bathroom | Main | 1.66 × 1.19 m (5'5" × 3'11") | |
| Office | Basement | 3.73 × 5.38 m (12'3" × 17'8") | |
| Family Room | Basement | 5.56 × 6.12 m (18'3" × 20'1") | |
| Bedroom | Basement | 3.64 × 3.88 m (11'11" × 12'9") | |
| Other | Basement | 5.58 × 2.19 m (18'4" × 7'2") | |
| Utility Room | Basement | 9.61 × 2.67 m (31'6" × 8'9") | |
| Other | Basement | 3.94 × 5.5 m (12'11" × 18'1") | |
| Bathroom | Basement | 2.69 × 1.68 m (8'10" × 5'6") | |
| Other | Basement | 4.58 × 4.31 m (15' × 14'2") |
History of this address
2 earlier listings at this address, with sold and leased prices. Create a free account or sign in to see them.
Location
Location is approximate. See nearby homes on the map
Recent sales nearby
See what similar homes within 1 km sold for in the last year. Create a free account or sign in to see them.
The neighbourhood
Getting around Car-dependent
No subway, LRT or GO station within a short trip.
Within a 10-minute walk: no grocery stores, 0 cafés and restaurants, 0 parks.
Who lives here postal area N0H
- Owners / renters
- 86% / 14%
- Median household income
- $86,000
- Average age
- 48
- Children under 15
- 14%
- Homes
- 86% detached, 0% high-rise
- Commute by transit
- 0%
- Population
- 53,674
Languages spoken most at home besides English: German 0.4%, Pennsylvania German 0.3%, Urdu 0.2%, Gujarati 0.2%.
Distances are approximate. Places © OpenStreetMap contributors. Neighbourhood figures: Statistics Canada, 2021 Census.
Living here
Commute
Noise Nothing major nearby
No highway within 500 m, rail line within 300 m, or airport flight path nearby.
Distances from the map, not noise measurements. Visit at rush hour to judge for yourself.
Internet High-speed
50/10 Mbps or faster available here by cable, fibre or DSL (the federal high-speed target).
From the federal broadband map. Check exact speeds and providers for the address.
Roads, rail, airports and planned stations © OpenStreetMap contributors. Internet: Innovation, Science and Economic Development Canada, National Broadband Data.
Listed by Royal LePage RCR Realty.
Listing information provided by PropTx Innovations Inc. and TRREB; deemed reliable but not guaranteed accurate by PropTx.
Similar homes nearby
See more in Arran-Elderslie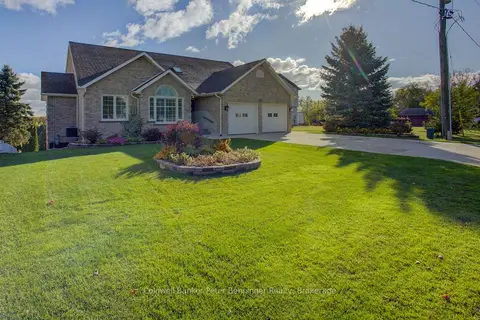
$899,900
Reduced $49,100
3+1 bd3 ba6 pk1500-2000 ft²
79 George Street S
Arran-Elderslie, Arran-Elderslie
Detached · MLS® X13664180 · Coldwell Banker Peter Benninger Realty
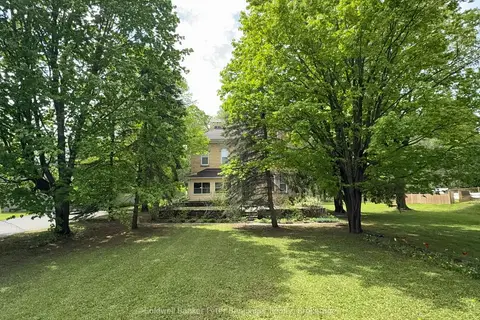
$888,000
6 bd5 ba20 pk3500-5000 ft²
538 Queen Street N
Arran-Elderslie, Arran-Elderslie
Detached · MLS® X13632534 · Coldwell Banker Peter Benninger Realty
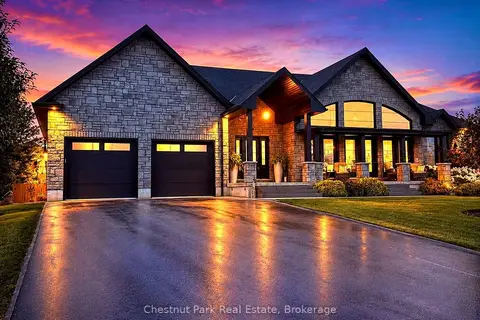
$1,249,900
3+2 bd4 ba6 pk2000-2500 ft²
26 Nickason Drive
Arran-Elderslie, Arran-Elderslie
Detached · MLS® X13733598 · Chestnut Park Real Estate