26 Nickason Drive
Arran-Elderslie, Arran-Elderslie, N0H 1A0
$1,249,900
- 3+2 bedrooms
- 4 bathrooms
- 6 parking
- 2000-2500 sq ft
Listed 48 days ago · MLS® X13733598
About this home
Distinction, comfort, and modern industrial flare live in perfect harmony in this custom-designed, all-stone country home offering approximately 4,500 sq. ft. of total finished living space, overlooking scenic Sauble River. You can just move in and start enjoying a lifestyle of absolute convenience. From the expansive covered front porch, step into a breathtaking, vaulted great room. Floor-to-ceiling windows capture natural light from every direction, while multiple doors seamlessly connect you to the front and back decks. The living room invites you to unwind by the fireplace, opening into a show-stopping kitchen. Complete with an impressive granite island, high-end S/S appliances (including a side-by-side fridge/freezer, gas range, & dishwasher), it is built for both family dinners and grand entertaining. Host unforgettable milestones in the dining room, with picturesque backyard views and lovely westerly sunsets. The main floor utilizes a highly desirable split bedroom floor plan for ultimate privacy. The primary suite is a sun-lit sanctuary featuring a deck walk-out, walk-in closet, and a pristine 5-piece ensuite with a soaker tub and standalone glass/tile shower. On the opposite side, the second and third bedrooms share their own private 5-piece bath. The main floor laundry room and 2-piece powder room lead directly to the double-car garage. Below, the fully finished basement doubles your footprint, offering a spacious family recreation room, a large gaming area, two additional bedrooms, and a third 5-piece bath. Exceptional modern comforts include in-floor heating on both levels, central air, central vac, 200-amp service, and a handy basement walk-up to the garage. Outside, your private fenced paradise features an Arctic Spa hot tub, a garden shed, and extensive landscaping with many trees, shrubs & ornamental grasses. Situated in Allenford with effortless access to Highway 21, you are a short drive from Southampton, Port Elgin, Sauble Beach and Owen Sound.
Details
- Type
- Detached
- Style
- Bungalow
- Age
- 6-15 years
- Size
- 2000-2500 sq ft
- Lot
- 96.71 × 179.64 ft
- Basement
- Finished, Walk-Up
- Garage
- Attached
- Kitchens
- 1
- Property tax
- $7,016 (2025)
- Neighbourhood
- Arran-Elderslie
- Municipality
- Arran-Elderslie
- Price per sq ft
- $556 (55% above detached houses in Arran-Elderslie, $358)
Interior
- Bedrooms
- 3 above ground + 2 below
- Bathrooms
- 1 × 5-piece (main), 1 × 5-piece (main), 1 × 2-piece (main), 1 × 5-piece (basement)
- Rooms
- 7 above ground + 4 below
- Family room or den
- No
- Fireplace
- Living Room, Electric
- Features
- Air Exchanger, Auto Garage Door Remote, Central Vacuum, On Demand Water Heater, Primary Bedroom - Main Floor, Storage, Water Heater Owned, Water Softener
Heating, cooling and services
- Heating
- Forced Air, Propane
- Air conditioning
- Central Air
- Water and sewer
- Septic
Building and exterior
- Style
- Bungalow
- Exterior
- Stone
- Roof
- Asphalt Shingle
- Foundation
- Concrete
- Age
- 6-15 years
- Faces
- West
- Outdoor
- Deck, Hot Tub, Landscaped, Porch, Year Round Living, Garden Shed
Parking
- Garage spaces
- 2
- Total parking
- 6
- Driveway and parking
- Inside Entry, Private Double
Lot
- Size
- 96.71 × 179.64 ft (irregular)
- Acreage
- < .50
More
- Possession
- Flexible
- Nearby
- Fenced Yard, River/Stream, School Bus Route, Wooded/Treed
- Cross street
- Morrison Ave.
Rooms
| Room | Level | Size | Features |
|---|---|---|---|
| Foyer | Main | 1.89 × 2.99 m (6'2" × 9'10") | |
| Living Room | Main | 9.65 × 6.02 m (31'8" × 19'9") | Vaulted Ceiling(s), Electric Fireplace, W/O To Sundeck |
| Kitchen | Main | 4.88 × 4.39 m (16' × 14'5") | Vaulted Ceiling(s), Granite Counters, Modern Kitchen |
| Dining Room | Main | 4.76 × 4.39 m (15'7" × 14'5") | Vaulted Ceiling(s), W/O To Sundeck, Overlooks Backyard |
| Primary Bedroom | Main | 4.26 × 5.89 m (14' × 19'4") | Walk-In Closet(s), W/O To Deck, West View |
| Bathroom | Main | 3.11 × 4.34 m (10'2" × 14'3") | 5 Pc Ensuite, Tile Floor |
| Laundry | Main | 3.27 × 3.92 m (10'9" × 12'10") | Tile Floor |
| Bathroom | Main | 0.94 × 2.39 m (3'1" × 7'10") | 2 Pc Bath |
| Bedroom 2 | Main | 3.61 × 3.26 m (11'10" × 10'8") | Closet |
| Bedroom 3 | Main | 3.63 × 4.07 m (11'11" × 13'4") | Closet |
| Bathroom | Main | 2.9 × 2.89 m (9'6" × 9'6") | 5 Pc Bath |
| Recreation | Main | 9.42 × 9.09 m (30'11" × 29'10") | Plank |
| Bedroom 4 | Basement | 3.47 × 3.92 m (11'5" × 12'10") | Closet |
| Bedroom 5 | Basement | 3.46 × 3.93 m (11'4" × 12'11") | Closet |
| Bathroom | Basement | 2.93 × 2.77 m (9'7" × 9'1") | 5 Pc Bath |
| Utility Room | Basement | 6.22 × 10.24 m (20'5" × 33'7") | |
| Cold Room/Cantina | Basement | 3.44 × 10.06 m (11'3" × 33') |
History of this address
2 earlier listings at this address, with sold and leased prices. Create a free account or sign in to see them.
Location
Location is approximate. See nearby homes on the map
Recent sales nearby
See what similar homes within 1 km sold for in the last year. Create a free account or sign in to see them.
The neighbourhood
Getting around Car-dependent
No subway, LRT or GO station within a short trip.
Within a 10-minute walk: no grocery stores, 0 cafés and restaurants, 0 parks.
Who lives here postal area N0H
- Owners / renters
- 86% / 14%
- Median household income
- $86,000
- Average age
- 48
- Children under 15
- 14%
- Homes
- 86% detached, 0% high-rise
- Commute by transit
- 0%
- Population
- 53,674
Languages spoken most at home besides English: German 0.4%, Pennsylvania German 0.3%, Urdu 0.2%, Gujarati 0.2%.
Distances are approximate. Places © OpenStreetMap contributors. Neighbourhood figures: Statistics Canada, 2021 Census.
Living here
Commute
Noise Nothing major nearby
No highway within 500 m, rail line within 300 m, or airport flight path nearby.
Distances from the map, not noise measurements. Visit at rush hour to judge for yourself.
Internet High-speed
50/10 Mbps or faster available here by cable, fibre or DSL (the federal high-speed target).
From the federal broadband map. Check exact speeds and providers for the address.
Roads, rail, airports and planned stations © OpenStreetMap contributors. Internet: Innovation, Science and Economic Development Canada, National Broadband Data.
Listed by Chestnut Park Real Estate.
Listing information provided by PropTx Innovations Inc. and TRREB; deemed reliable but not guaranteed accurate by PropTx.
Similar homes nearby
See more in Arran-Elderslie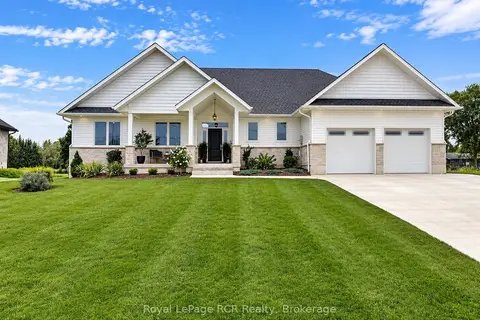
$1,050,000
3+2 bd4 ba6 pk1500-2000 ft²
22 Nickason Drive
Arran-Elderslie, Arran-Elderslie
Detached · MLS® X13746230 · Royal LePage RCR Realty