538 Queen Street N
Arran-Elderslie, Arran-Elderslie, N0G 2N0
$888,000
- 6 bedrooms
- 5 bathrooms
- 20 parking
- 3500-5000 sq ft
Listed 77 days ago · MLS® X13632534
About this home
This incredible Victorian home is filled with history showcasing stunning architecture, regal finishes & details throughout, including 4 original marble fireplace showpieces! The majestic solid brick home was built in 1880 and welcomes you into it's grand foyer with soaring, 11.5' ceilings and a beautiful staircase, the traditional parlour and part of what once was a lavish ballroom, now used for formal dining. Beyond that, the back living quarters houses the home's kitchen, a main floor bedroom, den, office & 4pc.bath which could easily be converted into a sizeable in law suite. Ideally set up for it's previous vocation as a beautiful bed & breakfast, the second floor provides an additional 4 bedrooms, 2 with their own ensuites, and a spacious 4 pc. bath, while the third floor offers a private and fully functional loft with yet another spacious bedroom and 3 pc. ensuite, and a sitting room overlooking the south side of the property, reminiscent of a turret in castle. The unfinished, yet dry, full basement offers a cold room, workbench and endless storage with possibilities for a games room and more! Outside, this impressive 1.45 acre property features a huge 52' x 62' shop with attached carriage house and endless possibilities and a long, paved driveway with tons of parking availability. The yard is beautifully treed providing privacy and shade as well as room to roam and enjoy!! Surrounded by the peaceful village of Paisley where the Saugeen & Teeswater Rivers meet, kayaking, trails and unique shops invite you to be a tourist in your own hometown, you will not want to miss your chance for this incredible, historical property. Historical designation not in place. Central vac, Generac generator, natural gas boiler, radiant heat, water softener & water heater owned.
Details
- Type
- Detached
- Style
- 3-Storey
- Age
- 100+ years
- Size
- 3500-5000 sq ft
- Lot
- 206.76 × 310.88 ft
- Basement
- Full
- Garage
- Detached
- Kitchens
- 1
- Property tax
- $6,641 (2026)
- Neighbourhood
- Arran-Elderslie
- Municipality
- Arran-Elderslie
- Price per sq ft
- ~$209 (42% below detached houses in Arran-Elderslie, $358)
Interior
- Bedrooms
- 6 above ground
- Bathrooms
- 1 × 4-piece (main), 1 × 3-piece (second), 1 × 3-piece (second), 1 × 4-piece (second), 1 × 3-piece (third)
- Rooms
- 21 above ground
- Family room or den
- Yes
- Fireplace
- Family Room, Electric
- Features
- Accessory Apartment, Central Vacuum, Generator - Partial, Guest Accommodations, In-Law Capability, In-Law Suite, Primary Bedroom - Main Floor, Water Heater Owned, Water Softener, Workbench
Heating, cooling and services
- Heating
- Radiant, Gas
- Water and sewer
- Sewer
Building and exterior
- Style
- 3-Storey
- Exterior
- Brick, Metal/Steel Siding
- Roof
- Asphalt Shingle, Metal
- Foundation
- Stone
- Age
- 100+
- Faces
- West
- Outdoor
- Landscaped, Patio, Porch Enclosed, Year Round Living, Drive Shed
Parking
- Garage spaces
- 6
- Total parking
- 20
- Driveway and parking
- Private Triple, RV/Truck
Lot
- Size
- 206.76 × 310.88 ft
More
- Possession
- Flexible
- Nearby
- Library, Park, Place Of Worship, Rec./Commun.Centre, River/Stream, School Bus Route
- Cross street
- Orchard Street/Queen Street
Rooms
| Room | Level | Size | Features |
|---|---|---|---|
| Kitchen | Main | 4.3 × 3.9 m (14'1" × 12'10") | Hardwood Floor |
| Laundry | Main | 4.6 × 1.8 m (15'1" × 5'11") | |
| Bedroom | Main | 4.5 × 4.1 m (14'9" × 13'5") | Fireplace |
| Bathroom | Main | 1.8 × 2.4 m (5'11" × 7'10") | 4 Pc Bath |
| Den | Main | 5.9 × 3.6 m (19'4" × 11'10") | |
| Office | Main | 4.5 × 2.8 m (14'9" × 9'2") | Hardwood Floor |
| Dining Room | Main | 5.1 × 5 m (16'9" × 16'5") | |
| Living Room | Main | 4.6 × 3.8 m (15'1" × 12'6") | |
| Great Room | Main | 4.25 × 11.4 m (13'11" × 37'5") | Formal Rm |
| Foyer | Main | 8.2 × 2.4 m (26'11" × 7'10") | |
| Sunroom | Main | 7.5 × 1.7 m (24'7" × 5'7") | |
| Bedroom | Second | 4.5 × 4 m (14'9" × 13'1") | 3 Pc Ensuite |
| Bedroom 2 | Second | 4.3 × 4.5 m (14'1" × 14'9") | 3 Pc Ensuite |
| Bedroom 3 | Second | 4.7 × 3.8 m (15'5" × 12'6") | |
| Bedroom 4 | Second | 4.5 × 5 m (14'9" × 16'5") | |
| Bathroom | Second | 4.4 × 2.7 m (14'5" × 8'10") | 5 Pc Bath |
| Cold Room/Cantina | Basement | 2.4 × 2.25 m (7'10" × 7'5") | |
| Furnace Room | Basement | 5.04 × 4.9 m (16'6" × 16'1") | |
| Other | Basement | 3.5 × 4.5 m (11'6" × 14'9") | |
| Other | Basement | 4 × 4.2 m (13'1" × 13'9") |
History of this address
4 earlier listings at this address, with sold and leased prices. Create a free account or sign in to see them.
Location
Location is approximate. See nearby homes on the map
Recent sales nearby
See what similar homes within 1 km sold for in the last year. Create a free account or sign in to see them.
The neighbourhood
Getting around Somewhat walkable
No subway, LRT or GO station within a short trip.
Within a 10-minute walk: 2 grocery stores, 4 cafés and restaurants, 0 parks. Nearest grocery: Freshmart (450 m).
Schools nearby
Elementary
- Paisley Central School
EQAO: Gr 6 reading 53%, math 53%1.6 km
EQAO: share of students meeting the provincial standard (2024–25). Ontario average: Gr 6 reading 86%, math 51%; Gr 9 math 55%; literacy test 83%.
Closest schools, not school zones. Check which school serves this address with the school board before relying on it.
Who lives here postal area N0G
- Owners / renters
- 80% / 20%
- Median household income
- $83,000
- Average age
- 41
- Children under 15
- 20%
- Homes
- 83% detached, 0% high-rise
- Commute by transit
- 0%
- Population
- 86,935
Languages spoken most at home besides English: German 3.6%, Pennsylvania German 2.5%, Dutch 0.7%, Plautdietsch 0.5%.
Distances are approximate. Places © OpenStreetMap contributors. Neighbourhood figures: Statistics Canada, 2021 Census. School results: EQAO via Ontario Data Catalogue (Open Government Licence – Ontario).
Living here
Commute
Noise Nothing major nearby
No highway within 500 m, rail line within 300 m, or airport flight path nearby.
Distances from the map, not noise measurements. Visit at rush hour to judge for yourself.
Internet High-speed
50/10 Mbps or faster available here by cable, fibre or DSL (the federal high-speed target).
From the federal broadband map. Check exact speeds and providers for the address.
Roads, rail, airports and planned stations © OpenStreetMap contributors. Internet: Innovation, Science and Economic Development Canada, National Broadband Data.
Listed by Coldwell Banker Peter Benninger Realty.
Listing information provided by PropTx Innovations Inc. and TRREB; deemed reliable but not guaranteed accurate by PropTx.
Similar homes nearby
See more in Arran-Elderslie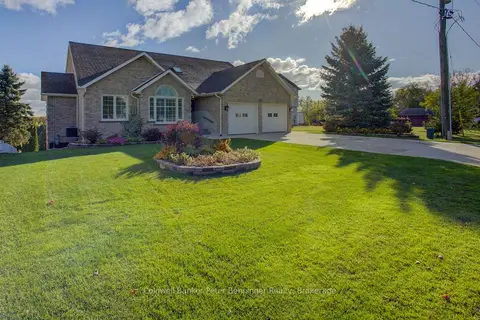
$899,900
Reduced $49,100
3+1 bd3 ba6 pk1500-2000 ft²
79 George Street S
Arran-Elderslie, Arran-Elderslie
Detached · MLS® X13664180 · Coldwell Banker Peter Benninger Realty
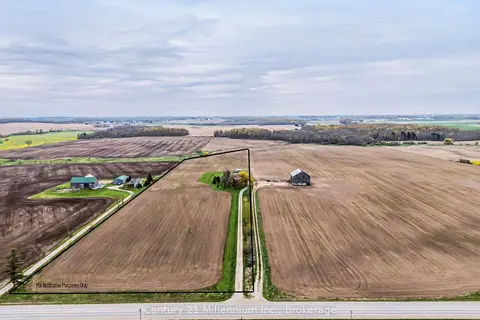
$799,000
Reduced $46,000
4 bd2 ba12 pk1500-2000 ft²
4758 Bruce 3 Road
Arran-Elderslie, Arran-Elderslie
Detached · MLS® X13224678 · Century 21 Millennium Inc.
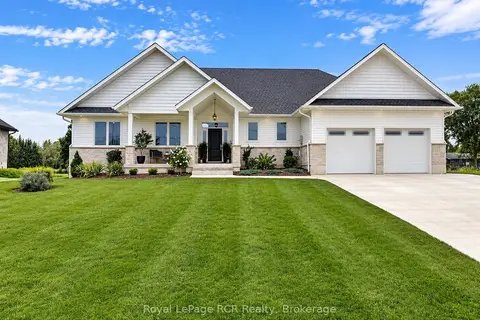
$1,050,000
3+2 bd4 ba6 pk1500-2000 ft²
22 Nickason Drive
Arran-Elderslie, Arran-Elderslie
Detached · MLS® X13746230 · Royal LePage RCR Realty
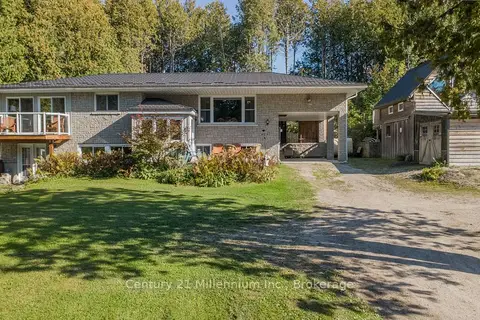
$719,900
3+1 bd2 ba6 pk700-1100 ft²
1130 Sideroad 10 S
Arran-Elderslie, Arran-Elderslie
Detached · MLS® X13843736 · Century 21 Millennium Inc.