22 Lamont Creek Drive
Wasaga Beach, Wasaga Beach, L9Z 1J9
$889,000
Reduced $10,000 from $899,000
- 3+2 bedrooms
- 3 bathrooms
- 9 parking
- 2000-2500 sq ft
Listed 76 days ago · MLS® S13638638
About this home
REAR 305' DEEP DOT - THE ULTIMATE LIFESTYLE ESTATE ESCAPE THE CONCRETE JUNGLE and upgrade to a healthier way of living in this stunning residence. Located in one of Wasaga Beach's most prestigious and quiet neighbourhoods. Perfectly positioned for the active professional, this property allows you to seamlessly work from home while being minutes away from world-class golfing, downhill skiing, and the beautiful shores of Georgian Bay. THE PROPERTY: Situated on a staggering 87.5' X305', deep lot, this is an absolute rarity for the area. The expansive backyard is a true sanctuary-"pool-ready" for your custom inground oasis and still offering immense space for a sprawling vegetable garden. Embrace a wellness-focused lifestyle by growing your own micro-vegetables and organic produce in your private farm-to-table retreat. THE HOME: This impressive bungalow boasts over 2,000 sq. ft. of main-floor living space, designed for both comfort and sophistication. With a total of 5 spacious bedrooms and 3 full bathrooms, there is ample room for family, guests, or a dedicated executive home office. The primary suite features a private 4-piece ensuite, providing a quiet escape at the end of the KEY FEATURES: 3-CAR GARAGE: Massive space for vehicles, ski gear, and golf clubs. PRIME LOCATION: Highly sought-after upscale pocket close to top-tier schools, local shopping, and Wasaga's world-famous beach. OUTDOOR LIVING: Unmatched privacy and "elbow room" that is nearly impossible to find in town. Whether you are hitting the links, carving through fresh snow, or enjoying a sunset stroll on the beach, this home offers the sophisticated, active lifestyle you've been dreaming of. Trade the traffic for the trails and make Wasaga Beach your permanent sanctuary!
Details
- Type
- Detached
- Style
- Bungalow-Raised
- Age
- 16-30 years
- Size
- 2000-2500 sq ft
- Lot
- 87.2 × 305.18 ft
- Basement
- Development Potential, Full, Partially Finished
- Garage
- Attached
- Kitchens
- 1
- Property tax
- $4,964 (2025)
- Neighbourhood
- Wasaga Beach
- Municipality
- Wasaga Beach
- Price per sq ft
- $395 (14% below detached houses in Wasaga Beach, $461)
Interior
- Bedrooms
- 3 above ground + 2 below
- Bathrooms
- 1 × 4-piece (main), 1 × 3-piece (main), 1 × 3-piece (basement)
- Rooms
- 11 above ground + 5 below
- Family room or den
- Yes
- Fireplace
- Natural Gas
- Features
- Auto Garage Door Remote, Central Vacuum, Floor Drain, In-Law Capability, Primary Bedroom - Main Floor, Water Heater, Water Meter
Heating, cooling and services
- Heating
- Forced Air, Gas
- Air conditioning
- Central Air
- Water and sewer
- Septic
Building and exterior
- Style
- Bungalow-Raised
- Exterior
- Brick Front
- Roof
- Shingles
- Foundation
- Poured Concrete
- Age
- 16-30 years
- Faces
- South
- Outdoor
- Deck, Patio, Year Round Living, Fence - Partial
Parking
- Garage spaces
- 3
- Total parking
- 9
- Driveway and parking
- Private Double
Lot
- Size
- 87.2 × 305.18 ft (rectangular)
More
- Possession
- 30-60 days
- Nearby
- Fenced Yard, Golf, Ravine, School Bus Route, Skiing
- Cross street
- Morgan Rd & 45th St
Rooms
| Room | Level | Size | Features |
|---|---|---|---|
| Bedroom 3 | Main | 3.1 × 3.09 m (10'2" × 10'2") | Broadloom |
| Primary Bedroom | Main | 5.31 × 4.95 m (17'5" × 16'3") | Double Doors, Ensuite Bath, Double Closet |
| Great Room | Main | 8.48 × 9.35 m (27'10" × 30'8") | Combined w/Kitchen, Combined w/Family, W/O To Deck |
| Dining Room | Main | 3.2 × 5.92 m (10'6" × 19'5") | Hardwood Floor |
| Den | Main | 3.07 × 4.19 m (10'1" × 13'9") | Hardwood Floor |
| Living Room | Main | 3.25 × 6.02 m (10'8" × 19'9") | Backsplash, Hardwood Floor |
| Recreation | Basement | 4.22 × 8.53 m (13'10" × 28') | Fireplace |
| Laundry | Main | 3.66 × 1.68 m (12' × 5'6") | Access To Garage |
| Bedroom 5 | Basement | 3.2 × 5.05 m (10'6" × 16'7") | |
| Bedroom 2 | Main | 4.08 × 3.94 m (13'5" × 12'11") | Broadloom |
| Bedroom 4 | Basement | 3.35 × 4.75 m (11' × 15'7") |
History of this address
2 earlier listings at this address, with sold and leased prices. Create a free account or sign in to see them.
Location
Location is approximate. See nearby homes on the map
Recent sales nearby
See what similar homes within 1 km sold for in the last year. Create a free account or sign in to see them.
The neighbourhood
Getting around Car-dependent
No subway, LRT or GO station within a short trip.
Within a 10-minute walk: no grocery stores, 0 cafés and restaurants, 1 park. Nearest park: William Arnill Memorial Park (950 m).
Schools nearby
Elementary
- Worsley Elementary School
EQAO: Gr 6 reading 75%, math 29%2.1 km
EQAO: share of students meeting the provincial standard (2024–25). Ontario average: Gr 6 reading 86%, math 51%; Gr 9 math 55%; literacy test 83%.
Closest schools, not school zones. Check which school serves this address with the school board before relying on it.
Who lives here postal area L9Z
- Owners / renters
- 85% / 15%
- Median household income
- $76,000
- Average age
- 50
- Children under 15
- 12%
- Homes
- 83% detached, 0% high-rise
- Commute by transit
- 2%
- Population
- 24,849
Languages spoken most at home besides English: Polish 0.7%, Italian 0.6%, Portuguese 0.4%, Russian 0.4%.
Safety
Crime Severity Index for Huronia West (Wasaga Beach) (OPP): 39 vs 57 for Ontario (2025).
Police-reported figures for the whole police service area, not this street. Rates use the area’s resident population.
Distances are approximate. Places © OpenStreetMap contributors. Neighbourhood figures: Statistics Canada, 2021 Census. School results: EQAO via Ontario Data Catalogue (Open Government Licence – Ontario). Crime Severity Index: Statistics Canada.
Living here
Commute
Noise Nothing major nearby
No highway within 500 m, rail line within 300 m, or airport flight path nearby.
Distances from the map, not noise measurements. Visit at rush hour to judge for yourself.
Internet High-speed
50/10 Mbps or faster available here by cable, fibre or DSL (the federal high-speed target).
From the federal broadband map. Check exact speeds and providers for the address.
Roads, rail, airports and planned stations © OpenStreetMap contributors. Internet: Innovation, Science and Economic Development Canada, National Broadband Data.
Listed by RE/MAX REALTY SPECIALISTS INC..
Listing information provided by PropTx Innovations Inc. and TRREB; deemed reliable but not guaranteed accurate by PropTx.
Similar homes nearby
See more in Wasaga Beach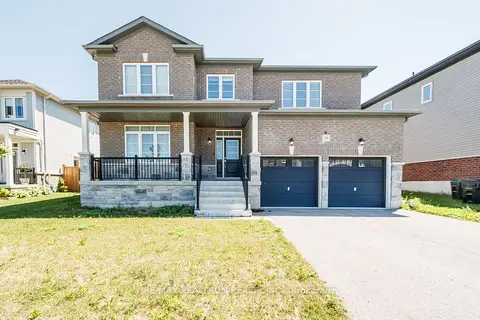
$888,888
4 bd4 ba4 pk2500-3000 ft²
19 Middleton Drive
Wasaga Beach, Wasaga Beach
Detached · MLS® S13510006 · RE/MAX REALTRON REALTY INC.
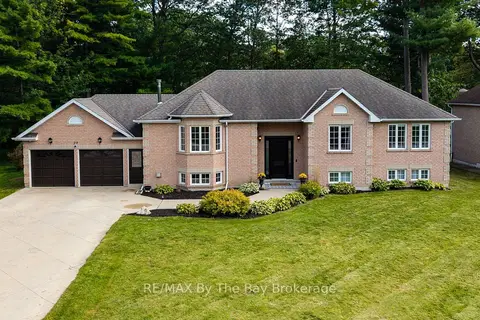
$889,900
Reduced $10,000
3+2 bd2 ba8 pk1500-2000 ft²
29 Downer Crescent
Wasaga Beach, Wasaga Beach
Detached · MLS® S13812478 · RE/MAX By The Bay Brokerage
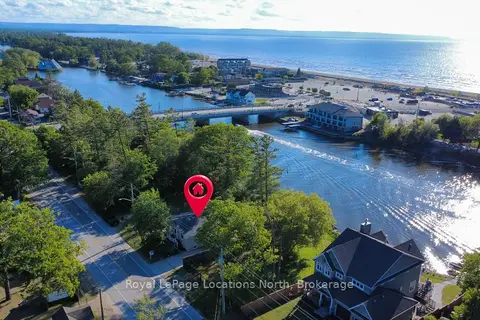
$895,000
2+1 bd2 ba4 pk1100-1500 ft²
32 River Road E
Wasaga Beach, Wasaga Beach
Detached · MLS® S13440586 · Royal LePage Locations North
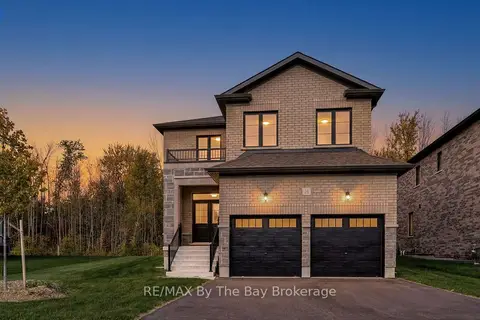
$895,000
4 bd4 ba4 pk2500-3000 ft²
26 Amber Drive
Wasaga Beach, Wasaga Beach
Detached · MLS® S13601570 · RE/MAX By The Bay Brokerage
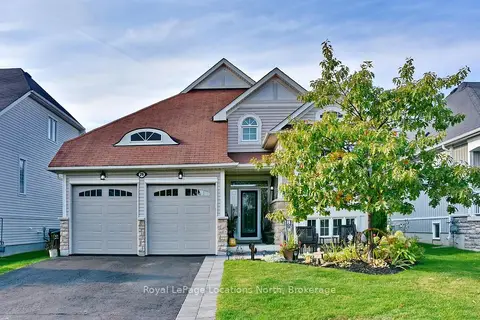
$899,000
2+2 bd3 ba4 pk1100-1500 ft²
26 Starboard Circle
Wasaga Beach, Wasaga Beach
Detached · MLS® S13412830 · Royal LePage Locations North
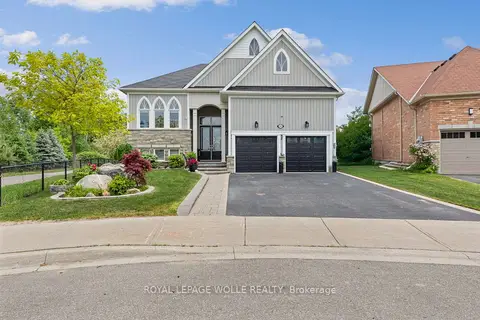
$899,000
Reduced $50,000
2+2 bd3 ba4 pk1500-2000 ft²
43 Allegra Drive
Wasaga Beach, Wasaga Beach
Detached · MLS® S13441654 · ROYAL LEPAGE WOLLE REALTY
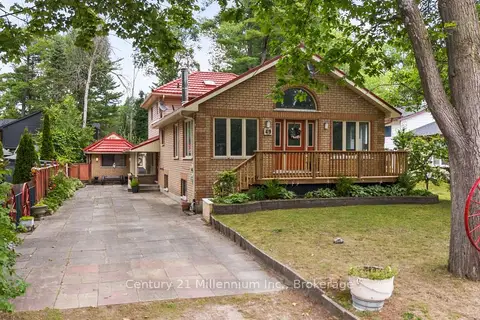
$899,000
4+1 bd3 ba4 pk1500-2000 ft²
49 32nd Street N
Wasaga Beach, Wasaga Beach
Detached · MLS® S13650818 · Century 21 Millennium Inc.
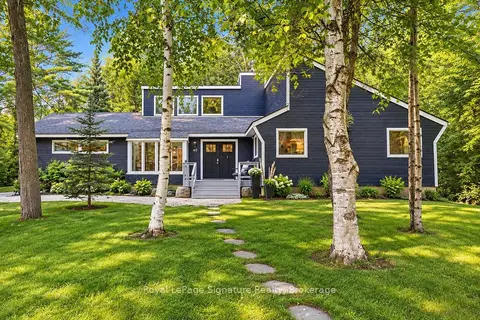
$899,000
3 bd2 ba8 pk1500-2000 ft²
40 51ST Street N
Wasaga Beach, Wasaga Beach
Detached · MLS® S13818078 · Royal LePage Signature Realty