26 Amber Drive
Wasaga Beach, Wasaga Beach, L9Z 0R8
$895,000
- 4 bedrooms
- 4 bathrooms
- 4 parking
- 2500-3000 sq ft
Listed 88 days ago · MLS® S13601570
About this home
NEW HST Rebate Pricing. Brand new and move-in ready on a premium parkland-backing lot, welcome to 26 Amber Drive in the final and most recently completed Phase 4 of The Villas of Upper Wasaga by Baycliffe Communities. Featuring a timeless all-brick and stone exterior, this beautifully upgraded Redwood Model offers over 2,900 sq. ft. of thoughtfully designed living space in the highly sought-after Wasaga Sands neighbourhood, backing onto a peaceful setting with no rear neighbours for exceptional privacy. The bright, open-concept main floor features 9-foot ceilings, engineered hardwood flooring, a striking oak staircase with upgraded iron pickets, and soaring two-storey windows that frame tranquil views while filling the home with natural light. The kitchen showcases extended cabinetry, quartz countertops, and a walkout to the raised deck overlooking the private rear setting-perfect for morning coffee or relaxing evenings. Upstairs, the spacious primary suite features a walk-in closet and a 5-piece ensuite with a freestanding soaker tub, and a glass shower. The second bedroom offers its own private ensuite, while the third and fourth bedrooms share a convenient Jack-and-Jill bathroom. The unfinished basement, complete with a bathroom rough-in, offers endless possibilities for a recreation room, home gym, guest suite, or additional living space. Ideally located just minutes from schools, shopping, trails, beach. Just a short drive to Collingwood and Blue Mountain, this home offers the perfect balance of privacy, convenience, and year-round lifestyle.
Details
- Type
- Detached
- Style
- 2-Storey
- Size
- 2500-3000 sq ft
- Lot
- 43 × 108 ft
- Basement
- Unfinished
- Garage
- Attached
- Kitchens
- 1
- Neighbourhood
- Wasaga Beach
- Municipality
- Wasaga Beach
- Price per sq ft
- $325 (29% below detached houses in Wasaga Beach, $461)
Interior
- Bedrooms
- 4 above ground
- Bathrooms
- 3 × 4-piece (second), 1 × 2-piece (main)
- Rooms
- 10 above ground
- Family room or den
- No
- Fireplace
- No
- Features
- On Demand Water Heater
Heating, cooling and services
- Heating
- Forced Air, Gas
- Water and sewer
- Sewer
Building and exterior
- Style
- 2-Storey
- Exterior
- Brick, Stone
- Roof
- Asphalt Shingle
- Foundation
- Concrete
- Faces
- North
Parking
- Garage spaces
- 2
- Total parking
- 4
Lot
- Size
- 43 × 108 ft
More
- Possession
- Vacant
- Nearby
- Wooded/Treed
- Cross street
- 45th St & Wasaga Sands Drive
Rooms
| Room | Level | Size | Features |
|---|---|---|---|
| Living Room | Main | 6.06 × 3.35 m (19'11" × 11') | |
| Dining Room | Main | 7.19 × 4.26 m (23'7" × 14') | |
| Kitchen | Main | 4.91 × 4.87 m (16'1" × 16') | |
| Primary Bedroom | Second | 4.93 × 4.75 m (16'2" × 15'7") | |
| Bedroom 2 | Second | 4.96 × 3.13 m (16'3" × 10'3") | |
| Bedroom 3 | Second | 3.62 × 3.08 m (11'11" × 10'1") | |
| Bedroom 4 | Second | 3.62 × 3.04 m (11'11" × 10') | |
| Sitting | Second | 3.35 × 2.62 m (11' × 8'7") |
History of this address
3 earlier listings at this address, with sold and leased prices. Create a free account or sign in to see them.
Listed by RE/MAX By The Bay Brokerage.
Listing information provided by PropTx Innovations Inc. and TRREB; deemed reliable but not guaranteed accurate by PropTx.
Similar homes nearby
See more in Wasaga Beach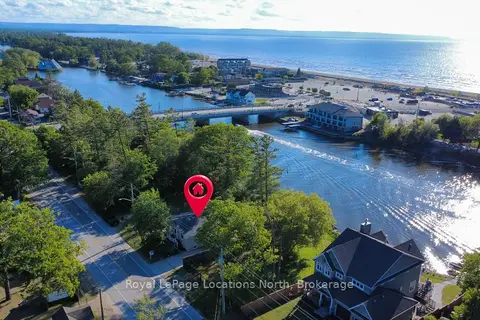
$895,000
2+1 bd2 ba4 pk1100-1500 ft²
32 River Road E
Wasaga Beach, Wasaga Beach
Detached · MLS® S13440586 · Royal LePage Locations North
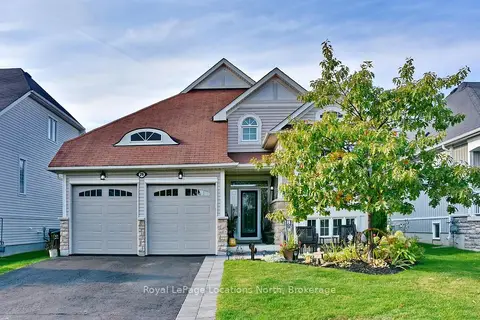
$899,000
2+2 bd3 ba4 pk1100-1500 ft²
26 Starboard Circle
Wasaga Beach, Wasaga Beach
Detached · MLS® S13412830 · Royal LePage Locations North
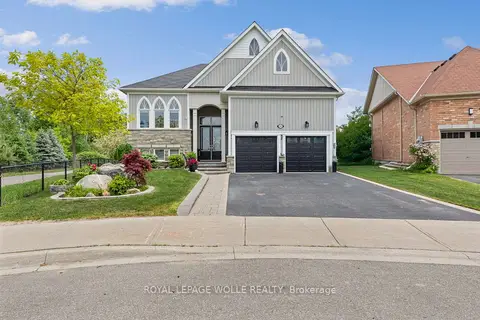
$899,000
Reduced $50,000
2+2 bd3 ba4 pk1500-2000 ft²
43 Allegra Drive
Wasaga Beach, Wasaga Beach
Detached · MLS® S13441654 · ROYAL LEPAGE WOLLE REALTY
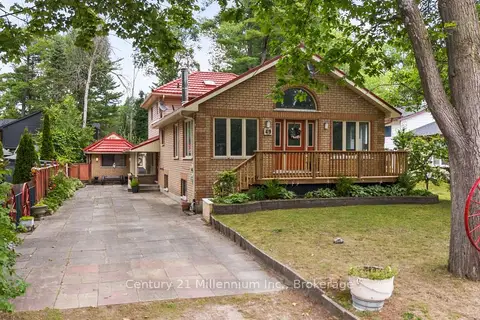
$899,000
4+1 bd3 ba4 pk1500-2000 ft²
49 32nd Street N
Wasaga Beach, Wasaga Beach
Detached · MLS® S13650818 · Century 21 Millennium Inc.
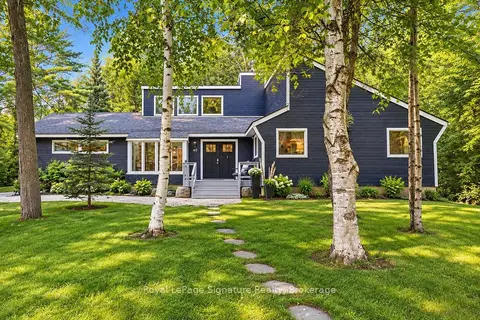
$899,000
3 bd2 ba8 pk1500-2000 ft²
40 51ST Street N
Wasaga Beach, Wasaga Beach
Detached · MLS® S13818078 · Royal LePage Signature Realty
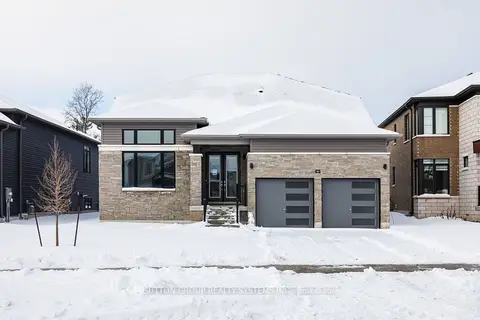
$899,900
Reduced $49,100
4 bd3 ba4 pk2500-3000 ft²
146 Roseanne Circle
Wasaga Beach, Wasaga Beach
Detached · MLS® S12855744 · SUTTON GROUP REALTY SYSTEMS INC.
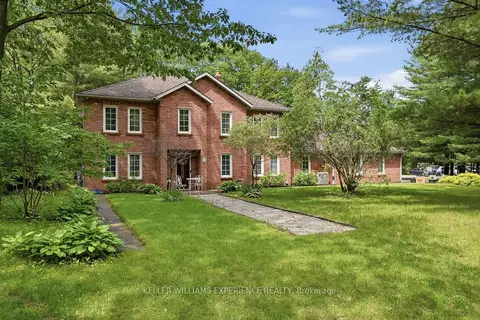
$899,900
6 bd3 ba10 pk3000-3500 ft²
2 Seeley Court
Wasaga Beach, Wasaga Beach
Detached · MLS® S13736728 · KELLER WILLIAMS EXPERIENCE REALTY
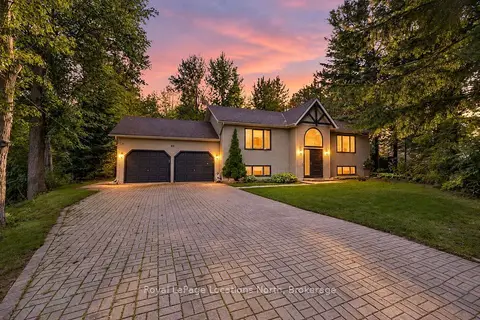
$899,900
3+1 bd2 ba8 pk1100-1500 ft²
83 CROCUS Drive
Wasaga Beach, Wasaga Beach
Detached · MLS® S13845184 · Royal LePage Locations North