219 Deschamps Avenue
3402 - Vanier, Vanier and Kingsview Park, K1L 5Z2
$529,900
Reduced $20,000 from $549,900
- 4 bedrooms
- 3 bathrooms
- 4 parking
- 1100-1500 sq ft
Listed 150 days ago · MLS® X13167022
About this home
Fantastic opportunity to own income property with good tenants. Both the charming main house and the coach house are on the same lot. A RARE INVESTMENT! Located in the up-and-coming neighbourhood of Vanier and both are carpet free. The Main House is a 2-storey with 3 bedrooms, 1.5 bathroom. The main floor is bright and spacious with an open concept living /dining room, powder room, a spacious kitchen with pantry, hardwood flooring, laundry, and access to the backyard. The upper floor has hardwood flooring, a 3pc bathroom, 2 bedrooms and a good-sized closet. The main house has forced air heating and central A/C. The little coach house is an income-producing fully serviced 1 bedroom/1 bathroom with laundry located in the backyard, an ideal set-up to maximize the potential of this unique property. Both houses are presently rented monthly and tenants would like to stay. Plenty of parking, great location, walking distance to stores and restaurants...with amazing long term potential.
Details
- Type
- Other
- Style
- 1 1/2 Storey
- Age
- 100+ years
- Size
- 1100-1500 sq ft
- Lot
- 25 × 83.5 ft
- Basement
- Unfinished
- Garage
- None
- Kitchens
- 2
- Property tax
- $3,920 (2025)
- Neighbourhood
- 3402 - Vanier
- Municipality
- Vanier and Kingsview Park
Interior
- Bedrooms
- 4 above ground
- Bathrooms
- 1 × 3-piece (second), 1 × 2-piece (main), 1 × 3-piece (main)
- Rooms
- 8 above ground
- Fireplace
- No
- Features
- Carpet Free, In-Law Capability
Heating, cooling and services
- Heating
- Forced Air, Gas
- Air conditioning
- Central Air
- Water and sewer
- Sewer
Building and exterior
- Style
- 1 1/2 Storey
- Exterior
- Aluminum Siding
- Roof
- Asphalt Shingle
- Foundation
- Block
- Age
- 100+
- Faces
- North
- Outdoor
- Porch
Parking
- Total parking
- 4
- Driveway and parking
- Lane
Lot
- Size
- 25 × 83.5 ft
More
- Possession
- Flexible
- Cross street
- Montreal Road and Vanier Parkway
Rooms
| Room | Level | Size | Features |
|---|---|---|---|
| Bedroom 3 | Second | 2.81 × 1.85 m (9'3" × 6'1") | |
| Bedroom 2 | Second | 2.81 × 1.82 m (9'3" × 6') | |
| Kitchen | Main | 4.11 × 2.97 m (13'6" × 9'9") | |
| Living Room | Main | 3.12 × 2.64 m (10'3" × 8'8") | |
| Bedroom | Main | 2.87 × 2 m (9'5" × 6'7") | |
| Kitchen | Main | 3.7 × 2.97 m (12'2" × 9'9") | |
| Living Room | Main | 2.97 × 2.97 m (9'9" × 9'9") | |
| Bedroom | Main | 3.27 × 2.76 m (10'9" × 9'1") |
History of this address
4 earlier listings at this address, with sold and leased prices. Create a free account or sign in to see them.
Location
Location is approximate. See nearby homes on the map
Recent sales nearby
See what similar homes within 1 km sold for in the last year. Create a free account or sign in to see them.
The neighbourhood
Getting around Very walkable
- 🚇 uOttawa LRT2.3 km
- 🚇 Lees LRT2.3 km
Within a 10-minute walk: 2 grocery stores, 26 cafés and restaurants, 15 parks, 8 pharmacies. Nearest grocery: Green Fresh (550 m). Nearest park: Émond Park (100 m).
Schools nearby
Elementary
- Assumption School Catholic
EQAO: Gr 6 reading 96%, math 26%6 min walk - École élémentaire publique Mauril-Bélanger French
EQAO: Gr 6 reading 79%, math 30%9 min walk - Horizon-Jeunesse Catholic Elementary School Catholic
EQAO: Gr 6 reading 98%, math 71%10 min walk - Trille-des-Bois Public Elementary School
EQAO: Gr 6 reading 97%, math 79%10 min walk
Secondary
- Éducation sans frontiers - éte16 min walk
- Éducation permanente16 min walk
- Continuing Education16 min walk
EQAO: share of students meeting the provincial standard (2024–25). Ontario average: Gr 6 reading 86%, math 51%; Gr 9 math 55%; literacy test 83%.
Closest schools, not school zones. Check which school serves this address with the school board before relying on it.
Who lives here postal area K1L
- Owners / renters
- 33% / 67%
- Median household income
- $63,200
- Average age
- 43
- Children under 15
- 11%
- Homes
- 13% detached, 23% high-rise
- Commute by transit
- 19%
- Population
- 18,213
Languages spoken most at home besides English: Arabic 1.7%, Spanish 1.1%, Portuguese 0.7%, Haitian Creole 0.6%.
Distances are approximate. Places © OpenStreetMap contributors. Neighbourhood figures: Statistics Canada, 2021 Census. School results: EQAO via Ontario Data Catalogue (Open Government Licence – Ontario).
Living here
Commute
To downtown Ottawa: 3 km. Transit times · Driving times
Noise Nothing major nearby
No highway within 500 m, rail line within 300 m, or airport flight path nearby.
Distances from the map, not noise measurements. Visit at rush hour to judge for yourself.
Internet High-speed
50/10 Mbps or faster available here by cable, fibre or DSL (the federal high-speed target).
From the federal broadband map. Check exact speeds and providers for the address.
Short-term rentals
Only in your principal residence (whole home or part of it), with a City host permit. Rural cottage rentals have a separate permit.
Roads, rail, airports and planned stations © OpenStreetMap contributors. Internet: Innovation, Science and Economic Development Canada, National Broadband Data.
Listed by OTTAWA PROPERTY SHOP REALTY INC..
Listing information provided by PropTx Innovations Inc. and TRREB; deemed reliable but not guaranteed accurate by PropTx.
Similar homes nearby
See more in Vanier and Kingsview Park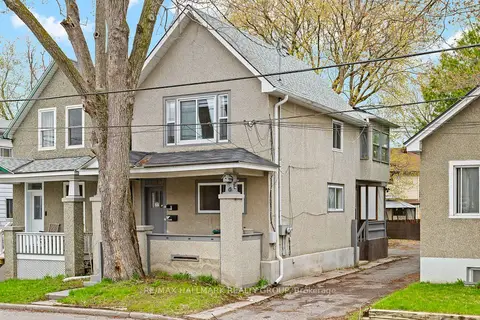
$544,900
Reduced $25,000
2 bd2 ba5 pk2000-2500 ft²
267 PARK Street
3402 - Vanier, Vanier and Kingsview Park
Duplex · MLS® X13087770 · RE/MAX HALLMARK REALTY GROUP
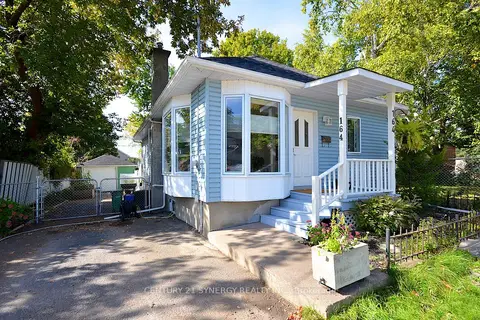
$549,900
2 bd1 ba3 pk700-1100 ft²
164 Acadie Court
3402 - Vanier, Vanier and Kingsview Park
Detached · MLS® X13812602 · CENTURY 21 SYNERGY REALTY INC.
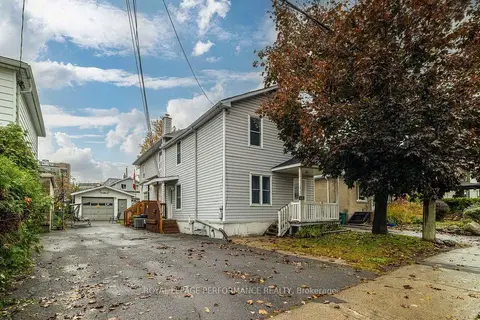 New
$550,000
5 bd3 ba4 pk1500-2000 ft²
137 Genest Street
3402 - Vanier, Vanier and Kingsview Park
Duplex · MLS® X14095550 · ROYAL LEPAGE PERFORMANCE REALTY
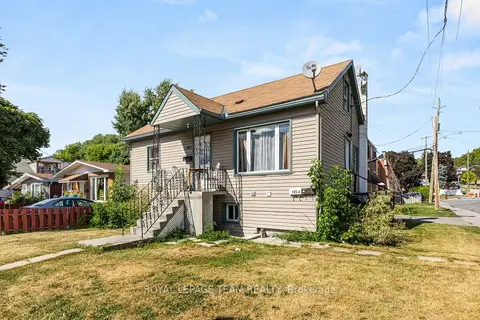
$499,000
4 bd3 ba8 pk700-1100 ft²
105 Jolliet Avenue
3402 - Vanier, Vanier and Kingsview Park
Duplex · MLS® X14091262 · ROYAL LEPAGE TEAM REALTY
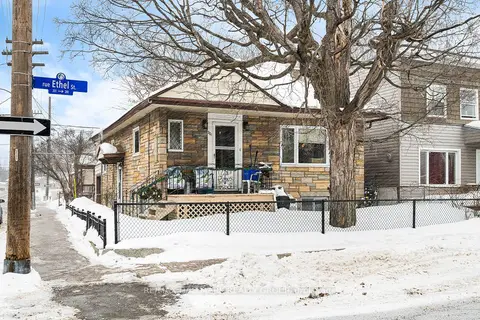
$579,900
Reduced $10,000
2+2 bd3 ba4 pk700-1100 ft²
201 Ethel Street
3402 - Vanier, Vanier and Kingsview Park
Detached · MLS® X12827406 · RE/MAX HALLMARK REALTY GROUP
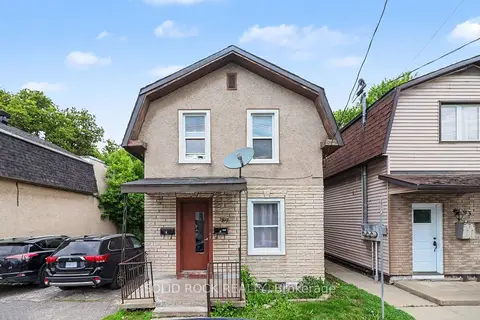
$470,000
Reduced $79,900
4 bd2 ba3 pk1100-1500 ft²
89 Marier Avenue
3402 - Vanier, Vanier and Kingsview Park
Duplex · MLS® X13222174 · SOLID ROCK REALTY
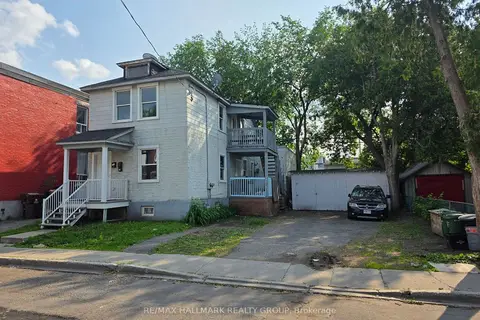
$599,900
4 bd2 ba6 pk1500-2000 ft²
266 Emond Street
3402 - Vanier, Vanier and Kingsview Park
Duplex · MLS® X12217665 · RE/MAX HALLMARK REALTY GROUP
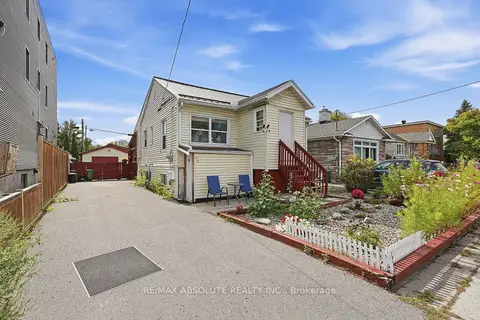
$599,900
2+1 bd2 ba4 pk< 700 ft²
92 Jolliet Avenue
3402 - Vanier, Vanier and Kingsview Park
Detached · MLS® X13816702 · RE/MAX ABSOLUTE REALTY INC.