2180 Conley Road
8207 - Remainder of Stittsville & Area, Stittsville - Munster - Richmond, K2S 1B8
$899,000
- 2+2 bedrooms
- 2 bathrooms
- 8 parking
- 1500-2000 sq ft
Listed 18 days ago · MLS® X13857750
Open house
- Sunday, October 25 at 2:00 p.m. to 4:00 p.m. Add to calendar
About this home
OPEN HOUSE SUNDAY OCT. 25 2-4! Quality custom bungalow nestled on a pretty treed & landscaped 2.7 acre lot & surrounded by nature! The curved paved driveway sets the tone for this private setting and impressive home the moment you drive up. The well designed floor plan with attention to architectural detail boasts a spacious open concept interior featuring a vaulted ceiling, lots of natural light, hardwood flooring, wood burning fireplace & open to a large kitchen with an island and generous amount of cabinetry & counter space! The breakfast area opens to the large deck and the spacious formal dining room flows from the living areas and is perfect for entertaining and family gatherings! The primary bedroom has a vaulted ceiling, access to the back deck, large ensuite bath with a separate shower, whirlpool tub & 2 sinks! The 2nd bedroom on the main floor is currently used as a den & also enjoys a vaulted ceiling, large window and hardwood flooring! An open stairway leads you to the spacious basement featuring a recreation room, 2 additional bedrooms each with a window & good closet space, a large workshop rm and another furnace/storage rm with a cedar closet and utility sink! The spacious main floor laundry rm and oversize 2 car garage completes this great layout! Step outside from the breakfast area or primary bedroom to the back deck with a hard top gazebo and take in the beauty and wonder of the surroundings and sounds to feel instantly relaxed! In addition there is a large garden shed, shelter garage and a lovely pond! This enchanting property has been extremely well maintained and enjoyed by the original owners. Many updates include roof reshingled 2016, driveway paved 2024, water equipment 2025, gutter protection 2018, main floor painted 2022, wood fireplace insert 2013, generator 2023. This beautiful setting is just a short 15-20 minute drive to a variety of amenities in Stittsville! 24 hr irrevocable required on all Offers. All measurements are approximate.
Details
- Type
- Detached
- Style
- Bungalow
- Age
- 16-30 years
- Size
- 1500-2000 sq ft
- Lot
- 360.01 × 337.83 ft
- Basement
- Full, Partially Finished
- Garage
- Attached
- Kitchens
- 1
- Property tax
- $5,263 (2026)
- Neighbourhood
- 8207 - Remainder of Stittsville & Area
- Municipality
- Stittsville - Munster - Richmond
- Price per sq ft
- $514 (about the same as detached houses in 8207 - Remainder of Stittsville & Area)
Interior
- Bedrooms
- 2 above ground + 2 below
- Bathrooms
- 1 × 5-piece (main), 1 × 4-piece (main)
- Rooms
- 6 above ground + 3 below
- Family room or den
- No
- Fireplace
- Wood, Electric
- Features
- Generator - Partial, Sump Pump, Water Treatment
Heating, cooling and services
- Heating
- Forced Air, Propane
- Air conditioning
- Central Air
- Water and sewer
- Septic
Building and exterior
- Style
- Bungalow
- Exterior
- Brick Front, Vinyl Siding
- Roof
- Asphalt Shingle
- Foundation
- Concrete
- Age
- 16-30 years
- Faces
- West
Parking
- Garage spaces
- 2
- Total parking
- 8
- Driveway and parking
- Inside Entry
Lot
- Size
- 360.01 × 337.83 ft
- Acreage
- 2-4.99
More
- Possession
- To Be Arranged
- Cross street
- Flewellyn and Conley Roads
Rooms
| Room | Level | Size | Features |
|---|---|---|---|
| Foyer | Main | 3.71 × 2.19 m (12'2" × 7'2") | Tile Floor |
| Great Room | Main | 5.99 × 4.57 m (19'8" × 15') | Fireplace Insert, Hardwood Floor, Vaulted Ceiling(s) |
| Dining Room | Main | 4.88 × 3.61 m (16' × 11'10") | Hardwood Floor, Large Window |
| Kitchen | Main | 5.79 × 3.48 m (19' × 11'5") | Centre Island, Combined w/Great Rm, Tile Floor |
| Breakfast | Main | 3.96 × 2.9 m (13' × 9'6") | Combined w/Kitchen, W/O To Deck, Tile Floor |
| Primary Bedroom | Main | 4.85 × 4.14 m (15'11" × 13'7") | Hardwood Floor, W/O To Deck, Walk-In Closet(s) |
| Bedroom 2 | Main | 3.51 × 3.35 m (11'6" × 11') | Hardwood Floor, Vaulted Ceiling(s), Large Window |
| Laundry | Main | 2.77 × 2.13 m (9'1" × 7') | Access To Garage, W/O To Yard, Laundry Sink |
| Bedroom 3 | Basement | 4.96 × 3 m (16'3" × 9'10") | Laminate, Large Closet, Window |
| Bedroom 4 | Basement | 3.66 × 3.25 m (12' × 10'8") | Laminate, Large Closet, Window |
| Workshop | Basement | 7.62 × 3.3 m (25' × 10'10") | Window |
| Utility Room | Basement | 0.1 × 0.1 m (0'4" × 0'4") | Cedar Closet(s), Laundry Sink |
History of this address
2 earlier listings at this address, with sold and leased prices. Create a free account or sign in to see them.
Location
Location is approximate. See nearby homes on the map
Recent sales nearby
See what similar homes within 1 km sold for in the last year. Create a free account or sign in to see them.
The neighbourhood
Getting around Car-dependent
No subway, LRT or GO station within a short trip.
Within a 10-minute walk: no grocery stores, 0 cafés and restaurants, 0 parks.
Who lives here postal area K2S
- Owners / renters
- 87% / 13%
- Median household income
- $137,000
- Average age
- 39
- Children under 15
- 20%
- Homes
- 70% detached, 1% high-rise
- Commute by transit
- 4%
- Population
- 38,903
Languages spoken most at home besides English: Mandarin 1.1%, Arabic 1%, Russian 0.8%, Spanish 0.6%.
Distances are approximate. Places © OpenStreetMap contributors. Neighbourhood figures: Statistics Canada, 2021 Census.
Living here
Commute
To downtown Ottawa: 30 km. Transit times · Driving times
Noise Nothing major nearby
No highway within 500 m, rail line within 300 m, or airport flight path nearby.
Distances from the map, not noise measurements. Visit at rush hour to judge for yourself.
Internet High-speed
50/10 Mbps or faster available here by cable, fibre or DSL (the federal high-speed target).
From the federal broadband map. Check exact speeds and providers for the address.
Short-term rentals
Only in your principal residence (whole home or part of it), with a City host permit. Rural cottage rentals have a separate permit.
Roads, rail, airports and planned stations © OpenStreetMap contributors. Internet: Innovation, Science and Economic Development Canada, National Broadband Data.
Listed by REMAX BOARDWALK REALTY.
Listing information provided by PropTx Innovations Inc. and TRREB; deemed reliable but not guaranteed accurate by PropTx.
Similar homes nearby
See more in Stittsville - Munster - Richmond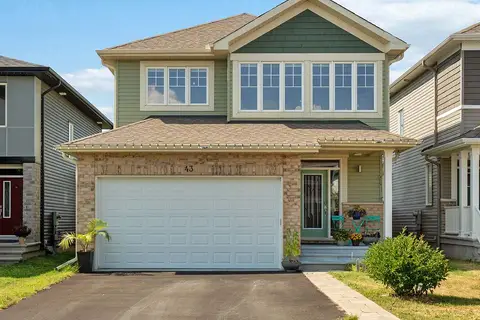
$899,000
Reduced $70,000
4+1 bd4 ba4 pk2000-2500 ft²
43 Aridus Crescent
8207 - Remainder of Stittsville & Area, Stittsville - Munster - Richmond
Detached · MLS® X13118716 · TRU REALTY
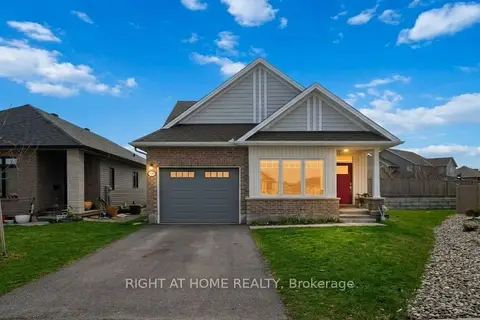
$864,900
2+2 bd3 ba3 pk1100-1500 ft²
272 Maygrass Way
8207 - Remainder of Stittsville & Area, Stittsville - Munster - Richmond
Detached · MLS® X14087090 · RIGHT AT HOME REALTY
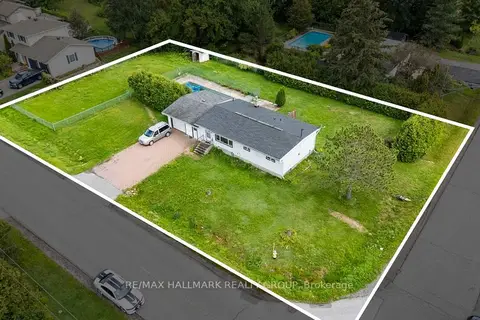
$899,000
1 bd2 ba6 pk700-1100 ft²
11 Bobcat Way Street
8203 - Stittsville (South), Stittsville - Munster - Richmond
Vacant Land · MLS® X13712014 · RE/MAX HALLMARK REALTY GROUP
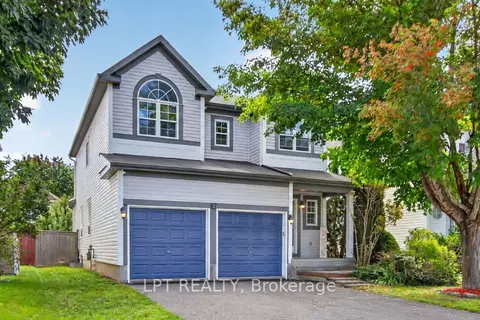
$899,000
Reduced $25,999
3 bd4 ba6 pk2000-2500 ft²
97 Black Bear Way
8203 - Stittsville (South), Stittsville - Munster - Richmond
Detached · MLS® X13759662 · LPT REALTY
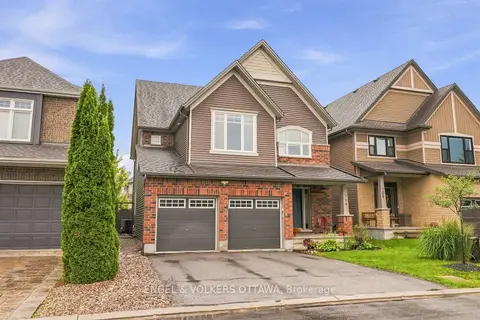
$898,800
4 bd4 ba4 pk2500-3000 ft²
704 Wrangler Circle
8211 - Stittsville (North), Stittsville - Munster - Richmond
Detached · MLS® X13873540 · ENGEL & VOLKERS OTTAWA
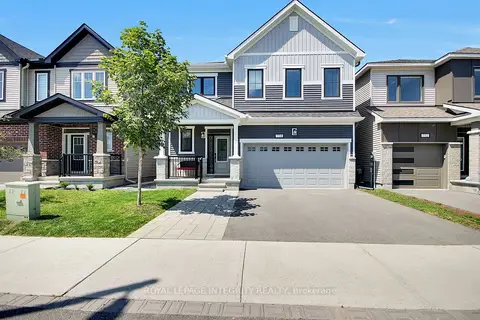
$899,900
4 bd4 ba6 pk2500-3000 ft²
774 DERREEN Avenue
8211 - Stittsville (North), Stittsville - Munster - Richmond
Detached · MLS® X13649696 · ROYAL LEPAGE INTEGRITY REALTY
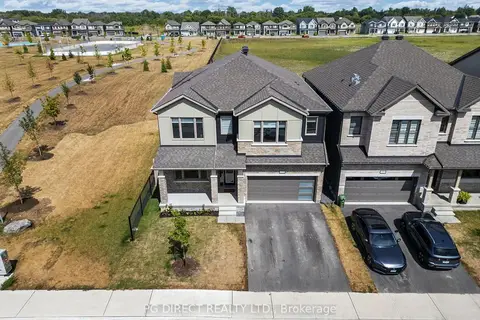
$899,900
5 bd5 ba4 pk2500-3000 ft²
119 Green Ash Avenue
8209 - Goulbourn Twp From Franktown Rd/South To Rideau, Stittsville - Munster - Richmond
Detached · MLS® X13711596 · PG DIRECT REALTY LTD.
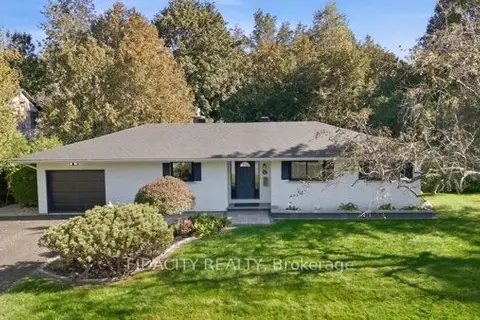
$899,900
Reduced $25,000
3 bd3 ba3 pk1500-2000 ft²
36 Beverly Street
8202 - Stittsville (Central), Stittsville - Munster - Richmond
Detached · MLS® X13825656 · FIDACITY REALTY