218 Arthur Street
550 - Arnprior, Arnprior, K7S 0H6
$829,900
Reduced $15,000 from $844,900
- 3+2 bedrooms
- 4 bathrooms
- 6 parking
- 2000-2500 sq ft
Listed 41 days ago · MLS® X13756146
About this home
Welcome to a home that truly has it all: space, style, privacy and an incredible backyard setting. Tucked away on a quiet no-through-traffic street in Arnprior, this beautifully maintained two-storey home backs onto a picturesque ravine with no rear neighbours and offers approximately 2,306 sq. ft. above grade. Step inside to a bright, open-concept main level featuring engineered hardwood flooring, an upgraded kitchen with quartz countertops, updated lighting and a wide patio door overlooking the backyard. The natural gas fireplace creates a warm and inviting focal point in the living room, making this space equally suited to relaxed evenings at home or entertaining friends and family. Upstairs, the spacious primary suite offers a walk-in closet and luxurious 5-piece ensuite, while two additional bedrooms and bathrooms provide plenty of room for family and guests. The finished lower level gives you even more flexibility with two additional bedrooms, a full bathroom, finished storage space and updated vinyl plank flooring. Perfect for a versatile recreation room or living room, teenagers, guests or a growing family. Outside is where this home really shines. Enjoy multiple levels of decking overlooking your private ravine backdrop, with a reinforced pad ready for a hot tub and a natural gas line for effortless outdoor grilling. Interlocking in both the front and backyard adds to the home's exceptional curb appeal and functionality. Additional upgrades include a GenerLink meter-mounted transfer switch, whole-home surge protector, permanent Celebrite exterior lighting and Weiser keypad entry. An attached two-car garage and convenient access to local amenities and the highway complete the package. A private backyard, beautiful finishes and plenty of room to grow. This is the kind of home you'll want to see for yourself.
Details
- Type
- Detached
- Style
- 2-Storey
- Age
- 6-15 years
- Size
- 2000-2500 sq ft
- Lot
- 57.41 × 173.26 ft
- Basement
- Partially Finished
- Garage
- Attached
- Kitchens
- 1
- Property tax
- $6,651 (2026)
- Neighbourhood
- 550 - Arnprior
- Municipality
- Arnprior
- Price per sq ft
- $369 (5% below detached houses in 550 - Arnprior, $386)
Interior
- Bedrooms
- 3 above ground + 2 below
- Bathrooms
- 1 × 2-piece (main), 1 × 4-piece (second), 1 × 5-piece (second), 1 × 4-piece (basement)
- Rooms
- 13 above ground + 4 below
- Family room or den
- No
- Fireplace
- Natural Gas
- Features
- Storage
Heating, cooling and services
- Heating
- Forced Air, Gas
- Air conditioning
- Central Air
- Water and sewer
- Sewer
Building and exterior
- Style
- 2-Storey
- Exterior
- Brick
- Roof
- Asphalt Shingle
- Foundation
- Poured Concrete
- Age
- 6-15 years
- Faces
- North
- Outdoor
- Landscaped
Parking
- Garage spaces
- 2
- Total parking
- 6
Lot
- Size
- 57.41 × 173.26 ft
More
- Possession
- Flexible
- Nearby
- Cul de Sac/Dead End, Ravine, Golf, Rec./Commun.Centre
- Cross street
- Arthur St & Diamond Springs St
Rooms
| Room | Level | Size | Features |
|---|---|---|---|
| Powder Room | Main | 2.47 × 1.07 m (8'1" × 3'6") | 2 Pc Bath |
| Mud Room | Main | 3.29 × 2.47 m (10'10" × 8'1") | |
| Living Room | Main | 5.21 × 4.36 m (17'1" × 14'4") | |
| Kitchen | Main | 5.09 × 3.38 m (16'8" × 11'1") | |
| Dining Room | Main | 4.24 × 3.48 m (13'11" × 11'5") | |
| Bedroom | Second | 4.42 × 3.26 m (14'6" × 10'8") | |
| Laundry | Second | 2.84 × 1.86 m (9'4" × 6'1") | |
| Bedroom 2 | Second | 4.42 × 3.26 m (14'6" × 10'8") | |
| Bathroom | Second | 2.77 × 2.29 m (9'1" × 7'6") | 4 Pc Bath |
| Primary Bedroom | Second | 5.83 × 3.41 m (19'2" × 11'2") | |
| Other | Second | 3.08 × 2.35 m (10'1" × 7'9") | Walk-In Closet(s) |
| Bathroom | Second | 3.54 × 3.02 m (11'7" × 9'11") | 5 Pc Ensuite |
| Bedroom | Basement | 3.9 × 3.41 m (12'10" × 11'2") | |
| Bathroom | Basement | 2.47 × 1.65 m (8'1" × 5'5") | 4 Pc Bath |
| Family Room | Basement | 5.36 × 3.99 m (17'7" × 13'1") | |
| Bedroom 2 | Basement | 3.29 × 2.5 m (10'10" × 8'2") | |
| Den | Main | 4.15 × 3.78 m (13'7" × 12'5") |
History of this address
1 earlier listing at this address, with sold and leased prices. Create a free account or sign in to see them.
Location
Location is approximate. See nearby homes on the map
Recent sales nearby
See what similar homes within 1 km sold for in the last year. Create a free account or sign in to see them.
The neighbourhood
Getting around Car-dependent
No subway, LRT or GO station within a short trip.
Within a 10-minute walk: no grocery stores, 2 cafés and restaurants, 0 parks, 2 pharmacies.
Schools nearby
Elementary
- St. John XXIII Catholic School Catholic
EQAO: Gr 6 reading 100%, math 98%17 min walk - A J Charbonneau Elementary Public School
EQAO: Gr 6 reading 89%, math 44%1.6 km - École élémentaire catholique des Deux-Rivières French
EQAO: Gr 3 reading 27%, math 45%1.7 km - Walter Zadow Public School
EQAO: Gr 6 reading 74%, math 26%2.0 km
Secondary
- Arnprior District High School
EQAO: Gr 9 math 57%, literacy test 87%2.1 km
EQAO: share of students meeting the provincial standard (2024–25). Ontario average: Gr 6 reading 86%, math 51%; Gr 9 math 55%; literacy test 83%.
Closest schools, not school zones. Check which school serves this address with the school board before relying on it.
Who lives here postal area K7S
- Owners / renters
- 71% / 29%
- Median household income
- $83,000
- Average age
- 46
- Children under 15
- 15%
- Homes
- 65% detached, 1% high-rise
- Population
- 14,265
Languages spoken most at home besides English: Gujarati 0.1%, Arabic 0.1%, Urdu 0.1%, Spanish 0.1%.
Safety
Crime Severity Index for Arnprior (OPP): 47 vs 57 for Ontario (2025).
Police-reported figures for the whole police service area, not this street. Rates use the area’s resident population.
Distances are approximate. Places © OpenStreetMap contributors. Neighbourhood figures: Statistics Canada, 2021 Census. School results: EQAO via Ontario Data Catalogue (Open Government Licence – Ontario). Crime Severity Index: Statistics Canada.
Living here
Commute
To downtown Ottawa: 51 km. Transit times · Driving times
Noise 1 source nearby
- 🛣️ Highway 417100 m
Distances from the map, not noise measurements. Visit at rush hour to judge for yourself.
Internet High-speed
50/10 Mbps or faster available here by cable, fibre or DSL (the federal high-speed target).
From the federal broadband map. Check exact speeds and providers for the address.
Roads, rail, airports and planned stations © OpenStreetMap contributors. Internet: Innovation, Science and Economic Development Canada, National Broadband Data.
Listed by ROYAL LEPAGE TEAM REALTY.
Listing information provided by PropTx Innovations Inc. and TRREB; deemed reliable but not guaranteed accurate by PropTx.
Similar homes nearby
See more in Arnprior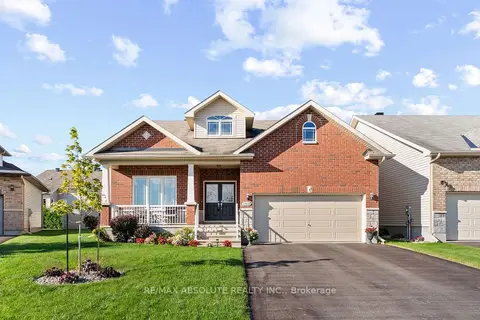
$829,900
Reduced $20,000
2+1 bd3 ba6 pk1500-2000 ft²
190 Ida Street
550 - Arnprior, Arnprior
Detached · MLS® X13806772 · RE/MAX ABSOLUTE REALTY INC.
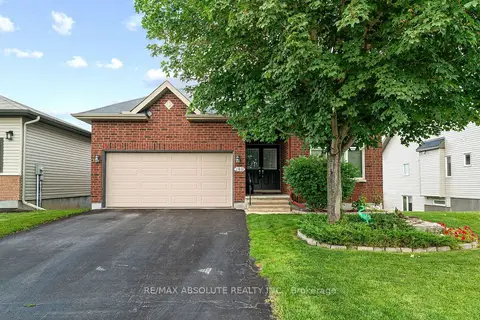
$799,900
2+1 bd3 ba4 pk1500-2000 ft²
189 Edey Street
550 - Arnprior, Arnprior
Detached · MLS® X13672408 · RE/MAX ABSOLUTE REALTY INC.
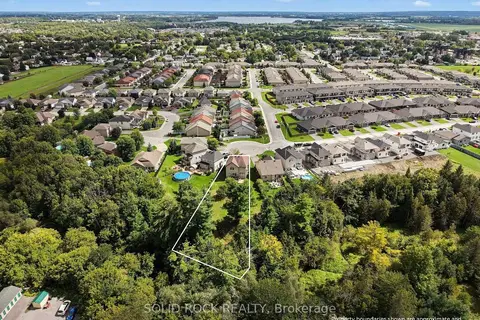
$899,900
Reduced $35,100
5 bd4 ba6 pk2500-3000 ft²
111 Leo Moskos Street
550 - Arnprior, Arnprior
Detached · MLS® X13741690 · SOLID ROCK REALTY
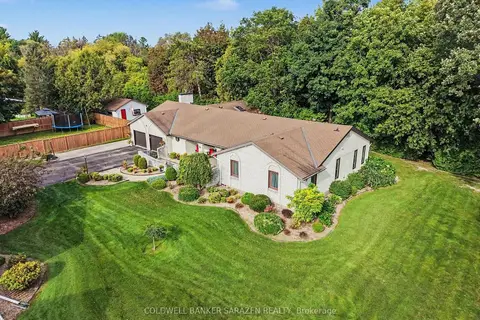
$899,999
3+2 bd3 ba11 pk2500-3000 ft²
31 Daniel Street S
550 - Arnprior, Arnprior
Detached · MLS® X13799866 · COLDWELL BANKER SARAZEN REALTY
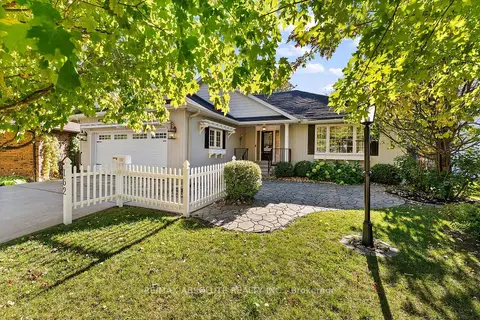
$749,900
3 bd3 ba6 pk1500-2000 ft²
162 Dan Street
550 - Arnprior, Arnprior
Detached · MLS® X13878548 · RE/MAX ABSOLUTE REALTY INC.
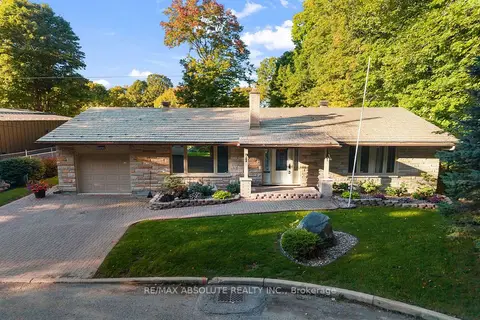
$725,000
3 bd2 ba2 pk1100-1500 ft²
154 Ottawa Street
550 - Arnprior, Arnprior
Detached · MLS® X13830918 · RE/MAX ABSOLUTE REALTY INC.
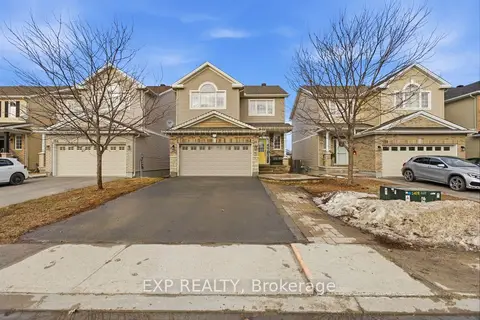
$675,999
4 bd4 ba4 pk1500-2000 ft²
162 Bert Hall Street
550 - Arnprior, Arnprior
Detached · MLS® X13627752 · EXP REALTY
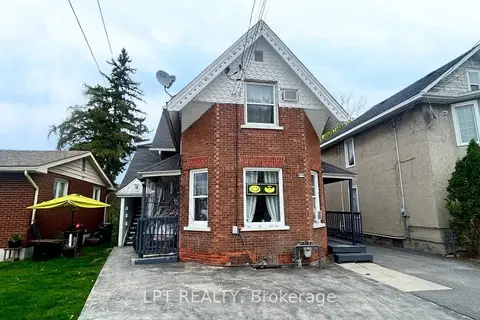
$669,000
4 bd4 ba4 pk2000-2500 ft²
71 McGonigal Street W
550 - Arnprior, Arnprior
Fourplex · MLS® X13150806 · LPT REALTY