162 Dan Street
550 - Arnprior, Arnprior, K7S 1V4
$749,900
- 3 bedrooms
- 3 bathrooms
- 6 parking
- 1500-2000 sq ft
Listed 11 days ago · MLS® X13878548
About this home
Welcome to 162 Dan Street! Located in a sought after location of Arnprior, this custom built bungalow is within walking distance of downtown Arnprior and beautiful Gillies Grove! Sunfilled open concept main floor with gleaming hardwood floors. The great room combines formal living and dining rooms with vaulted ceilings and a warm gas fireplace. A large picture window fills the living room with natural light while patio doors off the dining room lead to a charming 3 season sunroom....the perfect place to relax and unwind. Enjoy family and friends as they gather around the kitchen island. This inviting kitchen boasts custom features and includes all appliances. Spacious primary bedroom with ensuite bath with a large jet tub. Bedrooms 2 & 3 on the main floor are a good size with ample closet space. A tastefully decorated 3 piece bath serves family and guests. Fully finished basement offers a large recreation room with oversized windows, 3 piece bath and plenty of storage space! Upgrades include: furnace (2026) 2 new bathroom vanities (2026) and a new rental hot water tank (2026). 200 amp panel. Small town living at it's best.....enjoy many amenities within walking distance.....shops, great restaurants, museum, library, movie theatre, bowling alley and the highly accredited Arnprior Regional Health Hospital. Children walk easily to 3 schools and Robert Simpson Park which offers a splash pad on the shores of the Ottawa River.This low maintenance home with a smaller yard is ideal for seniors and busy families alike. An easy 30 minute commute to Kanata and just 45 minutes to downtown Ottawa. Come and see this wonderful home offering comfort, style and functionality!
Details
- Type
- Detached
- Style
- Bungalow
- Size
- 1500-2000 sq ft
- Lot
- 57.31 × 96.6 ft
- Basement
- Finished
- Garage
- Attached
- Kitchens
- 1
- Property tax
- $5,837 (2026)
- Neighbourhood
- 550 - Arnprior
- Municipality
- Arnprior
- Price per sq ft
- $429 (11% above detached houses in 550 - Arnprior, $386)
Interior
- Bedrooms
- 3 above ground
- Bathrooms
- 1 × 3-piece (main), 1 × 4-piece (main), 1 × 3-piece (lower)
- Rooms
- 6 above ground + 2 below
- Family room or den
- Yes
- Fireplace
- Yes
- Features
- Auto Garage Door Remote, Primary Bedroom - Main Floor, Storage
Heating, cooling and services
- Heating
- Forced Air, Gas
- Air conditioning
- Central Air
- Water and sewer
- Sewer
Building and exterior
- Style
- Bungalow
- Exterior
- Brick
- Roof
- Asphalt Shingle
- Foundation
- Poured Concrete
- Faces
- South
Parking
- Garage spaces
- 2
- Total parking
- 6
- Driveway and parking
- Private
Lot
- Size
- 57.31 × 96.6 ft
More
- Possession
- TBA
- Cross street
- Victoria Street
Rooms
| Room | Level | Size | Features |
|---|---|---|---|
| Foyer | Main | 4.64 × 1 m (15'3" × 3'3") | |
| Utility Room | Lower | 4.73 × 10.04 m (15'6" × 32'11") | |
| Recreation | Lower | 7.41 × 7.24 m (24'4" × 23'9") | |
| Bedroom | Main | 3.18 × 3.03 m (10'5" × 9'11") | |
| Bathroom | Lower | 1.92 × 2.45 m (6'4" × 8') | 3 Pc Bath |
| Kitchen | Main | 4.01 × 3.34 m (13'2" × 10'11") | |
| Bathroom | Main | 1.6 × 3.04 m (5'3" × 10') | 3 Pc Bath |
| Living Room | Main | 5.62 × 5.5 m (18'5" × 18'1") | |
| Dining Room | Main | 4.77 × 3.07 m (15'8" × 10'1") | |
| Bedroom | Main | 3.19 × 4.26 m (10'6" × 14') | |
| Bathroom | Main | 2.23 × 2.33 m (7'4" × 7'8") | 4 Pc Ensuite |
| Primary Bedroom | Main | 4.56 × 4.48 m (15' × 14'8") |
History of this address
1 earlier listing at this address, with sold and leased prices. Create a free account or sign in to see them.
Location
Location is approximate. See nearby homes on the map
Recent sales nearby
See what similar homes within 1 km sold for in the last year. Create a free account or sign in to see them.
The neighbourhood
Getting around Somewhat walkable
No subway, LRT or GO station within a short trip.
Within a 10-minute walk: no grocery stores, 7 cafés and restaurants, 5 parks, 2 pharmacies. Nearest park: Daniel McLachlin Park & Bell Tower (600 m).
Schools nearby
Elementary
- Walter Zadow Public School
EQAO: Gr 6 reading 74%, math 26%5 min walk - St. Joseph Catholic School Catholic
EQAO: Gr 6 reading 90%, math 54%8 min walk - St. John XXIII Catholic School Catholic
EQAO: Gr 6 reading 100%, math 98%14 min walk - A J Charbonneau Elementary Public School
EQAO: Gr 6 reading 89%, math 44%1.5 km
Secondary
- Arnprior District High School
EQAO: Gr 9 math 57%, literacy test 87%6 min walk
EQAO: share of students meeting the provincial standard (2024–25). Ontario average: Gr 6 reading 86%, math 51%; Gr 9 math 55%; literacy test 83%.
Closest schools, not school zones. Check which school serves this address with the school board before relying on it.
Who lives here postal area K7S
- Owners / renters
- 71% / 29%
- Median household income
- $83,000
- Average age
- 46
- Children under 15
- 15%
- Homes
- 65% detached, 1% high-rise
- Population
- 14,265
Languages spoken most at home besides English: Gujarati 0.1%, Arabic 0.1%, Urdu 0.1%, Spanish 0.1%.
Safety
Crime Severity Index for Arnprior (OPP): 47 vs 57 for Ontario (2025).
Police-reported figures for the whole police service area, not this street. Rates use the area’s resident population.
Distances are approximate. Places © OpenStreetMap contributors. Neighbourhood figures: Statistics Canada, 2021 Census. School results: EQAO via Ontario Data Catalogue (Open Government Licence – Ontario). Crime Severity Index: Statistics Canada.
Living here
Commute
To downtown Ottawa: 51 km. Transit times · Driving times
Noise Nothing major nearby
No highway within 500 m, rail line within 300 m, or airport flight path nearby.
Distances from the map, not noise measurements. Visit at rush hour to judge for yourself.
Internet High-speed
50/10 Mbps or faster available here by cable, fibre or DSL (the federal high-speed target).
From the federal broadband map. Check exact speeds and providers for the address.
Roads, rail, airports and planned stations © OpenStreetMap contributors. Internet: Innovation, Science and Economic Development Canada, National Broadband Data.
Listed by RE/MAX ABSOLUTE REALTY INC..
Listing information provided by PropTx Innovations Inc. and TRREB; deemed reliable but not guaranteed accurate by PropTx.
Similar homes nearby
See more in Arnprior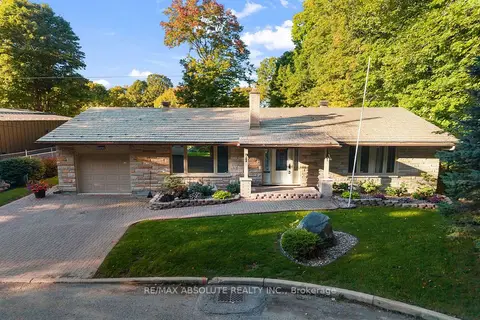
$725,000
3 bd2 ba2 pk1100-1500 ft²
154 Ottawa Street
550 - Arnprior, Arnprior
Detached · MLS® X13830918 · RE/MAX ABSOLUTE REALTY INC.
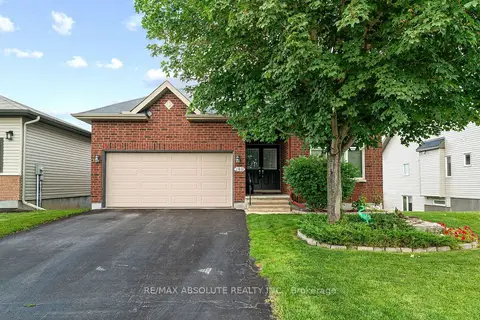
$799,900
2+1 bd3 ba4 pk1500-2000 ft²
189 Edey Street
550 - Arnprior, Arnprior
Detached · MLS® X13672408 · RE/MAX ABSOLUTE REALTY INC.
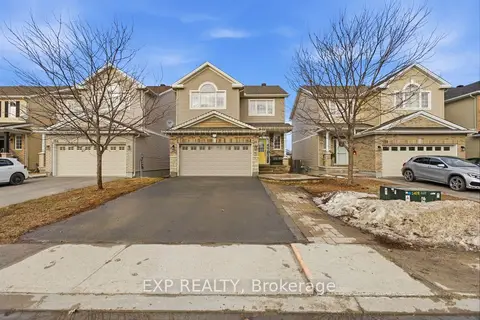
$675,999
4 bd4 ba4 pk1500-2000 ft²
162 Bert Hall Street
550 - Arnprior, Arnprior
Detached · MLS® X13627752 · EXP REALTY
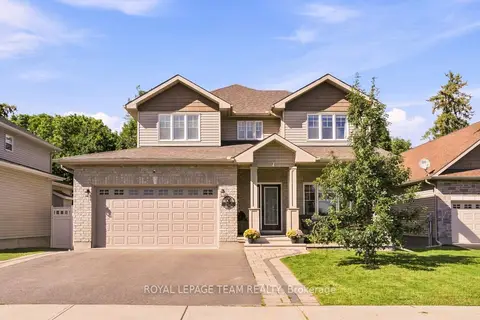
$829,900
Reduced $15,000
3+2 bd4 ba6 pk2000-2500 ft²
218 Arthur Street
550 - Arnprior, Arnprior
Detached · MLS® X13756146 · ROYAL LEPAGE TEAM REALTY
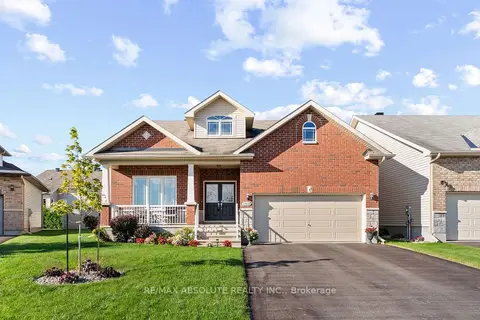
$829,900
Reduced $20,000
2+1 bd3 ba6 pk1500-2000 ft²
190 Ida Street
550 - Arnprior, Arnprior
Detached · MLS® X13806772 · RE/MAX ABSOLUTE REALTY INC.
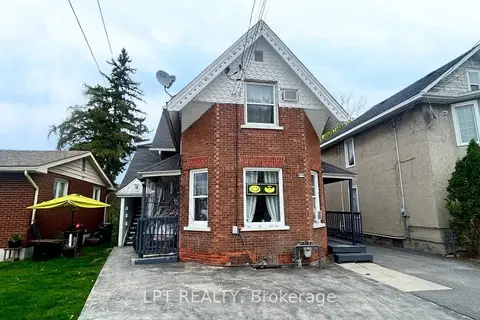
$669,000
4 bd4 ba4 pk2000-2500 ft²
71 McGonigal Street W
550 - Arnprior, Arnprior
Fourplex · MLS® X13150806 · LPT REALTY
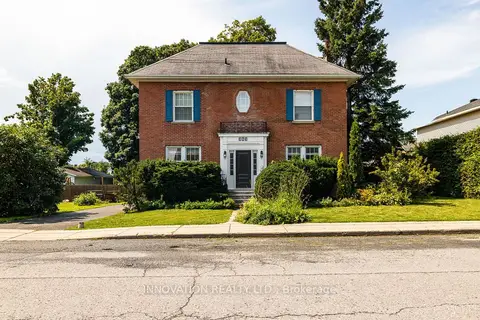
$669,000
Reduced $46,000
5 bd3 ba4 pk2500-3000 ft²
262 Bell Street
550 - Arnprior, Arnprior
Detached · MLS® X13708562 · INNOVATION REALTY LTD.
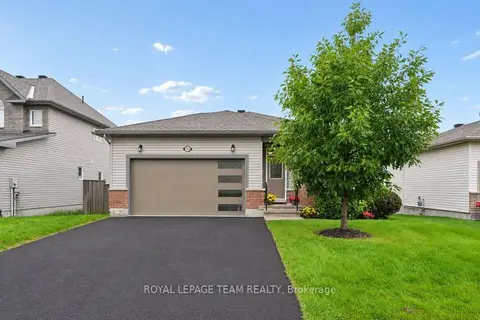
$659,900
Reduced $20,000
2 bd2 ba4 pk1100-1500 ft²
253 Edey Street
550 - Arnprior, Arnprior
Detached · MLS® X13838986 · ROYAL LEPAGE TEAM REALTY