154 Ottawa Street
550 - Arnprior, Arnprior, K7S 1X7
$725,000
- 3 bedrooms
- 2 bathrooms
- 2 parking
- 1100-1500 sq ft
Listed 24 days ago · MLS® X13830918
About this home
Nature at your doorstep!Amazing location at the entrance to Gillies Grove,this unique bungalow offers the perfect blend of small town convenience in a peaceful,natural setting.Enjoy urban living with 50 acres of first growth forest just steps from your door!The warm living room features a gas fireplace & hardwood floors and a picture window.The formal dining area provides a wonderful space for entertaining while enjoying a great view of the perennial gardens.The functional galley kitchen boasts stainless steel appliances,plenty of counter space,plus a full wall of pantry.A lovely solarium provides the perfect spot for morning coffee,a breakfast nook,or a quiet reading area.The spacious primary bedroom features a walk-in closet & convenient cheater access to the main bath.Two additional bedrooms complete the main level,along with a beautifully renovated 3-piece bath.The bathroom has been updated with a walk-in shower vanity,& for added convenience a main floor stackable washer and dryer.The lower level offers a large L-shaped recreation room with a games area,plus a 3-piece bath.A wall-mounted Murphy bed is included.A second laundry room includes an extra refrigerator & freezer,offering added storage.The spacious storage/utility room provides plenty of room for extras.Upgrades include:electrical,metal roof,windows & the main bath.Solar panels add an energy-efficient feature lowering monthly bills. Walk to downtown Arnprior & enjoy great restaurants,shopping,banks,museum,theatre,library, a highly accredited hospital & much more!From your doorstep wander through the magnificent 50 acre Gillies Grove forest,down toward Robert Simpson Park & follow the trail along the Ottawa River back home to Ottawa St.If you love nature but still want the conveniences of small town living,this home offers a unique lifestyle second to none!Just 30 minutes to Kanata.Come and see this unique property and experience the setting for yourself!
Details
- Type
- Detached
- Style
- Bungalow
- Size
- 1100-1500 sq ft
- Lot
- 73.05 × 100 ft
- Basement
- Finished
- Garage
- Attached
- Kitchens
- 1
- Property tax
- $4,345 (2025)
- Neighbourhood
- 550 - Arnprior
- Municipality
- Arnprior
- Price per sq ft
- $558 (44% above detached houses in 550 - Arnprior, $386)
Interior
- Bedrooms
- 3 above ground
- Bathrooms
- 1 × 3-piece (main), 1 × 3-piece (basement)
- Rooms
- 8 above ground + 5 below
- Family room or den
- Yes
- Fireplace
- Natural Gas
- Features
- Auto Garage Door Remote, Primary Bedroom - Main Floor, Solar Owned
Heating, cooling and services
- Heating
- Baseboard, Electric
- Air conditioning
- Wall Unit(s)
- Water and sewer
- Sewer
Building and exterior
- Style
- Bungalow
- Exterior
- Stone, Vinyl Siding
- Roof
- Metal
- Foundation
- Poured Concrete
- Faces
- South
Parking
- Garage spaces
- 1
- Total parking
- 2
- Driveway and parking
- Lane, Private
Lot
- Size
- 73.05 × 100 ft
More
- Possession
- TBA
- Cross street
- Harrington Street
Rooms
| Room | Level | Size | Features |
|---|---|---|---|
| Foyer | Main | 1.46 × 4.15 m (4'9" × 13'7") | |
| Living Room | Main | 5.12 × 3.69 m (16'10" × 12'1") | Gas Fireplace |
| Dining Room | Main | 2.96 × 3.08 m (9'9" × 10'1") | |
| Kitchen | Main | 2.5 × 3.17 m (8'2" × 10'5") | |
| Solarium | Main | 2.9 × 3.66 m (9'6" × 12') | |
| Primary Bedroom | Main | 3.38 × 4.27 m (11'1" × 14') | |
| Bedroom 2 | Main | 2.78 × 2.65 m (9'1" × 8'8") | |
| Bedroom 3 | Main | 2.62 × 2.65 m (8'7" × 8'8") | |
| Bathroom | Main | 2.35 × 4.27 m (7'9" × 14') | 3 Pc Bath |
| Recreation | Basement | 7.5 × 5.21 m (24'7" × 17'1") | Gas Fireplace |
| Game Room | Basement | 3.08 × 3.35 m (10'1" × 11') | |
| Bathroom | Basement | 1.31 × 2.9 m (4'4" × 9'6") | 3 Pc Bath |
| Laundry | Basement | 2.9 × 3.08 m (9'6" × 10'1") | |
| Utility Room | Basement | 2.47 × 6.01 m (8'1" × 19'9") |
Location
Location is approximate. See nearby homes on the map
Recent sales nearby
See what similar homes within 1 km sold for in the last year. Create a free account or sign in to see them.
The neighbourhood
Getting around Somewhat walkable
No subway, LRT or GO station within a short trip.
Within a 10-minute walk: no grocery stores, 6 cafés and restaurants, 6 parks, 2 pharmacies. Nearest park: Daniel McLachlin Park & Bell Tower (700 m).
Schools nearby
Elementary
- Walter Zadow Public School
EQAO: Gr 6 reading 74%, math 26%4 min walk - St. Joseph Catholic School Catholic
EQAO: Gr 6 reading 90%, math 54%7 min walk - St. John XXIII Catholic School Catholic
EQAO: Gr 6 reading 100%, math 98%17 min walk - A J Charbonneau Elementary Public School
EQAO: Gr 6 reading 89%, math 44%1.6 km
Secondary
- Arnprior District High School
EQAO: Gr 9 math 57%, literacy test 87%5 min walk
EQAO: share of students meeting the provincial standard (2024–25). Ontario average: Gr 6 reading 86%, math 51%; Gr 9 math 55%; literacy test 83%.
Closest schools, not school zones. Check which school serves this address with the school board before relying on it.
Who lives here postal area K7S
- Owners / renters
- 71% / 29%
- Median household income
- $83,000
- Average age
- 46
- Children under 15
- 15%
- Homes
- 65% detached, 1% high-rise
- Population
- 14,265
Languages spoken most at home besides English: Gujarati 0.1%, Arabic 0.1%, Urdu 0.1%, Spanish 0.1%.
Safety
Crime Severity Index for Arnprior (OPP): 47 vs 57 for Ontario (2025).
Police-reported figures for the whole police service area, not this street. Rates use the area’s resident population.
Distances are approximate. Places © OpenStreetMap contributors. Neighbourhood figures: Statistics Canada, 2021 Census. School results: EQAO via Ontario Data Catalogue (Open Government Licence – Ontario). Crime Severity Index: Statistics Canada.
Living here
Commute
To downtown Ottawa: 51 km. Transit times · Driving times
Noise Nothing major nearby
No highway within 500 m, rail line within 300 m, or airport flight path nearby.
Distances from the map, not noise measurements. Visit at rush hour to judge for yourself.
Internet High-speed
50/10 Mbps or faster available here by cable, fibre or DSL (the federal high-speed target).
From the federal broadband map. Check exact speeds and providers for the address.
Roads, rail, airports and planned stations © OpenStreetMap contributors. Internet: Innovation, Science and Economic Development Canada, National Broadband Data.
Listed by RE/MAX ABSOLUTE REALTY INC..
Listing information provided by PropTx Innovations Inc. and TRREB; deemed reliable but not guaranteed accurate by PropTx.
Similar homes nearby
See more in Arnprior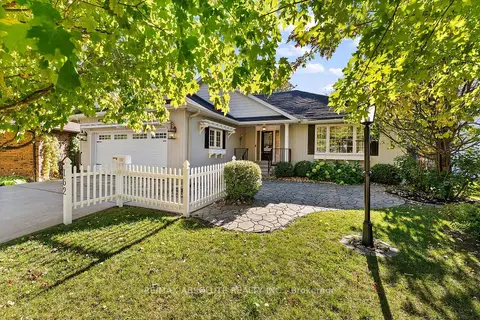
$749,900
3 bd3 ba6 pk1500-2000 ft²
162 Dan Street
550 - Arnprior, Arnprior
Detached · MLS® X13878548 · RE/MAX ABSOLUTE REALTY INC.
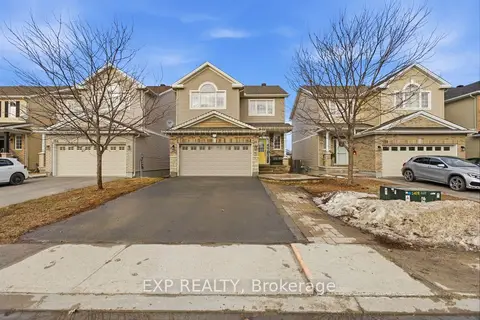
$675,999
4 bd4 ba4 pk1500-2000 ft²
162 Bert Hall Street
550 - Arnprior, Arnprior
Detached · MLS® X13627752 · EXP REALTY
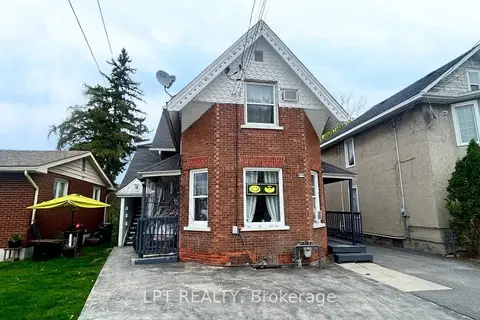
$669,000
4 bd4 ba4 pk2000-2500 ft²
71 McGonigal Street W
550 - Arnprior, Arnprior
Fourplex · MLS® X13150806 · LPT REALTY
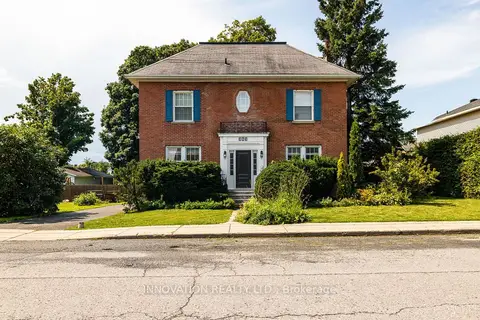
$669,000
Reduced $46,000
5 bd3 ba4 pk2500-3000 ft²
262 Bell Street
550 - Arnprior, Arnprior
Detached · MLS® X13708562 · INNOVATION REALTY LTD.
$659,900
Reduced $20,000
2 bd2 ba4 pk1100-1500 ft²
253 Edey Street
550 - Arnprior, Arnprior
Detached · MLS® X13838986 · ROYAL LEPAGE TEAM REALTY
$799,900
2+1 bd3 ba4 pk1500-2000 ft²
189 Edey Street
550 - Arnprior, Arnprior
Detached · MLS® X13672408 · RE/MAX ABSOLUTE REALTY INC.
$649,900
4 bd2 ba3 pk2000-2500 ft²
241 John Street N
550 - Arnprior, Arnprior
Detached · MLS® X13209786 · ROYAL LEPAGE TEAM REALTY
$649,900
3 bd2 ba4 pk1500-2000 ft²
1 River Ridge Crescent
550 - Arnprior, Arnprior
Detached · MLS® X13725634 · RE/MAX ABSOLUTE REALTY INC.