217800 Concession 3 Derby Road
Georgian Bluffs, Georgian Bluffs, N4K 5N5
$879,000
- 4 bedrooms
- 3 bathrooms
- 11 parking
- 1100-1500 sq ft
Listed 39 days ago · MLS® X13772184
About this home
Welcome to this beautifully maintained bungalow offering peaceful country living just minutes from Owen Sound. Set on a quiet property surrounded by mature trees, this home combines comfortable one-floor living with exceptional space indoors and out. The main floor features a spacious kitchen with granite countertops, island, dinette and patio doors to a large composite deck. A generous kitchen pantry with pull-out shelving provides excellent storage. The dining room showcases beautiful oak hardwood flooring, while the living room features a natural gas fireplace and vaulted ceiling accent. The primary bedroom offers a walk-in closet and 4-piece ensuite, with in-floor heat for added comfort. A second bedroom, 2-piece bath with newer toilet and main-floor laundry complete the main level. The fully finished walk-out basement provides additional living space with a large family room, fireplace and walk-out access and large windows flooding the space with natural light. Two more bedrooms with closets, 3-piece bathroom, utility room and cold room. In-floor heating adds comfort throughout the basement. The covered verandah and deck provide inviting spaces to relax and entertain, with a new fabric awning, concrete patio, fire-pit, raised garden beds, clothesline, variety of fruit trees and two storage sheds. A fully stacked wood shed and shed with concrete floor add plenty of useful storage. There is lots of parking, plus an RV hookup conveniently located at the side of the home. The attached two-car garage (24'3"x24'10") features wide doors, while a separate generator panel provides added peace of mind. The home is equipped with natural gas, two gas fireplaces, a woodstove and updated fibre optic service. With generous parking, abundant storage, mature landscaping and a quiet setting close to Owen Sound, this property offers the ideal blend of comfort, convenience and country charm.
Details
- Type
- Detached
- Style
- Bungalow
- Age
- 16-30 years
- Size
- 1100-1500 sq ft
- Lot
- 165 × 179.5 ft
- Basement
- Finished with Walk-Out
- Garage
- Attached
- Kitchens
- 1
- Property tax
- $4,569 (2026)
- Neighbourhood
- Georgian Bluffs
- Municipality
- Georgian Bluffs
- Price per sq ft
- $676 (27% above detached houses in Georgian Bluffs, $531)
Interior
- Bedrooms
- 4 above ground
- Bathrooms
- 1 × 2-piece (main), 1 × 4-piece (main), 1 × 3-piece (basement)
- Rooms
- 15 above ground
- Family room or den
- Yes
- Fireplace
- Yes
- Features
- Air Exchanger, Auto Garage Door Remote, ERV/HRV, Primary Bedroom - Main Floor, Water Heater Owned, Water Purifier, Water Softener
Heating, cooling and services
- Heating
- Forced Air, Gas
- Water and sewer
- Septic
Building and exterior
- Style
- Bungalow
- Exterior
- Stone, Vinyl Siding
- Roof
- Fibreglass Shingle
- Foundation
- Poured Concrete
- Age
- 16-30 years
- Faces
- West
- Outdoor
- Awnings, Deck, Landscaped, Year Round Living, Privacy, Porch
Parking
- Garage spaces
- 2
- Total parking
- 11
Lot
- Size
- 165 × 179.5 ft (rectangular)
- Acreage
- .50-1.99
More
- Possession
- flexible
- Cross street
- Grey Rd 18/Concession Rd 3
Rooms
| Room | Level | Size | Features |
|---|---|---|---|
| Foyer | Main | 4.27 × 1.31 m (14' × 4'4") | Closet, Tile Floor |
| Kitchen | Main | 3.38 × 6.16 m (11'1" × 20'3") | Granite Counters, Pantry, Centre Island |
| Dining Room | Main | 3.69 × 3.38 m (12'1" × 11'1") | Hardwood Floor |
| Living Room | Main | 3.66 × 5.18 m (12' × 17') | Fireplace, Vaulted Ceiling(s) |
| Primary Bedroom | Main | 5.46 × 12 m (17'11" × 39'4") | Walk-In Closet(s), 4 Pc Ensuite |
| Bathroom | Main | 4 Pc Ensuite | |
| Bedroom 2 | Main | 4.18 × 3.02 m (13'9" × 9'11") | |
| Bathroom | Main | 2 Pc Bath | |
| Laundry | Main | 2.13 × 2.16 m (7' × 7'1") | Tile Floor |
| Family Room | Basement | 8.6 × 5.85 m (28'3" × 19'2") | Fireplace, Walk-Out |
| Bedroom 3 | Basement | 4.04 × 4.78 m (13'3" × 15'8") | Closet |
| Bedroom 4 | Basement | 4.06 × 3.81 m (13'4" × 12'6") | Closet |
| Bathroom | Basement | 3 Pc Bath | |
| Utility Room | Basement | 4.94 × 5.41 m (16'2" × 17'9") | |
| Cold Room/Cantina | Basement | 1.22 × 3.05 m (4' × 10') |
Location
Location is approximate. See nearby homes on the map
Recent sales nearby
See what similar homes within 1 km sold for in the last year. Create a free account or sign in to see them.
The neighbourhood
Getting around Car-dependent
No subway, LRT or GO station within a short trip.
Within a 10-minute walk: no grocery stores, 0 cafés and restaurants, 0 parks.
Who lives here postal area N4K
- Owners / renters
- 66% / 34%
- Median household income
- $69,500
- Average age
- 46
- Children under 15
- 14%
- Homes
- 60% detached, 6% high-rise
- Commute by transit
- 1%
- Population
- 28,975
Languages spoken most at home besides English: Arabic 0.2%, Korean 0.1%, Punjabi (Panjabi) 0.1%, Malayalam 0.1%.
Safety
Crime Severity Index for Grey Bruce (Georgian Bluffs) (OPP): 26 vs 57 for Ontario (2025).
Police-reported figures for the whole police service area, not this street. Rates use the area’s resident population.
Distances are approximate. Places © OpenStreetMap contributors. Neighbourhood figures: Statistics Canada, 2021 Census. Crime Severity Index: Statistics Canada.
Living here
Commute
Noise Nothing major nearby
No highway within 500 m, rail line within 300 m, or airport flight path nearby.
Distances from the map, not noise measurements. Visit at rush hour to judge for yourself.
Internet High-speed
50/10 Mbps or faster available here by cable, fibre or DSL (the federal high-speed target).
From the federal broadband map. Check exact speeds and providers for the address.
Roads, rail, airports and planned stations © OpenStreetMap contributors. Internet: Innovation, Science and Economic Development Canada, National Broadband Data.
Listed by Royal LePage RCR Realty.
Listing information provided by PropTx Innovations Inc. and TRREB; deemed reliable but not guaranteed accurate by PropTx.
Similar homes nearby
See more in Georgian Bluffs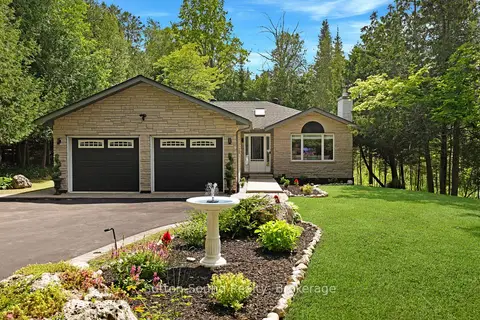
$869,900
Reduced $30,000
3+1 bd2 ba8 pk1100-1500 ft²
222404 Derby-Keppel Townline
Georgian Bluffs, Georgian Bluffs
Detached · MLS® X13601096 · Sutton-Sound Realty
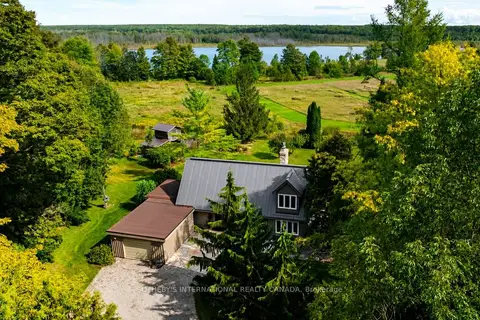
$895,000
3 bd2 ba8 pk1500-2000 ft²
482472 Colpoy's Range Road
Georgian Bluffs, Georgian Bluffs
Detached · MLS® X13826180 · SOTHEBY'S INTERNATIONAL REALTY CANADA
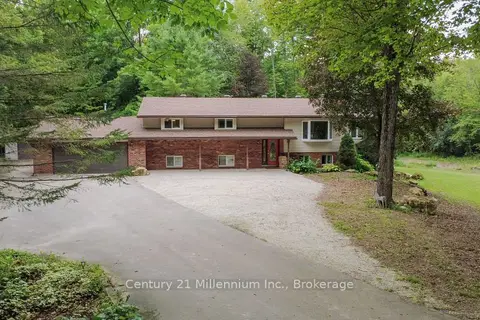
$899,998
3+1 bd3 ba14 pk1500-2000 ft²
200185 SIDEROAD 10
Georgian Bluffs, Georgian Bluffs
Detached · MLS® X13788294 · Century 21 Millennium Inc.
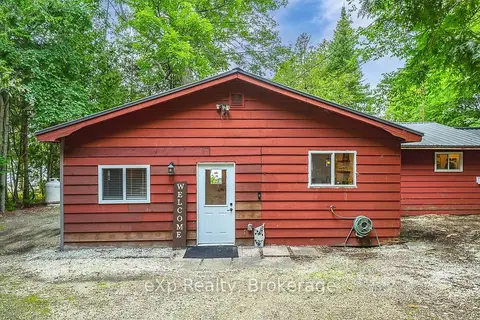
$899,999
4 bd1 ba6 pk700-1100 ft²
163 Mallard Street
Georgian Bluffs, Georgian Bluffs
Detached · MLS® X13673706 · eXp Realty
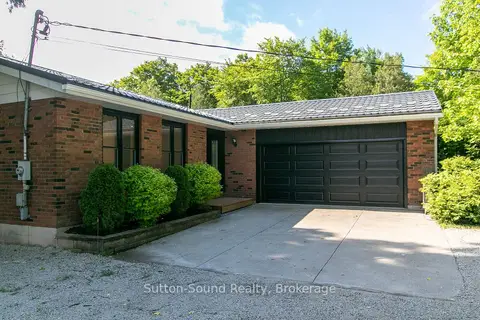
$850,000
3 bd2 ba8 pk1100-1500 ft²
318743 Grey Road 1 Road
Georgian Bluffs, Georgian Bluffs
Detached · MLS® X13716490 · Sutton-Sound Realty
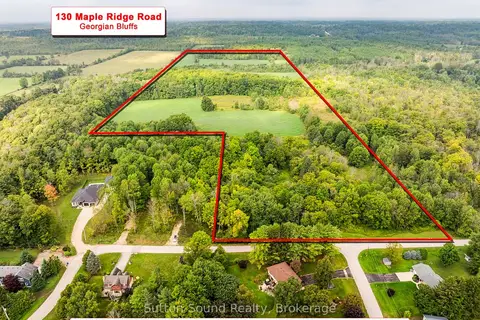
$850,000
0 bd0 ba
130 Maple Ridge Road
Georgian Bluffs, Georgian Bluffs
Vacant Land · MLS® X13741464 · Sutton-Sound Realty
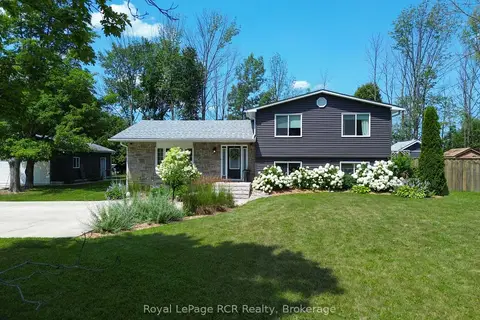
$839,900
3 bd2 ba7 pk1100-1500 ft²
319370 Grey Road 1 Road
Georgian Bluffs, Georgian Bluffs
Detached · MLS® X13611756 · Royal LePage RCR Realty
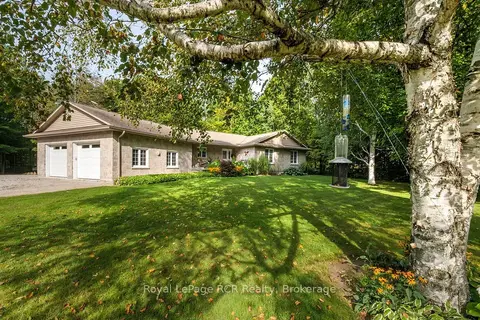
$925,000
Reduced $74,000
3 bd2 ba8 pk1500-2000 ft²
70110 Zion Church Road
Georgian Bluffs, Georgian Bluffs
Detached · MLS® X13763646 · Royal LePage RCR Realty