319370 Grey Road 1 Road
Georgian Bluffs, Georgian Bluffs, N0H 1S0
$839,900
- 3 bedrooms
- 2 bathrooms
- 7 parking
- 1100-1500 sq ft
Listed 84 days ago · MLS® X13611756
About this home
Extensively renovated and thoughtfully updated, this move-in-ready sidesplit offers the perfect blend of modern comfort, practical functionality, and exceptional outdoor living just minutes from Owen Sound. Set on a beautifully landscaped lot, this 3-bedroom, 2-bathroom home has undergone significant renovations since 2017, including the main level from the studs, furnace, on-demand hot water system, water softener, roof, vinyl siding, Shouldice stone exterior, fascia, soffits, eavestroughs, and upgraded insulation with spray foam, batt, and blown-in attic insulation. The lower levels are also spray foam insulated, adding to the home's efficiency. Vaulted ceilings and an open-concept design create a bright, inviting main living space, while the kitchen and dining area walk out to a low-maintenance interlock stone patio and pergola overlooking the fully fenced backyard, inground pool, and hot tub-an ideal setting for entertaining or relaxing while keeping an eye on the kids.The spacious primary bedroom features a walk-in closet with potential for a future ensuite. Two additional bedrooms complete the upper level. Downstairs, the finished family room with wood stove provides a cozy gathering space, while the dedicated office can easily function as a fourth bedroom. An additional recreation area and generous storage complete the basement. Outside, the heated detached garage/workshop is perfect for hobbyists, while the expansive concrete driveway offers abundant parking and easy turnaround. Two separate gravel storage areas provide excellent space for boats, trailers, campers, or recreational toys. The septic system was pumped in 2022. Every detail has been thoughtfully designed to maximize comfort, storage, efficiency, and outdoor enjoyment, making this a property that's ready to enjoy from day one.
Details
- Type
- Detached
- Style
- Sidesplit
- Size
- 1100-1500 sq ft
- Lot
- 127 × 150 ft
- Basement
- Full, Finished
- Garage
- Detached
- Kitchens
- 1
- Property tax
- $4,516 (2026)
- Neighbourhood
- Georgian Bluffs
- Municipality
- Georgian Bluffs
- Price per sq ft
- $646 (22% above detached houses in Georgian Bluffs, $531)
Interior
- Bedrooms
- 3 above ground
- Bathrooms
- 1 × 4-piece (upper), 1 × 3-piece (lower)
- Rooms
- 4 above ground
- Family room or den
- No
- Fireplace
- Wood Stove
- Features
- On Demand Water Heater, Water Heater Owned
Heating, cooling and services
- Heating
- Forced Air, Propane
- Air conditioning
- Central Air
- Water and sewer
- Septic
Building and exterior
- Style
- Sidesplit
- Exterior
- Stone, Vinyl Siding
- Roof
- Shingles
- Foundation
- Concrete Block
- Faces
- West
- Pool
- Inground
- Outdoor
- Deck, Hot Tub, Landscaped, Patio, Privacy, Year Round Living, Shed
Parking
- Garage spaces
- 1
- Total parking
- 7
- Driveway and parking
- Private
Lot
- Size
- 127 × 150 ft
- Acreage
- < .50
More
- Possession
- Flexible
- Nearby
- Golf, Beach
- Cross street
- Grey Rd 1 & Lindenwood Rd
Rooms
| Room | Level | Size | Features |
|---|---|---|---|
| Kitchen | Main | 6.84 × 6.77 m (22'5" × 22'3") | Combined w/Living |
| Pantry | Main | 2.22 × 1.42 m (7'3" × 4'8") | |
| Bedroom | Upper | 2.67 × 3.36 m (8'9" × 11') | |
| Bedroom | Upper | 4.89 × 3.37 m (16'1" × 11'1") | |
| Bedroom | Upper | 2.69 × 3.37 m (8'10" × 11'1") | |
| Bedroom | Upper | 2.67 × 3.36 m (8'9" × 11') | |
| Bedroom | Upper | 2.69 × 3.37 m (8'10" × 11'1") | |
| Bedroom | Upper | 4.89 × 3.37 m (16'1" × 11'1") | Walk-In Closet(s), Semi Ensuite |
| Bathroom | Upper | 2.23 × 1.82 m (7'4" × 6') | |
| Bathroom | Upper | 1.48 × 1.56 m (4'10" × 5'1") | |
| Bathroom | Lower | 2.95 × 2.55 m (9'8" × 8'4") | |
| Living Room | Lower | 5.1 × 6.14 m (16'9" × 20'2") | |
| Office | Lower | 2.47 × 2.88 m (8'1" × 9'5") | |
| Utility Room | Basement | 3.24 × 7.57 m (10'8" × 24'10") | |
| Exercise Room | Basement | 3.32 × 5.56 m (10'11" × 18'3") |
Listed by Royal LePage RCR Realty.
Listing information provided by PropTx Innovations Inc. and TRREB; deemed reliable but not guaranteed accurate by PropTx.
Similar homes nearby
See more in Georgian Bluffs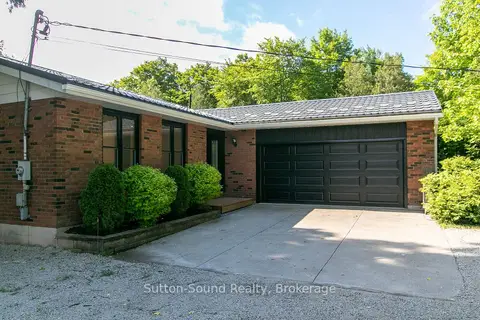
$850,000
3 bd2 ba8 pk1100-1500 ft²
318743 Grey Road 1 Road
Georgian Bluffs, Georgian Bluffs
Detached · MLS® X13716490 · Sutton-Sound Realty
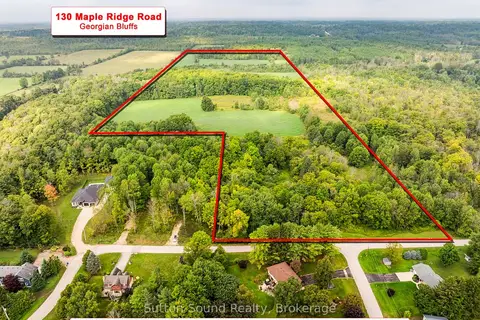
$850,000
0 bd0 ba
130 Maple Ridge Road
Georgian Bluffs, Georgian Bluffs
Vacant Land · MLS® X13741464 · Sutton-Sound Realty
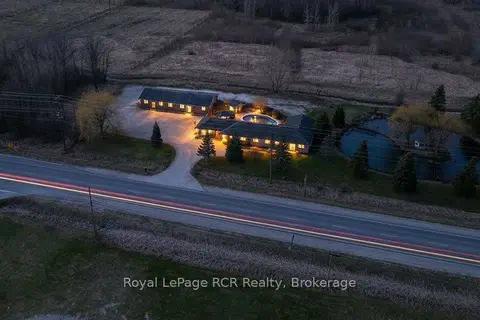
$825,000
3 bd2 ba17 pk1500-2000 ft²
717906 6 Highway
Georgian Bluffs, Georgian Bluffs
Detached · MLS® X13037982 · Royal LePage RCR Realty
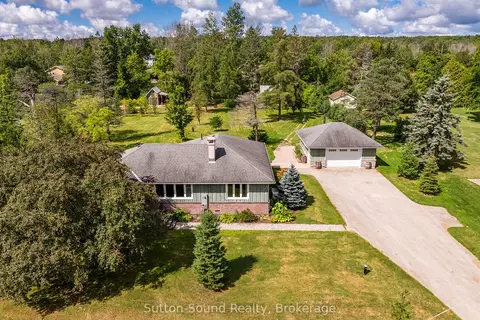
$825,000
3 bd2 ba8 pk1500-2000 ft²
827 13th Street W
Georgian Bluffs, Georgian Bluffs
Detached · MLS® X13720956 · Sutton-Sound Realty
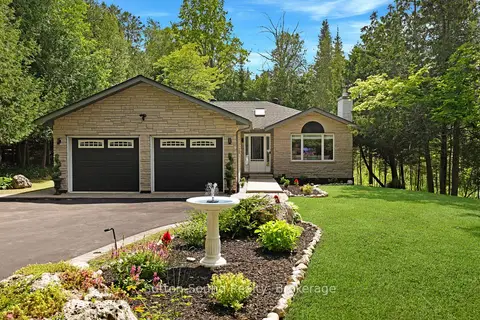
$869,900
Reduced $30,000
3+1 bd2 ba8 pk1100-1500 ft²
222404 Derby-Keppel Townline
Georgian Bluffs, Georgian Bluffs
Detached · MLS® X13601096 · Sutton-Sound Realty
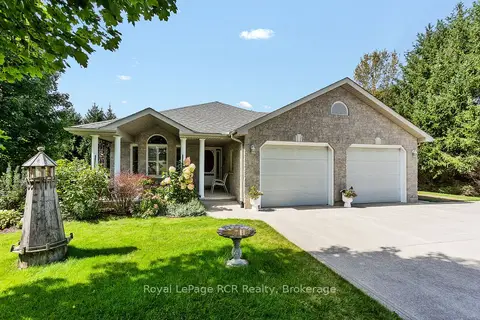
$879,000
4 bd3 ba11 pk1100-1500 ft²
217800 Concession 3 Derby Road
Georgian Bluffs, Georgian Bluffs
Detached · MLS® X13772184 · Royal LePage RCR Realty
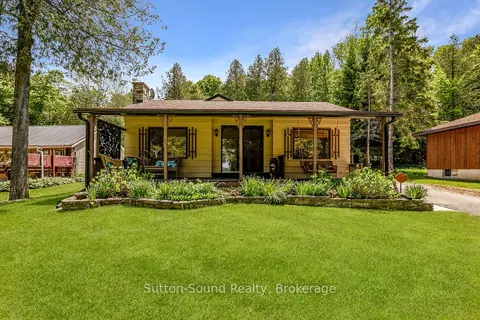
$799,900
3 bd1 ba7 pk1100-1500 ft²
152 Old Mill Road
Georgian Bluffs, Georgian Bluffs
Detached · MLS® X13430190 · Sutton-Sound Realty
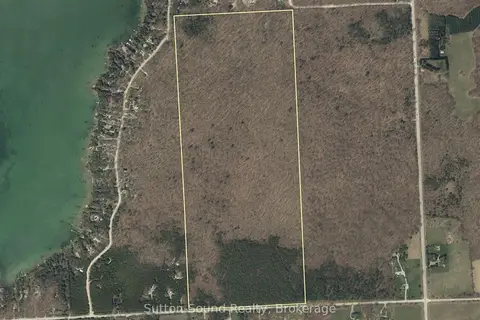
$799,000
0 bd0 ba
Lot 24 Concession 14 Keppel Concession
Georgian Bluffs, Georgian Bluffs
Vacant Land · MLS® X13159882 · Sutton-Sound Realty