217 Melrose Avenue
4504 - Civic Hospital, Dows Lake - Civic Hospital and Area, K1Y 1V3
$1,350,000
Reduced $300,000 from $1,650,000
- 4+2 bedrooms
- 5 bathrooms
- 6 parking
- 3000-3500 sq ft
Listed 123 days ago · MLS® X13469464
About this home
This beautifully designed circa 1920s Tudor-style home blends timeless character with thoughtful updates in an exceptional location. Situated near the Civic Hospital, parks, cycling paths, and the Central Experimental Farm, the property offers the convenience of urban living while enjoying the privacy and charm of a mature residential setting. A classic centre hall plan welcomes you inside, where rich woodwork, hardwood flooring, elegant mouldings, decorative glass details, and French doors reflect the craftsmanship and architectural character of the era. The updated kitchen features white cabinetry, a centre island, ample storage and preparation space, and a breakfast nook overlooking the backyard. The second floor offers three well-proportioned bedrooms. Occupying the third level, the private primary suite features a sitting room, walk-in closet, and ensuite bathroom. The lower level extends the living space with a recreation room and two additional bedrooms, providing flexibility for family living, guests, or a home office. Surrounded by mature landscaping, the exterior offers excellent curb appeal with perennial gardens, mature trees, a private backyard with deck, interlock driveway, driveway parking, and a double garage. Convenient access is available through both the front and side entrances.
Details
- Type
- Detached
- Style
- 3-Storey
- Size
- 3000-3500 sq ft
- Lot
- 100 × 87.17 ft
- Basement
- Partially Finished
- Garage
- Attached
- Kitchens
- 1
- Property tax
- $15,444 (2025)
- Neighbourhood
- 4504 - Civic Hospital
- Municipality
- Dows Lake - Civic Hospital and Area
- Price per sq ft
- $415
Interior
- Bedrooms
- 4 above ground + 2 below
- Bathrooms
- 2 × 2-piece, 1 × 5-piece, 2 × 3-piece
- Rooms
- 11 above ground + 3 below
- Family room or den
- No
- Fireplace
- Wood
- Features
- Storage
Heating, cooling and services
- Heating
- Gas
- Water and sewer
- Sewer
Building and exterior
- Style
- 3-Storey
- Exterior
- Stucco (Plaster), Stone
- Roof
- Asphalt Shingle
- Foundation
- Block
- Faces
- East
- Outdoor
- Deck, Landscaped
Parking
- Garage spaces
- 2
- Total parking
- 6
- Driveway and parking
- Inside Entry, Private
Lot
- Size
- 100 × 87.17 ft
More
- Possession
- TBA
- Cross street
- Carling Avenue
Rooms
| Room | Level | Size | Features |
|---|---|---|---|
| Foyer | Main | 2.02 × 1.23 m (6'8" × 4') | |
| Den | Main | 3.01 × 2.68 m (9'11" × 8'10") | |
| Living Room | Main | 5.41 × 5.89 m (17'9" × 19'4") | |
| Dining Room | Main | 4.46 × 3.77 m (14'8" × 12'4") | |
| Kitchen | Main | 5.13 × 3.43 m (16'10" × 11'3") | |
| Breakfast | Main | 2.12 × 2.06 m (6'11" × 6'9") | |
| Bathroom | Main | 3.3 × 0.99 m (10'10" × 3'3") | |
| Bedroom | Second | 4.09 × 4.16 m (13'5" × 13'8") | |
| Bedroom | Second | 3.35 × 3.42 m (11' × 11'3") | |
| Bedroom | Second | 4.46 × 4.89 m (14'8" × 16'1") | |
| Bathroom | Second | 2.22 × 4.13 m (7'3" × 13'7") | |
| Bathroom | Second | 1.94 × 2.09 m (6'4" × 6'10") | |
| Bedroom | Third | 5.21 × 3.52 m (17'1" × 11'7") | |
| Sitting | Third | 3.21 × 3.1 m (10'6" × 10'2") | |
| Bathroom | Third | 1.73 × 1.9 m (5'8" × 6'3") | |
| Recreation | Basement | 7.5 × 5.82 m (24'7" × 19'1") | |
| Bedroom | Basement | 3.15 × 5.77 m (10'4" × 18'11") | |
| Bedroom | Basement | 4.61 × 3.28 m (15'1" × 10'9") | |
| Bathroom | Basement | 1.41 × 1.53 m (4'8" × 5') |
History of this address
1 earlier listing at this address, with sold and leased prices. Create a free account or sign in to see them.
Living here
Short-term rentals
Only in your principal residence (whole home or part of it), with a City host permit. Rural cottage rentals have a separate permit.
Listed by ROYAL LEPAGE TEAM REALTY.
Listing information provided by PropTx Innovations Inc. and TRREB; deemed reliable but not guaranteed accurate by PropTx.
Similar homes nearby
See more in Dows Lake - Civic Hospital and Area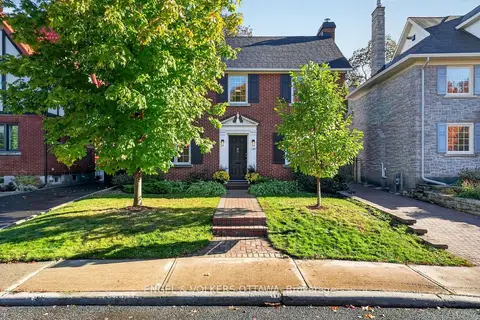
$1,235,000
3 bd2 ba5 pk1100-1500 ft²
134 Kenilworth Street
4504 - Civic Hospital, Dows Lake - Civic Hospital and Area
Detached · MLS® X14028732 · ENGEL & VOLKERS OTTAWA
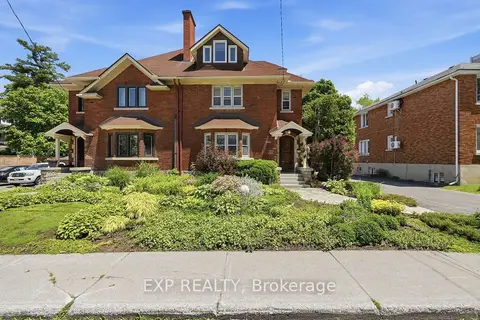
$1,099,900
4 bd3 ba6 pk2500-3000 ft²
421 Hamilton Avenue S
4504 - Civic Hospital, Dows Lake - Civic Hospital and Area
Semi-Detached · MLS® X13814770 · EXP REALTY