134 Kenilworth Street
4504 - Civic Hospital, Dows Lake - Civic Hospital and Area, K1Y 3Z5
$1,235,000
- 3 bedrooms
- 2 bathrooms
- 5 parking
- 1100-1500 sq ft
Listed 7 days ago · MLS® X14028732
About this home
Nestled on a beautiful tree-lined street in Civic Hospital, this charming 3-bed, 2-bath home with a classic red brick exterior, spacious yard, and inviting interior is ideal for young families. The foyer features natural slate flooring and a hardwood staircase with wrought-iron balusters, while the living room showcases rich hardwood floors, large windows, and a premium Jotul fireplace. A formal dining room with a contemporary chandelier leads to the updated kitchen, which features granite countertops, a natural stone backsplash, S/S appliances, and a large window overlooking the backyard. Upstairs, hardwood flooring continues throughout the three bedrooms. The spacious primary features a walk-in closet with custom built-in organizers, while two additional rooms offer flexibility for family and guests. The main bathroom includes a walk-in shower, a deep soaker tub, heated floors, and natural stone tilework. The finished lower level features a comfortable recreation room with pot lights and a convenient 3-piece bathroom, plus a laundry/utility room and storage space. Outdoors, the deep backyard offers a private retreat surrounded by mature trees and established greenery. An interlock patio is ideal for outdoor entertaining, while the enclosed rear mudroom overlooks the picturesque gardens. An oversized detached single-car garage offers a workshop space and extra storage space. Located in one of Ottawa's most desirable communities, this home has exceptional access to Wellington West & Hintonburg's cafés, restaurants, and boutiques, while being steps from nearby walking and cycling paths, the Experimental Farm, Dominion Arboretum, and Dow's Lake. This neighbourhood is known for its excellent schools, proximity to the Civic Hospital, and convenient access to the 417, making it easy to get to every part of the city. This meticulously maintained, character-filled home is the perfect place for your family to create lasting memories!
Details
- Type
- Detached
- Style
- 2-Storey
- Size
- 1100-1500 sq ft
- Lot
- 42 × 98 ft
- Basement
- Full, Finished
- Garage
- Detached
- Kitchens
- 1
- Property tax
- $7,658 (2026)
- Neighbourhood
- 4504 - Civic Hospital
- Municipality
- Dows Lake - Civic Hospital and Area
- Price per sq ft
- $950
Interior
- Bedrooms
- 3 above ground
- Bathrooms
- 1 × 4-piece (second), 1 × 3-piece (lower)
- Rooms
- 8 above ground + 2 below
- Family room or den
- No
- Fireplace
- Yes
Heating, cooling and services
- Heating
- Gas
- Air conditioning
- Window Unit(s)
- Water and sewer
- Sewer
Building and exterior
- Style
- 2-Storey
- Exterior
- Brick
- Roof
- Asphalt Shingle
- Foundation
- Concrete
- Faces
- South
- Outdoor
- Patio
Parking
- Garage spaces
- 1
- Total parking
- 5
Lot
- Size
- 42 × 98 ft
More
- Possession
- Flexible
- Nearby
- Hospital, Park, Public Transit, Rec./Commun.Centre, School
- Cross street
- Holland Ave & Kenilworth St
Rooms
| Room | Level | Size | Features |
|---|---|---|---|
| Foyer | Main | 2.07 × 1.04 m (6'9" × 3'5") | |
| Living Room | Main | 3.93 × 5.89 m (12'11" × 19'4") | |
| Dining Room | Main | 3.32 × 3.45 m (10'11" × 11'4") | |
| Kitchen | Main | 4.34 × 2.34 m (14'3" × 7'8") | |
| Mud Room | Main | 2.69 × 2.06 m (8'10" × 6'9") | W/O To Porch |
| Other | Main | 3.51 × 3.03 m (11'6" × 9'11") | Overlook Patio |
| Primary Bedroom | Second | 3.4 × 4.29 m (11'2" × 14'1") | |
| Other | Second | 2.27 × 1.5 m (7'5" × 4'11") | Walk-In Closet(s) |
| Bathroom | Second | 3.2 × 1.5 m (10'6" × 4'11") | |
| Bedroom 2 | Second | 3.32 × 2.7 m (10'11" × 8'10") | |
| Bedroom 3 | Second | 3.31 × 2.34 m (10'10" × 7'8") | |
| Utility Room | Lower | 4.52 × 5.89 m (14'10" × 19'4") | |
| Family Room | Lower | 5.47 × 5.89 m (17'11" × 19'4") | |
| Bathroom | Lower | 2.46 × 1.5 m (8'1" × 4'11") |
History of this address
1 earlier listing at this address, with sold and leased prices. Create a free account or sign in to see them.
Location
Location is approximate. See nearby homes on the map
Recent sales nearby
See what similar homes within 1 km sold for in the last year. Create a free account or sign in to see them.
The neighbourhood
Getting around Walkable
- 🚇 Tunney's Pasture LRT1.2 km
- 🚇 Dow's Lake / Lac Dow LRT1.6 km
Within a 10-minute walk: 1 grocery store, 40 cafés and restaurants, 8 parks, 6 pharmacies. Nearest grocery: Parkdale Market (900 m). Nearest park: Fisher Park (350 m).
Schools nearby
Elementary
- Parkdale Montessori School Private6 min walk
- Elmdale Public School
EQAO: Gr 6 reading 98%, math 89%9 min walk - Connaught Public School
EQAO: Gr 6 reading 93%, math 73%13 min walk - Saint-François-d'Assise Catholic Elementary School Catholic
EQAO: Gr 6 reading 96%, math 64%17 min walk
Secondary
- Fisher Park Public School / Summit Alternate School4 min walk
- Chesterton Academy Private14 min walk
- St. Nicholas Adult High School (West Campus) Catholic16 min walk
EQAO: share of students meeting the provincial standard (2024–25). Ontario average: Gr 6 reading 86%, math 51%; Gr 9 math 55%; literacy test 83%.
Closest schools, not school zones. Check which school serves this address with the school board before relying on it.
Who lives here postal area K1Y
- Owners / renters
- 51% / 49%
- Median household income
- $99,000
- Average age
- 42
- Children under 15
- 14%
- Homes
- 31% detached, 31% high-rise
- Commute by transit
- 17%
- Population
- 20,712
Languages spoken most at home besides English: Mandarin 0.6%, Arabic 0.5%, Spanish 0.5%, Vietnamese 0.4%.
Distances are approximate. Places © OpenStreetMap contributors. Neighbourhood figures: Statistics Canada, 2021 Census. School results: EQAO via Ontario Data Catalogue (Open Government Licence – Ontario).
Living here
Commute
To downtown Ottawa: 4 km. Transit times · Driving times
Coming transit
- 🚧 Westboro O-Train1.8 km · opening 2026
Stations under construction or approved. Opening dates are the latest public estimates and often move.
Noise 1 source nearby
- 🛣️ Highway 417150 m
Distances from the map, not noise measurements. Visit at rush hour to judge for yourself.
Internet High-speed
50/10 Mbps or faster available here by cable, fibre or DSL (the federal high-speed target).
From the federal broadband map. Check exact speeds and providers for the address.
Short-term rentals
Only in your principal residence (whole home or part of it), with a City host permit. Rural cottage rentals have a separate permit.
Roads, rail, airports and planned stations © OpenStreetMap contributors. Internet: Innovation, Science and Economic Development Canada, National Broadband Data.
Listed by ENGEL & VOLKERS OTTAWA.
Listing information provided by PropTx Innovations Inc. and TRREB; deemed reliable but not guaranteed accurate by PropTx.
Similar homes nearby
See more in Dows Lake - Civic Hospital and Area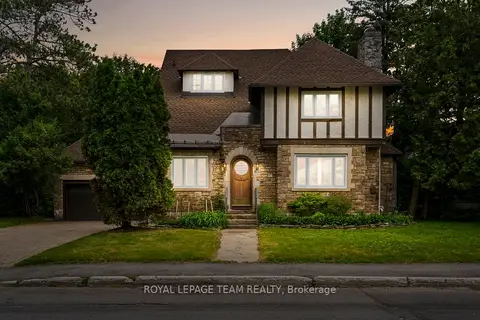
$1,350,000
Reduced $300,000
4+2 bd5 ba6 pk3000-3500 ft²
217 Melrose Avenue
4504 - Civic Hospital, Dows Lake - Civic Hospital and Area
Detached · MLS® X13469464 · ROYAL LEPAGE TEAM REALTY
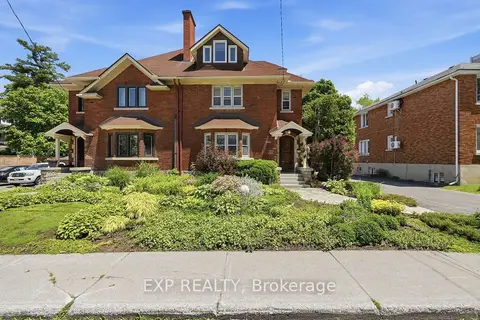
$1,099,900
4 bd3 ba6 pk2500-3000 ft²
421 Hamilton Avenue S
4504 - Civic Hospital, Dows Lake - Civic Hospital and Area
Semi-Detached · MLS® X13814770 · EXP REALTY