421 Hamilton Avenue S
4504 - Civic Hospital, Dows Lake - Civic Hospital and Area, K1Y 1E2
$1,099,900
- 4 bedrooms
- 3 bathrooms
- 6 parking
- 2500-3000 sq ft
Listed 28 days ago · MLS® X13814770
About this home
This is the hidden gem that you wouldn't expect to find. This deceptively spacious 3 story - 4 bedroom 3bathroom luxury piece of architecture is nestled in a cul-de-sac that is minutes walking distance from the Ottawa Civic Hospital and has been outfitted top to bottom with quality craftsmanship and impressive use of space. Throughout you will find large bedrooms and bathrooms, beautiful hardwood floors, a custom kitchen with loads of upgrades and options, multiple living rooms, your own backyard oasis, and rarely seen leaded glass windows. 421Hamilton Avenue South is flooded with an amazing amount of natural light and is magnificently tucked away in an unbeatable location. It is one of Ottawa's most enduringly desirable neighborhoods, loved for its walkability, centrality, schools, parks, proximity to Wellington West, and easy access to downtown, transit, and recreation. It is a neighborhood where homes are held, families put down roots, and lifestyle matters. The craftsmanship continues outside where you will be welcomed with a large deck, conversation area, patio, and beautiful gardens. You will also find your own private car port with parking for multiple vehicles, private storage sheds, and an extremely low maintenance perennial garden with its own irrigation system. 421 Hamilton Avenue S is a coveted property - rare, quietly tucked away, and positioned in a location that is nearly impossible to replicate. Book your showing today and discover the character, maturity, and lifestyle that make this neighborhood special.
Details
- Type
- Semi-Detached
- Style
- 3-Storey
- Size
- 2500-3000 sq ft
- Lot
- 32 × 96.08 ft
- Basement
- Finished
- Garage
- Carport
- Kitchens
- 1
- Property tax
- $8,160 (2026)
- Neighbourhood
- 4504 - Civic Hospital
- Municipality
- Dows Lake - Civic Hospital and Area
Interior
- Bedrooms
- 4 above ground
- Bathrooms
- 1 × 5-piece (second), 1 × 4-piece (third), 1 × 4-piece (basement)
- Rooms
- 19 above ground + 5 below
- Family room or den
- Yes
- Fireplace
- Yes
- Features
- Water Heater Owned
Heating, cooling and services
- Heating
- Heat Pump, Gas
- Air conditioning
- Central Air, Wall Unit(s)
- Water and sewer
- Sewer
Building and exterior
- Style
- 3-Storey
- Exterior
- Brick, Cedar
- Roof
- Asphalt Shingle
- Foundation
- Poured Concrete
- Faces
- South
Parking
- Garage spaces
- 1
- Total parking
- 6
Lot
- Size
- 32 × 96.08 ft
More
- Possession
- Immediate
- Cross street
- Holland and Inglewood
History of this address
2 earlier listings at this address, with sold and leased prices. Create a free account or sign in to see them.
Location
Location is approximate. See nearby homes on the map
Recent sales nearby
See what similar homes within 1 km sold for in the last year. Create a free account or sign in to see them.
The neighbourhood
Getting around Somewhat walkable
- 🚇 Dow's Lake / Lac Dow LRT1.3 km
- 🚇 Corso Italia LRT1.6 km
Within a 10-minute walk: no grocery stores, 8 cafés and restaurants, 4 parks, 1 pharmacy. Nearest park: Reid Park (700 m).
Schools nearby
Elementary
- Parkdale Montessori School Private9 min walk
- Elmdale Public School
EQAO: Gr 6 reading 98%, math 89%15 min walk - Connaught Public School
EQAO: Gr 6 reading 93%, math 73%16 min walk - W.E. Gowling Public School
EQAO: Gr 6 reading 74%, math 38%17 min walk
Secondary
- Fisher Park Public School / Summit Alternate School10 min walk
- St. Nicholas Adult High School (West Campus) Catholic14 min walk
- Chesterton Academy Private1.3 km
EQAO: share of students meeting the provincial standard (2024–25). Ontario average: Gr 6 reading 86%, math 51%; Gr 9 math 55%; literacy test 83%.
Closest schools, not school zones. Check which school serves this address with the school board before relying on it.
Who lives here postal area K1Y
- Owners / renters
- 51% / 49%
- Median household income
- $99,000
- Average age
- 42
- Children under 15
- 14%
- Homes
- 31% detached, 31% high-rise
- Commute by transit
- 17%
- Population
- 20,712
Languages spoken most at home besides English: Mandarin 0.6%, Arabic 0.5%, Spanish 0.5%, Vietnamese 0.4%.
Distances are approximate. Places © OpenStreetMap contributors. Neighbourhood figures: Statistics Canada, 2021 Census. School results: EQAO via Ontario Data Catalogue (Open Government Licence – Ontario).
Living here
Commute
To downtown Ottawa: 4 km. Transit times · Driving times
Noise Nothing major nearby
No highway within 500 m, rail line within 300 m, or airport flight path nearby.
Distances from the map, not noise measurements. Visit at rush hour to judge for yourself.
Internet High-speed
50/10 Mbps or faster available here by cable, fibre or DSL (the federal high-speed target).
From the federal broadband map. Check exact speeds and providers for the address.
Short-term rentals
Only in your principal residence (whole home or part of it), with a City host permit. Rural cottage rentals have a separate permit.
Roads, rail, airports and planned stations © OpenStreetMap contributors. Internet: Innovation, Science and Economic Development Canada, National Broadband Data.
Listed by EXP REALTY.
Listing information provided by PropTx Innovations Inc. and TRREB; deemed reliable but not guaranteed accurate by PropTx.
Similar homes nearby
See more in Dows Lake - Civic Hospital and Area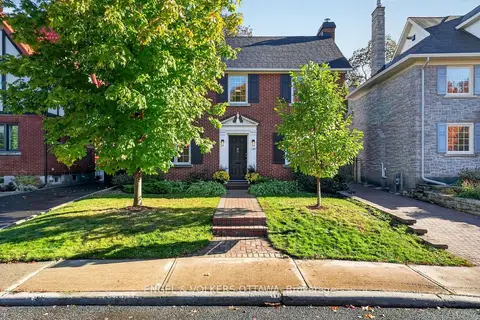
$1,235,000
3 bd2 ba5 pk1100-1500 ft²
134 Kenilworth Street
4504 - Civic Hospital, Dows Lake - Civic Hospital and Area
Detached · MLS® X14028732 · ENGEL & VOLKERS OTTAWA