21626 Highway 48 Road
Rural East Gwillimbury, East Gwillimbury, L0G 1M0
$1,700,000
- 2+2 bedrooms
- 1 bathrooms
- 23 parking
- 700-1100 sq ft
Listed 34 days ago · MLS® N13789368
About this home
The ultimate private retreat: 50.59 Acres of serenity & business potential. Discover the harmony of tranquil country living & entrepreneurial ambition. Tucked far back from the road and offering unparalleled privacy, this stunning estate is a rare find. Whether you are looking for a secluded family sanctuary, a hobbyist's paradise, or a professional workspace, this property delivers on every front. Cozy bungalow featuring two bedrooms & an eat-in kitchen. The generous family room offers ample space for gathering, while the partially finished basement provides excellent potential for additional living space. Convenient attached double-car garage for easy access, complemented by an additional detached 1.5-car garage, plenty of room for your vehicles & recreational toys. The workshop is a professional powerhouse. This property features a massive, 3,600 sq. ft. insulated & heated workshop that boasts a 14-foot tall garage door for easy entry of larger machinery. It offers two mezzanines that are perfect for office space or storage. The rough-in bathroom adds convenience & utility to your workday. A unique feature is the dual driveway layout, allowing you to separate business operations from your personal home. Embrace the great outdoors. Set against a backdrop of natural beauty, wander through your own private forest, listen to the sounds of the creek running through the land, or spend time hiking, fishing& hunting. For those seeking a quiet escape, the bunkie tucked deeper into the woods offers a serene hideaway.The location offers an escape from the city hustle without sacrificing a reasonable commuting distance. Just minutes away from Blackwater Golf Course and the vast trail systems of the Zephyr Tract. Only a 6-8 minute drive to Mount Albert, and just 15- 20 minutes away from major retail hubs. Newmarket - 15-20 minutes, Markham/ Richmond Hill approximately 35 minutes and downtown Toronto 50-60 minutes, depending on traffic. Some photos are digitally staged
Details
- Type
- Detached
- Style
- Bungalow
- Age
- 51-99 years
- Size
- 700-1100 sq ft
- Lot
- 659.5 × 3267.47 ft
- Basement
- Partially Finished, Full
- Garage
- Attached
- Kitchens
- 1
- Property tax
- $9,486 (2026)
- Neighbourhood
- Rural East Gwillimbury
- Municipality
- East Gwillimbury
- Price per sq ft
- $1,889 (168% above detached houses in Rural East Gwillimbury, $706)
Interior
- Bedrooms
- 2 above ground + 2 below
- Bathrooms
- 1 × 4-piece (main)
- Rooms
- 4 above ground + 3 below
- Family room or den
- No
- Fireplace
- No
- Features
- Carpet Free, Primary Bedroom - Main Floor, Rough-In Bath, Water Heater Owned, Water Treatment
Heating, cooling and services
- Heating
- Forced Air, Oil
- Water and sewer
- Septic
Building and exterior
- Style
- Bungalow
- Exterior
- Aluminum Siding, Vinyl Siding
- Roof
- Metal
- Foundation
- Concrete Block
- Age
- 51-99 years
- Faces
- West
Parking
- Garage spaces
- 2
- Total parking
- 23
Lot
- Size
- 659.5 × 3267.47 ft
- Acreage
- 50-99.99
More
- Possession
- Flexible
- Cross street
- Highway 48 and Holborn Road
Rooms
| Room | Level | Size | Features |
|---|---|---|---|
| Living Room | Main | 5.77 × 3.44 m (18'11" × 11'3") | |
| Kitchen | Main | 4.73 × 3.37 m (15'6" × 11'1") | |
| Primary Bedroom | Main | 5.36 × 3.42 m (17'7" × 11'3") | |
| Bedroom 2 | Main | 3.99 × 3.37 m (13'1" × 11'1") | |
| Foyer | Main | 4.42 × 2.41 m (14'6" × 7'11") | |
| Bedroom 3 | Basement | 3.99 × 2.75 m (13'1" × 9') | |
| Bedroom 4 | Basement | 3.99 × 2.43 m (13'1" × 8') | |
| Recreation | Basement | 7.89 × 6.49 m (25'11" × 21'4") | |
| Utility Room | Basement | 2.53 × 1.89 m (8'4" × 6'2") | |
| Utility Room | Basement | 4.52 × 2.62 m (14'10" × 8'7") |
History of this address
2 earlier listings at this address, with sold and leased prices. Create a free account or sign in to see them.
Location
Location is approximate. See nearby homes on the map
Recent sales nearby
See what similar homes within 1 km sold for in the last year. Create a free account or sign in to see them.
The neighbourhood
Getting around Car-dependent
No subway, LRT or GO station within a short trip.
Within a 10-minute walk: no grocery stores, 1 cafés and restaurants, 0 parks.
Who lives here postal area L0G
- Owners / renters
- 88% / 12%
- Median household income
- $118,000
- Average age
- 41
- Children under 15
- 18%
- Homes
- 84% detached, 1% high-rise
- Commute by transit
- 1%
- Population
- 44,945
Languages spoken most at home besides English: Italian 0.7%, Spanish 0.7%, Russian 0.5%, Mandarin 0.5%.
Flood and conservation Flood plain
This address falls inside a mapped flood plain (Lake Simcoe Region Conservation). Building, additions and grading need a permit from the conservation authority, and flood insurance can cost more or be harder to get.
Screening maps only. Ask the conservation authority for a property inquiry before relying on this.
Safety
Crime Severity Index for York Region police: 50 vs 57 for Ontario (2025).
Police-reported figures for the whole police service area, not this street. Rates use the area’s resident population.
Distances are approximate. Places © OpenStreetMap contributors. Neighbourhood figures: Statistics Canada, 2021 Census. Flood and regulation mapping: Lake Simcoe Region Conservation open data. Crime Severity Index: Statistics Canada.
Living here
Commute
To Union Station (downtown Toronto): 61 km. Transit times · Driving times
Noise Nothing major nearby
No highway within 500 m, rail line within 300 m, or airport flight path nearby.
Distances from the map, not noise measurements. Visit at rush hour to judge for yourself.
Roads, rail, airports and planned stations © OpenStreetMap contributors.
Listed by MARTIN GROUP.
Listing information provided by PropTx Innovations Inc. and TRREB; deemed reliable but not guaranteed accurate by PropTx.
Similar homes nearby
See more in East Gwillimbury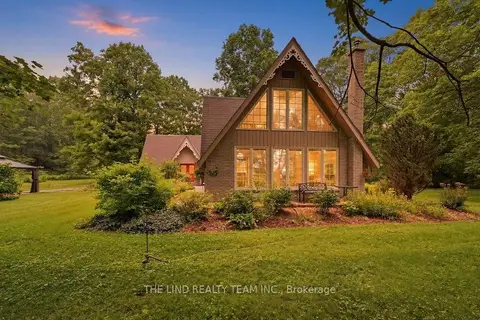
$1,698,888
5 bd4 ba17 pk3000-3500 ft²
100 Bridle Path
Rural East Gwillimbury, East Gwillimbury
Detached · MLS® N13842870 · THE LIND REALTY TEAM INC.
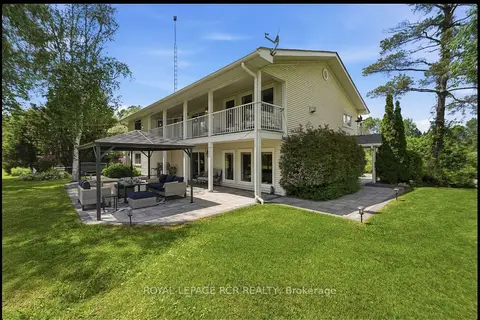
$1,698,000
Reduced $100,000
5 bd4 ba20 pk3500-5000 ft²
21324 McCowan Road
Rural East Gwillimbury, East Gwillimbury
Detached · MLS® N13446614 · ROYAL LEPAGE RCR REALTY
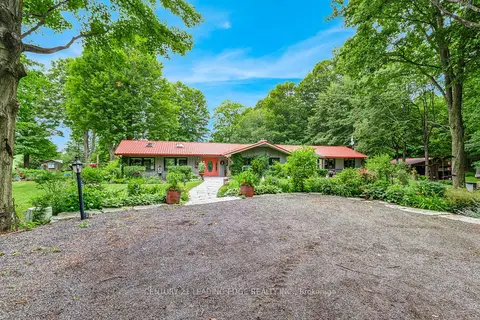
$1,679,000
3 bd3 ba12 pk2500-3000 ft²
17962 9th Line
Rural East Gwillimbury, East Gwillimbury
Detached · MLS® N13783150 · CENTURY 21 LEADING EDGE REALTY INC.
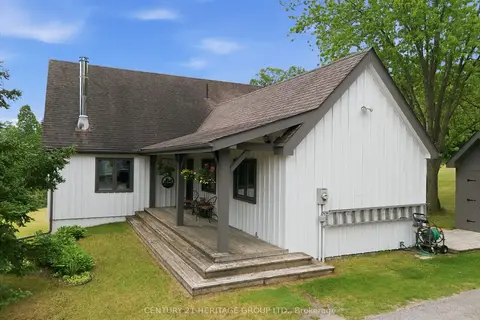
$1,749,900
3 bd3 ba10 pk1500-2000 ft²
20822 ON-48 Highway
Rural East Gwillimbury, East Gwillimbury
Detached · MLS® N13832044 · CENTURY 21 HERITAGE GROUP LTD.
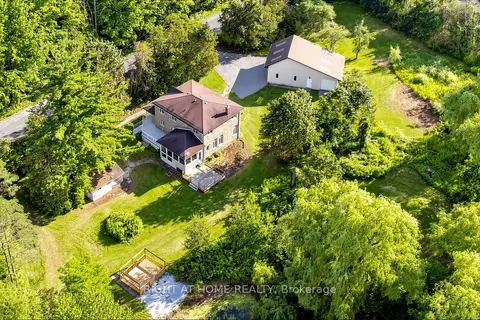
$1,790,000
3 bd3 ba16 pk2000-2500 ft²
3016 Cole Road
Rural East Gwillimbury, East Gwillimbury
Detached · MLS® N13652472 · RIGHT AT HOME REALTY
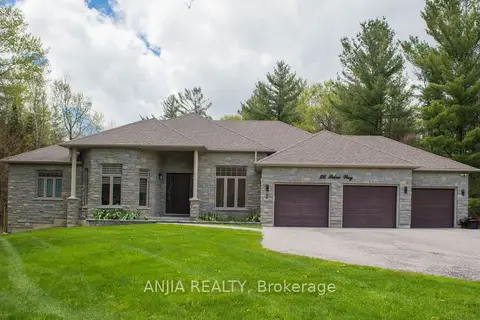
$1,830,000
4+3 bd3 ba11 pk2500-3000 ft²
26 Pelosi Way
Rural East Gwillimbury, East Gwillimbury
Detached · MLS® N13546674 · ANJIA REALTY
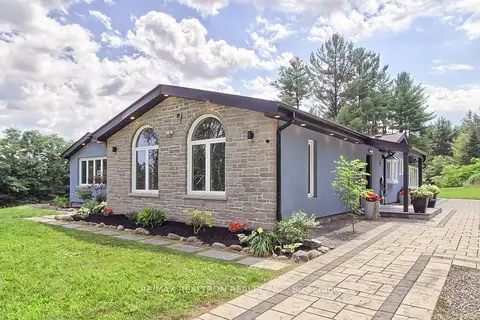
$1,850,000
Reduced $38,000
4 bd3 ba10 pk2000-2500 ft²
3433 Mount Albert Road
Rural East Gwillimbury, East Gwillimbury
Detached · MLS® N13681906 · RE/MAX REALTRON REALTY INC.
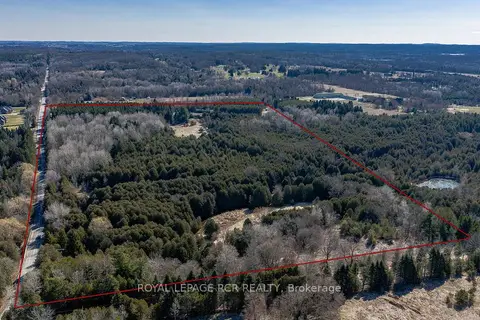
$1,868,888
3 bd1 ba20 pk700-1100 ft²
2653 Herald Road
Rural East Gwillimbury, East Gwillimbury
Rural Residential · MLS® N13548252 · ROYAL LEPAGE RCR REALTY