20822 ON-48 Highway
Rural East Gwillimbury, East Gwillimbury, L0G 1M0
$1,749,900
- 3 bedrooms
- 3 bathrooms
- 10 parking
- 1500-2000 sq ft
Listed 24 days ago · MLS® N13832044
About this home
Escape to your own private retreat in the heart of East Gwillimbury's prestigious Oak Ridges Moraine. Nestled among mature trees and surrounded by nature, this exceptional rural property offers the perfect blend of privacy, tranquility, and outdoor living while remaining conveniently close to town amenities and commuter routes. Wake each morning to breathtaking sunrises from the comfort of the sunroom, coffee in hand, as nature comes to life around you. Step outside and discover a lifestyle that many only dream about-walking trails right from your backyard, peaceful woodland views, and endless opportunities to enjoy the outdoors in every season. Whether it's snowshoeing through freshly fallen snow, tobogganing with the family, hiking through the forest, or simply enjoying the quiet sounds of nature, this property offers a year-round connection to the natural environment. The expansive grounds provide plenty of room for children and pets to roam freely, creating the ideal setting for families, outdoor enthusiasts, and those seeking a slower pace of life. Entertain with ease as the property offers ample space for hosting memorable gatherings with family and friends, from summer barbecues and outdoor celebrations to cozy evenings under the stars. Proudly situated within the environmentally significant Oak Ridges Moraine, this property benefits from a setting rich in natural beauty, protected landscapes, and abundant wildlife. Here, you'll enjoy the rare combination of seclusion and convenience, with nearby shopping, schools, recreation, and major transportation routes all within easy reach. More than just a home, this is a lifestyle-one defined by peaceful mornings, outdoor adventures, unforgettable gatherings, and the simple luxury of having nature at your doorstep. If you've been searching for a property that offers space to breathe, room to explore, and a true connection to the outdoors, your search ends here.
Details
- Type
- Detached
- Style
- 2-Storey
- Size
- 1500-2000 sq ft
- Lot
- 334 × 3181 ft
- Basement
- Finished with Walk-Out
- Garage
- None
- Kitchens
- 1
- Property tax
- $5,564 (2025)
- Neighbourhood
- Rural East Gwillimbury
- Municipality
- East Gwillimbury
- Price per sq ft
- $1,000 (42% above detached houses in Rural East Gwillimbury, $706)
Interior
- Bedrooms
- 3 above ground
- Bathrooms
- 1 × 4-piece (main), 1 × 3-piece (upper), 1 × 3-piece (lower)
- Rooms
- 5 above ground + 4 below
- Family room or den
- Yes
- Fireplace
- Yes
- Features
- Carpet Free
Heating, cooling and services
- Heating
- Forced Air, Electric
- Air conditioning
- Central Air
- Water and sewer
- Septic
Building and exterior
- Style
- 2-Storey
- Exterior
- Board & Batten
- Roof
- Asphalt Shingle
- Foundation
- Poured Concrete
- Faces
- West
Parking
- Total parking
- 10
Lot
- Size
- 334 × 3181 ft (irregular)
- Acreage
- 10-24.99
More
- Possession
- Flexible
- Cross street
- Mount Albert Rd / HWY 48
Rooms
| Room | Level | Size | Features |
|---|---|---|---|
| Bedroom 3 | Main | 3.11 × 3.24 m (10'2" × 10'8") | |
| Living Room | Main | 6.85 × 6.81 m (22'6" × 22'4") | |
| Kitchen | Main | 4.14 × 7.25 m (13'7" × 23'9") | Eat-in Kitchen |
| Common Room | Lower | 4.37 × 8.48 m (14'4" × 27'10") | |
| Recreation | Lower | 9.01 × 8.63 m (29'7" × 28'4") | |
| Bedroom 2 | Main | 4.37 × 3.51 m (14'4" × 11'6") | |
| Loft | Upper | 4.37 × 3.24 m (14'4" × 10'8") | |
| Primary Bedroom | Upper | 6.72 × 4.05 m (22'1" × 13'3") | |
| Loft | Upper | 4.37 × 3.51 m (14'4" × 11'6") |
History of this address
1 earlier listing at this address, with sold and leased prices. Create a free account or sign in to see them.
Location
Location is approximate. See nearby homes on the map
Recent sales nearby
See what similar homes within 1 km sold for in the last year. Create a free account or sign in to see them.
The neighbourhood
Getting around Car-dependent
No subway, LRT or GO station within a short trip.
Within a 10-minute walk: no grocery stores, 0 cafés and restaurants, 0 parks.
Who lives here postal area L0G
- Owners / renters
- 88% / 12%
- Median household income
- $118,000
- Average age
- 41
- Children under 15
- 18%
- Homes
- 84% detached, 1% high-rise
- Commute by transit
- 1%
- Population
- 44,945
Languages spoken most at home besides English: Italian 0.7%, Spanish 0.7%, Russian 0.5%, Mandarin 0.5%.
Flood and conservation No mapped hazard
Not inside a mapped flood plain or regulated area.
Screening maps only. Ask the conservation authority for a property inquiry before relying on this.
Safety
Crime Severity Index for York Region police: 50 vs 57 for Ontario (2025).
Police-reported figures for the whole police service area, not this street. Rates use the area’s resident population.
Distances are approximate. Places © OpenStreetMap contributors. Neighbourhood figures: Statistics Canada, 2021 Census. Crime Severity Index: Statistics Canada.
Living here
Commute
To Union Station (downtown Toronto): 59 km. Transit times · Driving times
Noise Nothing major nearby
No highway within 500 m, rail line within 300 m, or airport flight path nearby.
Distances from the map, not noise measurements. Visit at rush hour to judge for yourself.
Internet High-speed
50/10 Mbps or faster available here by cable, fibre or DSL (the federal high-speed target).
From the federal broadband map. Check exact speeds and providers for the address.
Roads, rail, airports and planned stations © OpenStreetMap contributors. Internet: Innovation, Science and Economic Development Canada, National Broadband Data.
Listed by CENTURY 21 HERITAGE GROUP LTD..
Listing information provided by PropTx Innovations Inc. and TRREB; deemed reliable but not guaranteed accurate by PropTx.
Similar homes nearby
See more in East Gwillimbury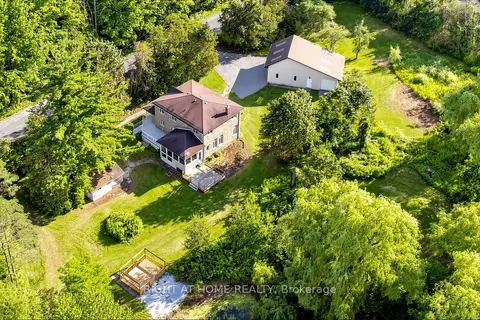
$1,790,000
3 bd3 ba16 pk2000-2500 ft²
3016 Cole Road
Rural East Gwillimbury, East Gwillimbury
Detached · MLS® N13652472 · RIGHT AT HOME REALTY
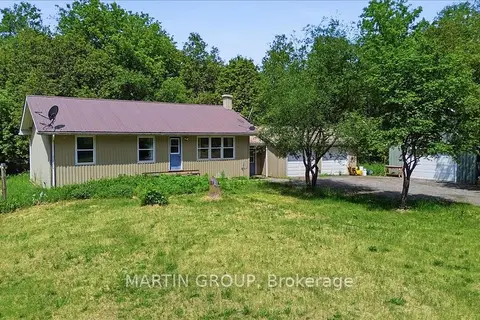
$1,700,000
2+2 bd1 ba23 pk700-1100 ft²
21626 Highway 48 Road
Rural East Gwillimbury, East Gwillimbury
Detached · MLS® N13789368 · MARTIN GROUP
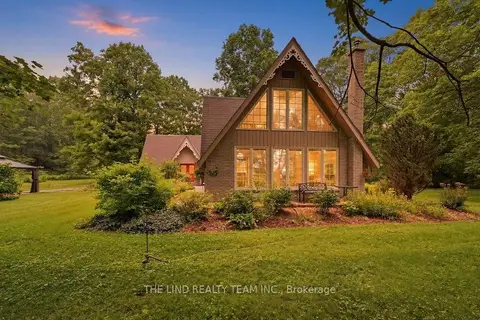
$1,698,888
5 bd4 ba17 pk3000-3500 ft²
100 Bridle Path
Rural East Gwillimbury, East Gwillimbury
Detached · MLS® N13842870 · THE LIND REALTY TEAM INC.
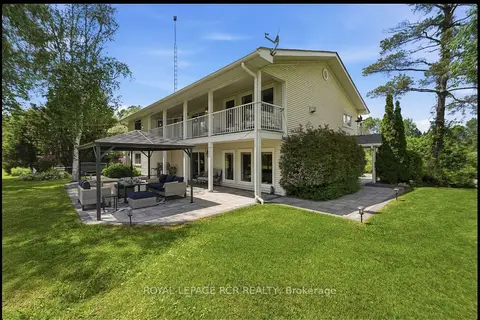
$1,698,000
Reduced $100,000
5 bd4 ba20 pk3500-5000 ft²
21324 McCowan Road
Rural East Gwillimbury, East Gwillimbury
Detached · MLS® N13446614 · ROYAL LEPAGE RCR REALTY
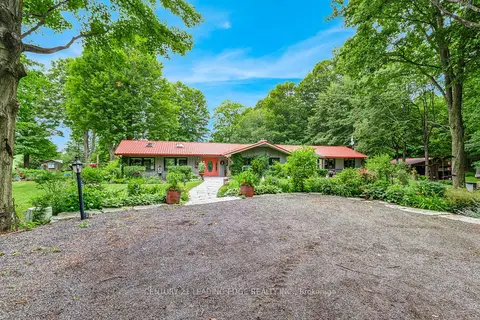
$1,679,000
3 bd3 ba12 pk2500-3000 ft²
17962 9th Line
Rural East Gwillimbury, East Gwillimbury
Detached · MLS® N13783150 · CENTURY 21 LEADING EDGE REALTY INC.
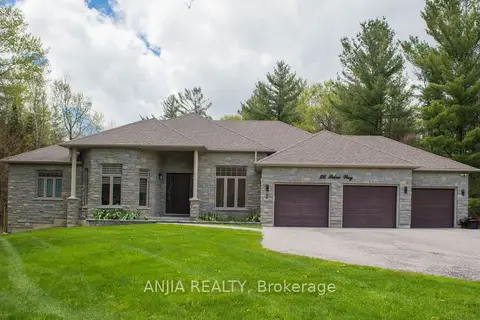
$1,830,000
4+3 bd3 ba11 pk2500-3000 ft²
26 Pelosi Way
Rural East Gwillimbury, East Gwillimbury
Detached · MLS® N13546674 · ANJIA REALTY
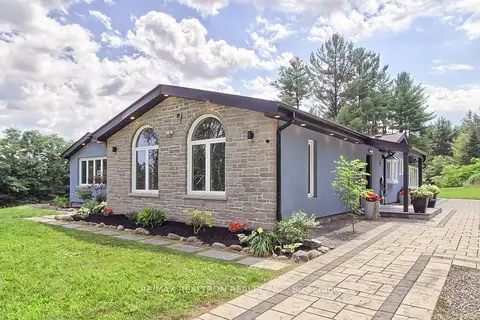
$1,850,000
Reduced $38,000
4 bd3 ba10 pk2000-2500 ft²
3433 Mount Albert Road
Rural East Gwillimbury, East Gwillimbury
Detached · MLS® N13681906 · RE/MAX REALTRON REALTY INC.
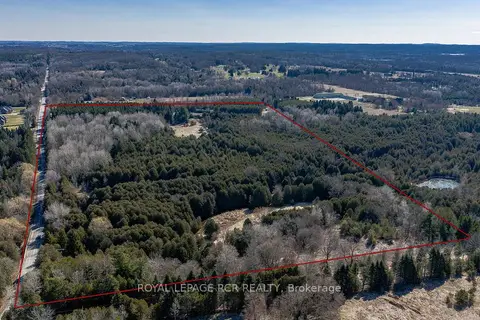
$1,868,888
3 bd1 ba20 pk700-1100 ft²
2653 Herald Road
Rural East Gwillimbury, East Gwillimbury
Rural Residential · MLS® N13548252 · ROYAL LEPAGE RCR REALTY