3433 Mount Albert Road
Rural East Gwillimbury, East Gwillimbury, L0G 1V0
$1,850,000
Reduced $38,000 from $1,888,000
- 4 bedrooms
- 3 bathrooms
- 10 parking
- 2000-2500 sq ft
Listed 64 days ago · MLS® N13681906
About this home
Absolutely stunning renovations in this spectacular executive bungalow on a fabulous approximately 10 acre groomed lot with beautiful forest trails along with great open spaces for lots of fun, family adventures and enjoyment! Spectacular high-end gourmet kitchen with huge island and quality appliances is open to the wonderful living room with large picture window overlooking the amazing yards. Bonus family room off the kitchen with gorgeous views of the forest and a walkout to a huge modern patio, perfect for barbeques and those wonderful family gatherings! Dark hardwood flooring and an exceptional layout features 4 bedrooms and gorgeous renovated 5 piece and 4 piece washrooms with heated floors on the main floor plus a stunning renovated 3 piece bathroom in the basement! Bonus is the separate workshop, which would make an amazing man cave or is ideal for a painter or the hobbyist! Don't miss this fantastic property just minutes away from Newmarket and Sharon and Highway 404 and GO train and everything you could possibly need!
Details
- Type
- Detached
- Style
- Bungalow
- Size
- 2000-2500 sq ft
- Lot
- 256 × 1301 ft
- Basement
- Unfinished, Walk-Out
- Garage
- Detached
- Kitchens
- 1
- Property tax
- $7,561 (2025)
- Neighbourhood
- Rural East Gwillimbury
- Municipality
- East Gwillimbury
- Price per sq ft
- $822 (14% above detached houses in Rural East Gwillimbury, $724)
Interior
- Bedrooms
- 4 above ground
- Bathrooms
- 1 × 4-piece (main), 1 × 5-piece (main), 1 × 3-piece (basement)
- Rooms
- 11 above ground + 1 below
- Family room or den
- Yes
- Fireplace
- No
- Features
- Built-In Oven, Carpet Free, Countertop Range, Primary Bedroom - Main Floor, Sauna
Heating, cooling and services
- Heating
- Forced Air, Gas
- Air conditioning
- Central Air
- Water and sewer
- Septic
Building and exterior
- Style
- Bungalow
- Exterior
- Stone, Stucco (Plaster)
- Roof
- Asphalt Shingle
- Foundation
- Concrete Block
- Faces
- South
Parking
- Garage spaces
- 1
- Total parking
- 10
Lot
- Size
- 256 × 1301 ft
- Acreage
- 10-24.99
More
- Possession
- TBD
- Cross street
- Kennedy / Mount Albert / Warden
Rooms
| Room | Level | Size | Features |
|---|---|---|---|
| Kitchen | Main | 8.1 × 4.19 m (26'7" × 13'9") | B/I Oven, Stainless Steel Appl, Quartz Counter |
| Dining Room | Main | 3.42 × 3.09 m (11'3" × 10'2") | Cathedral Ceiling(s), Bay Window, Recessed Lighting |
| Living Room | Main | 6.65 × 4.97 m (21'10" × 16'4") | Cathedral Ceiling(s), Wainscoting, Recessed Lighting |
| Family Room | Main | 4.82 × 3.2 m (15'10" × 10'6") | Cathedral Ceiling(s), Formal Rm, W/O To Patio |
| Primary Bedroom | Main | 6.29 × 3.85 m (20'8" × 12'8") | 5 Pc Ensuite, Hardwood Floor, Walk-In Closet(s) |
| Bedroom 2 | Main | 4.19 × 2.81 m (13'9" × 9'3") | Double Closet, B/I Bookcase, Hardwood Floor |
| Bedroom 3 | Main | 3.09 × 2.71 m (10'2" × 8'11") | B/I Bookcase, His and Hers Closets, Hardwood Floor |
| Bedroom 4 | Main | 4.34 × 3.5 m (14'3" × 11'6") | Double Closet, Large Window, Hardwood Floor |
| Bathroom | Main | 3.59 × 3.06 m (11'9" × 10') | Heated Floor, Tile Floor, 5 Pc Bath |
| Foyer | Main | 4.3 × 1.8 m (14'1" × 5'11") | Heated Floor |
| Laundry | Main | 2.42 × 2.2 m (7'11" × 7'3") | Window, Large Closet |
| Recreation | Basement | 14.58 × 6.16 m (47'10" × 20'3") | Sliding Doors, Walk-Out, Unfinished |
| Other | Basement | 7.7 × 4.19 m (25'3" × 13'9") | Large Window, Unfinished |
| Workshop | Main | 3.5 × 3.1 m (11'6" × 10'2") | Window, Cathedral Ceiling(s), Separate Room |
History of this address
4 earlier listings at this address, with sold and leased prices. Create a free account or sign in to see them.
Location
Location is approximate. See nearby homes on the map
Recent sales nearby
See what similar homes within 1 km sold for in the last year. Create a free account or sign in to see them.
The neighbourhood
Getting around Car-dependent
- 🚆 East Gwillimbury GO7.4 km
Within a 10-minute walk: no grocery stores, 0 cafés and restaurants, 0 parks.
Who lives here postal area L0G
- Owners / renters
- 88% / 12%
- Median household income
- $118,000
- Average age
- 41
- Children under 15
- 18%
- Homes
- 84% detached, 1% high-rise
- Commute by transit
- 1%
- Population
- 44,945
Languages spoken most at home besides English: Italian 0.7%, Spanish 0.7%, Russian 0.5%, Mandarin 0.5%.
Flood and conservation No mapped hazard
Not inside a mapped flood plain or regulated area.
Screening maps only. Ask the conservation authority for a property inquiry before relying on this.
Safety
Crime Severity Index for York Region police: 50 vs 57 for Ontario (2025).
Police-reported figures for the whole police service area, not this street. Rates use the area’s resident population.
Distances are approximate. Places © OpenStreetMap contributors. Neighbourhood figures: Statistics Canada, 2021 Census. Crime Severity Index: Statistics Canada.
Living here
Commute
To Union Station (downtown Toronto): 52 km. Transit times · Driving times
Noise Nothing major nearby
No highway within 500 m, rail line within 300 m, or airport flight path nearby.
Distances from the map, not noise measurements. Visit at rush hour to judge for yourself.
Internet High-speed
50/10 Mbps or faster available here by cable, fibre or DSL (the federal high-speed target).
From the federal broadband map. Check exact speeds and providers for the address.
Roads, rail, airports and planned stations © OpenStreetMap contributors. Internet: Innovation, Science and Economic Development Canada, National Broadband Data.
Listed by RE/MAX REALTRON REALTY INC..
Listing information provided by PropTx Innovations Inc. and TRREB; deemed reliable but not guaranteed accurate by PropTx.
Similar homes nearby
See more in East Gwillimbury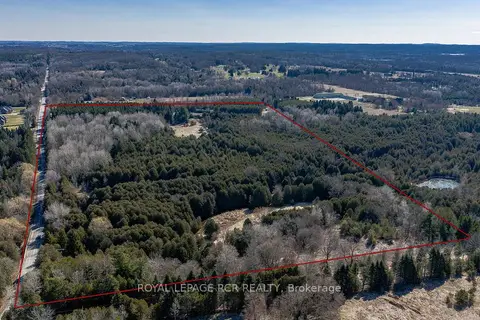
$1,868,888
3 bd1 ba20 pk700-1100 ft²
2653 Herald Road
Rural East Gwillimbury, East Gwillimbury
Rural Residential · MLS® N13548252 · ROYAL LEPAGE RCR REALTY
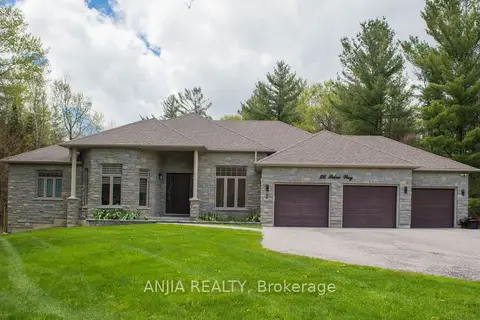
$1,830,000
4+3 bd3 ba11 pk2500-3000 ft²
26 Pelosi Way
Rural East Gwillimbury, East Gwillimbury
Detached · MLS® N13546674 · ANJIA REALTY
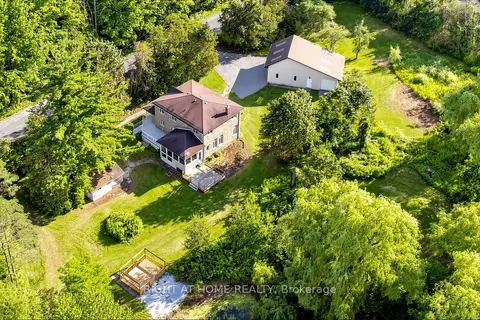
$1,790,000
3 bd3 ba16 pk2000-2500 ft²
3016 Cole Road
Rural East Gwillimbury, East Gwillimbury
Detached · MLS® N13652472 · RIGHT AT HOME REALTY
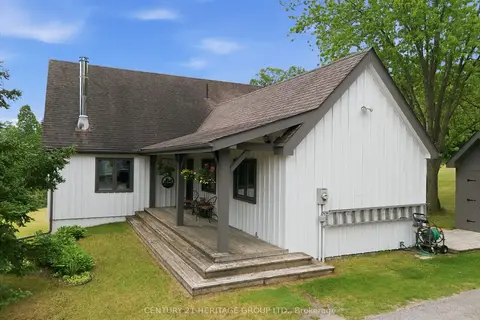
$1,749,900
3 bd3 ba10 pk1500-2000 ft²
20822 ON-48 Highway
Rural East Gwillimbury, East Gwillimbury
Detached · MLS® N13832044 · CENTURY 21 HERITAGE GROUP LTD.
$1,988,000
Reduced $292,000
3+1 bd2 ba12 pk1100-1500 ft²
2654 Doane Road
Rural East Gwillimbury, East Gwillimbury
Detached · MLS® N13505564 · HOMELIFE LANDMARK REALTY INC.
$1,990,000
3+1 bd3 ba22 pk2000-2500 ft²
4909 Holborn Road
Rural East Gwillimbury, East Gwillimbury
Detached · MLS® N13635924 · BAY STREET INTEGRITY REALTY INC.
$1,998,000
5 bd4 ba10 pk3500-5000 ft²
21674 Highway 48 Road
Rural East Gwillimbury, East Gwillimbury
Detached · MLS® N13795246 · MARTIN GROUP
$2,000,000
2+2 bd4 ba14 pk3500-5000 ft²
18381 McCowan Road
Rural East Gwillimbury, East Gwillimbury
Detached · MLS® N13666808 · RE/MAX HALLMARK REALTY LTD.