2149 Alderbrook Drive
1019 - WM Westmount, Oakville, L6M 4Z3
$2,599,999
- 4 bedrooms
- 5 bathrooms
- 7 parking
- 3000-3500 sq ft
Listed 81 days ago · MLS® W13622864
About this home
Welcome to 2149 Alderbrook Drive, an exceptional National Homes residence built in 2003 and proudly offered for sale by its original owners. Located in Oakville's highly sought after Westmount community, this beautifully maintained family home sits on a premium interior corner lot and offers approximately 3,350 sq. ft. above grade, plus a professionally finished basement. The home features 4 spacious bedrooms and 5 bathrooms, the home blends timeless design with outstanding functionality. The main level showcases hardwood flooring throughout the principal living areas, formal living and dining rooms, a spacious family room with gas fireplace, main-floor laundry. A beautifully appointed kitchen with natural stone flooring, quartz countertops, stainless steel appliances, 36'' Wolf gas stove, built in electric oven & microwave, center island, and abundant cabinetry. Upstairs, the primary retreat features a custom walk-in closet and luxurious 5-piece ensuite. A dedicated office provides an ideal work from home space, while 2 secondary bedrooms share a well designed bathroom with double vanities. The finished basement is designed for entertaining, complete with a custom floating media wall, wet bar with sink, wine cooler, glass-enclosed wine display, full 5-piece bathroom, and generous recreation area. Step outside to a private backyard oasis featuring a heated saltwater pool with a new liner, extensive concrete hardscaping, and storage shed. Additional highlights include a lifetime metal roof, double-car garage, and oversized driveway accommodating up to 7 vehicles. Ideally located within walking distance of schools, parks, and trails, and only minutes from Oakville Trafalgar Memorial Hospital, shopping, restaurants, transit, and major highways, and the Glen Abbey Golf Club, this exceptional home offers space, comfort, and lifestyle in one of Oakville's premier family neighbourhood's.
Details
- Type
- Detached
- Style
- 2-Storey
- Age
- 16-30 years
- Size
- 3000-3500 sq ft
- Lot
- 51.18 × 125.43 ft
- Basement
- Finished
- Garage
- Attached
- Kitchens
- 1
- Property tax
- $9,241 (2026)
- Neighbourhood
- 1019 - WM Westmount
- Municipality
- Oakville
- Price per sq ft
- $800 (31% above detached houses in 1019 - WM Westmount, $611)
Interior
- Bedrooms
- 4 above ground
- Bathrooms
- 1 × 2-piece (main), 2 × 4-piece (second), 1 × 5-piece (second), 1 × 4-piece (basement)
- Rooms
- 13 above ground
- Family room or den
- Yes
- Fireplace
- Natural Gas, Living Room
- Features
- Auto Garage Door Remote, Central Vacuum, Water Heater, Built-In Oven, Water Treatment, Bar Fridge, Carpet Free, Water Purifier
Heating, cooling and services
- Heating
- Forced Air, Gas
- Air conditioning
- Central Air
- Water and sewer
- Sewer
Building and exterior
- Style
- 2-Storey
- Exterior
- Brick, Stone
- Roof
- Metal
- Foundation
- Poured Concrete
- Age
- 16-30 years
- Faces
- North
- Pool
- Salt, Inground
- Outdoor
- Patio, Lawn Sprinkler System, Landscaped, Recreational Area, Landscape Lighting, Fence - Full, Shed
Parking
- Garage spaces
- 2
- Total parking
- 7
- Driveway and parking
- Private Double, Inside Entry
Lot
- Size
- 51.18 × 125.43 ft (irregular)
More
- Possession
- Flexible
- Nearby
- Fenced Yard, Hospital, Place Of Worship, Public Transit, School, Level
- Cross street
- Postmaster Dr to Alderbrook Dr
Rooms
| Room | Level | Size | Features |
|---|---|---|---|
| Family Room | Main | 5.24 × 3.66 m (17'2" × 12') | Hardwood Floor, Crown Moulding, Fireplace |
| Dining Room | Main | 3.54 × 5.06 m (11'7" × 16'7") | Hardwood Floor, Wainscoting, Pot Lights |
| Kitchen | Main | 2.74 × 3.29 m (9' × 10'10") | Tile Floor, Pantry, Centre Island |
| Breakfast | Main | 3.26 × 2.44 m (10'8" × 8') | Crown Moulding, W/O To Yard, Crown Moulding |
| Living Room | Main | 4.57 × 3.69 m (15' × 12'1") | Hardwood Floor, Wainscoting |
| Laundry | Main | 3.43 × 3.12 m (11'3" × 10'3") | Hardwood Floor, Crown Moulding |
| Powder Room | Main | 3.36 × 1.63 m (11' × 5'4") | Tile Floor, 2 Pc Bath |
| Primary Bedroom | Second | 7.19 × 6.22 m (23'7" × 20'5") | Hardwood Floor, Combined w/Sitting, 5 Pc Ensuite |
| Bedroom 2 | Second | 3.66 × 3.35 m (12' × 11') | Hardwood Floor |
| Bedroom 3 | Second | 4.48 × 3.41 m (14'8" × 11'2") | Hardwood Floor |
| Bedroom 4 | Second | 3.35 × 3.66 m (11' × 12') | Hardwood Floor |
| Office | Second | 3.96 × 3.66 m (13' × 12') | Hardwood Floor |
| Den | Pot Lights |
Location
Location is approximate. See nearby homes on the map
Recent sales nearby
See what similar homes within 1 km sold for in the last year. Create a free account or sign in to see them.
The neighbourhood
Getting around Somewhat walkable
- 🚆 Bronte GO4.0 km
Within a 10-minute walk: 1 grocery store, 6 cafés and restaurants, 2 parks, 4 pharmacies. Nearest grocery: FreshCo (900 m). Nearest park: Fairmount Park (600 m).
Schools nearby
Elementary
- St. John Paul II Catholic Elementary School Catholic
EQAO: Gr 6 reading 82%, math 39%3 min walk - Emily Carr Public School
EQAO: Gr 6 reading 92%, math 72%7 min walk - Forest Trail Public School
EQAO: Gr 6 reading 100%, math 94%17 min walk - St. Joan of Arc Catholic Elementary School Catholic
EQAO: Gr 6 reading 95%, math 72%18 min walk
Secondary
- Garth Webb Secondary School
EQAO: Gr 9 math 84%, literacy test 94%14 min walk - École secondaire catholique Sainte-Trinité Catholic · French1.3 km
- Abbey Park High School
EQAO: Gr 9 math 89%, literacy test 92%1.9 km
EQAO: share of students meeting the provincial standard (2024–25). Ontario average: Gr 6 reading 86%, math 51%; Gr 9 math 55%; literacy test 83%.
Closest schools, not school zones. Check which school serves this address with the school board before relying on it.
Who lives here postal area L6M
- Owners / renters
- 82% / 18%
- Median household income
- $143,000
- Average age
- 38
- Children under 15
- 21%
- Homes
- 58% detached, 4% high-rise
- Commute by transit
- 7%
- Population
- 72,547
Languages spoken most at home besides English: Mandarin 5.6%, Arabic 2.4%, Spanish 2.3%, Urdu 1.3%.
Safety
Crime Severity Index for Halton Region (Oakville/Burlington) police: 31 vs 57 for Ontario (2025).
Police-reported figures for the whole police service area, not this street. Rates use the area’s resident population.
Distances are approximate. Places © OpenStreetMap contributors. Neighbourhood figures: Statistics Canada, 2021 Census. School results: EQAO via Ontario Data Catalogue (Open Government Licence – Ontario). Crime Severity Index: Statistics Canada.
Living here
Commute
To downtown Hamilton: 23 km. Transit times · Driving times
Noise Nothing major nearby
No highway within 500 m, rail line within 300 m, or airport flight path nearby.
Distances from the map, not noise measurements. Visit at rush hour to judge for yourself.
Internet High-speed
50/10 Mbps or faster available here by cable, fibre or DSL (the federal high-speed target).
From the federal broadband map. Check exact speeds and providers for the address.
Roads, rail, airports and planned stations © OpenStreetMap contributors. Internet: Innovation, Science and Economic Development Canada, National Broadband Data.
Listed by ROYAL LEPAGE REAL ESTATE SERVICES LTD..
Listing information provided by PropTx Innovations Inc. and TRREB; deemed reliable but not guaranteed accurate by PropTx.
Similar homes nearby
See more in Oakville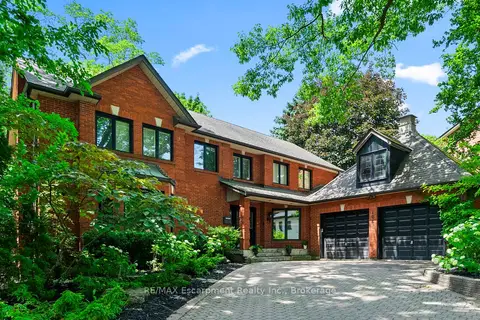
$2,599,999
3+2 bd4 ba6 pk3000-3500 ft²
104 Whittington Place
1017 - SW Southwest, Oakville
Detached · MLS® W13528872 · RE/MAX Escarpment Realty Inc., Brokerage
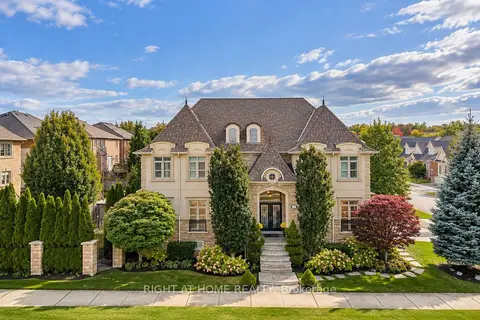
$2,599,999
4+1 bd6 ba6 pk3000-3500 ft²
2122 Law Hill Gate
1000 - BC Bronte Creek, Oakville
Detached · MLS® W13842218 · RIGHT AT HOME REALTY
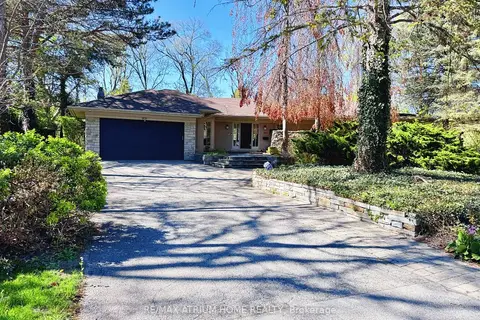
$2,599,800
3+2 bd4 ba8 pk2500-3000 ft²
223 Trelawn Avenue
1011 - MO Morrison, Oakville
Detached · MLS® W13696852 · RE/MAX ATRIUM HOME REALTY
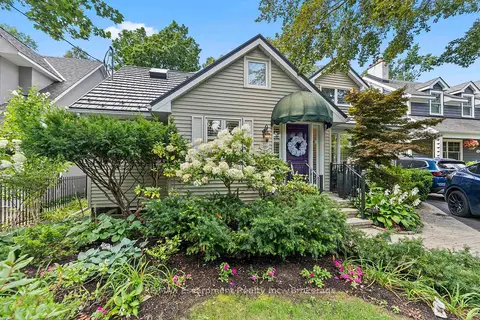
$2,599,000
3+1 bd3 ba3 pk2000-2500 ft²
380 Watson Avenue
1013 - OO Old Oakville, Oakville
Detached · MLS® W13724754 · RE/MAX Escarpment Realty Inc., Brokerage
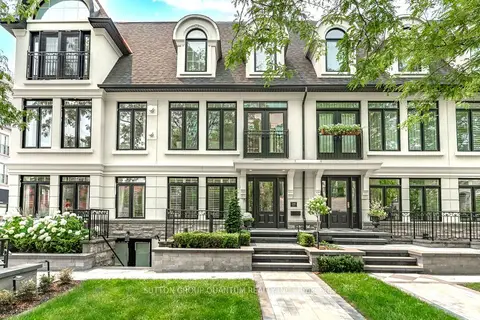
$2,598,000
2+1 bd4 ba3 pk2000-2500 ft²
146 Reynolds Street
1013 - OO Old Oakville, Oakville
Att/Row/Townhouse · MLS® W14088748 · SUTTON GROUP QUANTUM REALTY INC.
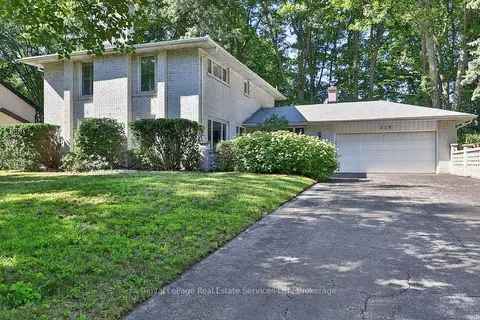
$2,595,000
Reduced $200,000
4 bd3 ba8 pk2500-3000 ft²
328 Dalewood Drive
1011 - MO Morrison, Oakville
Detached · MLS® W13706156 · Royal LePage Real Estate Services Ltd., Brokerage
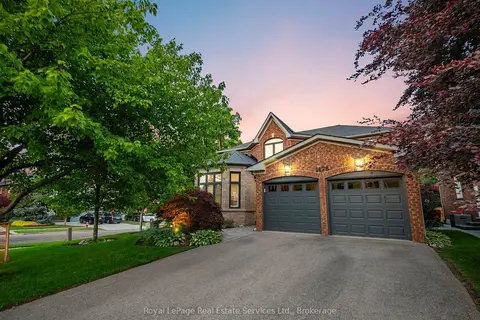
$2,575,000
4 bd5 ba6 pk3000-3500 ft²
1478 Creekwood Trail
1009 - JC Joshua Creek, Oakville
Detached · MLS® W13808464 · Royal LePage Real Estate Services Ltd., Brokerage
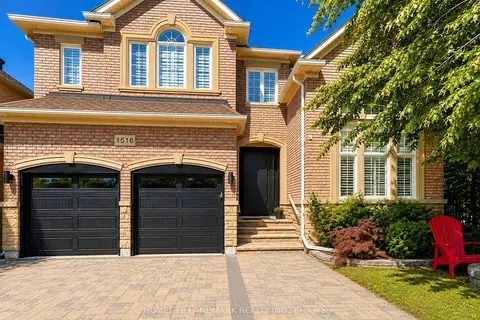
$2,649,000
5 bd5 ba5 pk3000-3500 ft²
1516 Pinery Crescent
1009 - JC Joshua Creek, Oakville
Detached · MLS® W13646260 · HOMELIFE LANDMARK REALTY INC.