2141 Herridge Drive
Sheridan, Mississauga, L5K 1N4
$1,299,999
- 3 bedrooms
- 3 bathrooms
- 6 parking
- 1100-1500 sq ft
Listed today · MLS® W14103344
Open house
- Saturday, October 24 at 2:00 p.m. to 4:00 p.m. Add to calendar
- Sunday, October 25 at 2:00 p.m. to 4:00 p.m. Add to calendar
About this home
Welcome to 2141 Herridge Drive! This beautifully upgraded 3-bedroom, 3-bathroom home in the sought-after Sheridan neighbourhood blends modern design, sophisticated finishes and thoughtful upgrades throughout. The main level features white oak wide-plank hardwood flooring and pot lights. A custom living room feature wall with an electric fireplace and touch controls creates a stunning focal point, complemented by smart home technology, including Google Home-connected light switches and an Ecobee smart thermostat. An elegant glass staircase railing further enhances the home's contemporary aesthetic. The upgraded kitchen and basement kitchenette showcase custom cabinetry with extended storage, stylish quartz countertops, modern backsplashes and waterfall-edge finishes. All three bathrooms were renovated with heated porcelain tile flooring, quartz countertops, premium Riobel plumbing fixtures, Schluter systems, smart thermostats, and sleek glass-enclosed showers. The finished basement offers updated luxury vinyl flooring and a convenient kitchenette peninsula with a mini-fridge, providing added versatility for everyday living and entertaining. Outside, enjoy enhanced curb appeal with updated pot lights and sconces, cedar trees lining the backyard perimeter for added privacy and greenery, and a sleek epoxy-finished garage floor that complements the home's modern finishes.
Details
- Type
- Detached
- Style
- Backsplit 3
- Size
- 1100-1500 sq ft
- Lot
- 51.19 × 117.86 ft
- Basement
- Full, Finished
- Garage
- Attached
- Kitchens
- 1
- Property tax
- $7,202 (2026)
- Neighbourhood
- Sheridan
- Municipality
- Mississauga
- Price per sq ft
- $1,000 (34% above detached houses in Sheridan, $746)
Interior
- Bedrooms
- 3 above ground
- Bathrooms
- 1 × 4-piece (main), 1 × 3-piece (main), 1 × 3-piece (lower)
- Rooms
- 11 above ground
- Family room or den
- Yes
- Fireplace
- Electric
- Features
- In-Law Capability
Heating, cooling and services
- Heating
- Forced Air, Gas
- Air conditioning
- Central Air
- Water and sewer
- Sewer
Building and exterior
- Style
- Backsplit 3
- Exterior
- Brick, Aluminum Siding
- Roof
- Asphalt Shingle
- Foundation
- Concrete
- Faces
- North
Parking
- Garage spaces
- 2
- Total parking
- 6
- Driveway and parking
- Private Double
Lot
- Size
- 51.19 × 117.86 ft
More
- Possession
- Immediate
- Nearby
- Park, Library, Hospital, Rec./Commun.Centre, School
- Cross street
- Fifth Line W & Herridge Drive
Rooms
| Room | Level | Size | Features |
|---|---|---|---|
| Living Room | Main | 3.93 × 5.3 m (12'11" × 17'5") | Hardwood Floor, Pot Lights, Electric Fireplace |
| Dining Room | Main | 4.57 × 2.77 m (15' × 9'1") | Hardwood Floor, Pot Lights, Open Concept |
| Kitchen | Main | 2.68 × 3.2 m (8'10" × 10'6") | Hardwood Floor, Galley Kitchen, Breakfast Area |
| Breakfast | Main | 2.9 × 2.78 m (9'6" × 9'1") | Hardwood Floor, Pot Lights |
| Primary Bedroom | Main | 3.39 × 3.81 m (11'1" × 12'6") | Hardwood Floor, Picture Window |
| Bedroom | Main | 4.12 × 2.96 m (13'6" × 9'9") | Hardwood Floor, Picture Window |
| Bedroom | Main | 2.9 × 3.81 m (9'6" × 12'6") | Hardwood Floor, Picture Window |
| Family Room | Lower | 5.94 × 6.92 m (19'6" × 22'8") | Vinyl Floor, Fireplace |
History of this address
1 earlier listing at this address, with sold and leased prices. Create a free account or sign in to see them.
Location
Location is approximate. See nearby homes on the map
Recent sales nearby
See what similar homes within 1 km sold for in the last year. Create a free account or sign in to see them.
The neighbourhood
Getting around Walkable
- 🚆 Clarkson GO3.6 km
Within a 10-minute walk: 1 grocery store, 13 cafés and restaurants, 6 parks, 4 pharmacies. Nearest grocery: Terra Foodmart (900 m). Nearest park: Don Gould Park (550 m).
Schools nearby
Elementary
- Sheridan Park Public School
EQAO: Gr 3 reading 76%, math 62%6 min walk - St. Margaret of Scotland School Catholic
EQAO: Gr 6 reading 87%, math 53%12 min walk - St. Francis of Assisi School Catholic
EQAO: Gr 6 reading 79%, math 31%13 min walk - Brookmede Public School
EQAO: Gr 3 reading 66%, math 55%13 min walk
Secondary
- Erindale Secondary School
EQAO: Gr 9 math 59%, literacy test 87%10 min walk - Homelands Senior Public School17 min walk
- Erin Mills Middle School1.9 km
EQAO: share of students meeting the provincial standard (2024–25). Ontario average: Gr 6 reading 86%, math 51%; Gr 9 math 55%; literacy test 83%.
Closest schools, not school zones. Check which school serves this address with the school board before relying on it.
Who lives here postal area L5K
- Owners / renters
- 65% / 35%
- Median household income
- $102,000
- Average age
- 42
- Children under 15
- 16%
- Homes
- 47% detached, 29% high-rise
- Commute by transit
- 10%
- Population
- 13,363
Languages spoken most at home besides English: Urdu 4.3%, Arabic 2.4%, Mandarin 2.4%, Polish 1.8%.
Flood and conservation No mapped hazard
Not inside a mapped flood plain or regulated area in Credit Valley Conservation’s mapping.
Screening maps only. Ask the conservation authority for a property inquiry before relying on this.
Safety
Crime Severity Index for Peel Region (Mississauga/Brampton) police: 59 vs 57 for Ontario (2025).
Police-reported figures for the whole police service area, not this street. Rates use the area’s resident population.
Development nearby 3 active
-
2318 Dundas Street West · 450 mDevelopment application · In process · applied 2025Automobile dealership
-
2125 Dundas St W · 300 mDevelopment application · In process · applied 2025Gas station, car wash and convenience retail and service kiosk
-
2132 Dundas Street West · 150 mDevelopment application · In process · applied 20195 storey retirement building containing 75 units (phase 2) (75 homes)
Rezoning, site plan, subdivision and condominium applications filed with the city.
Distances are approximate. Places © OpenStreetMap contributors. Neighbourhood figures: Statistics Canada, 2021 Census. School results: EQAO via Ontario Data Catalogue (Open Government Licence – Ontario). Flood and regulation mapping: Credit Valley Conservation open data. Crime Severity Index: Statistics Canada. Planning applications: City of Mississauga open data.
Living here
Commute
To Union Station (downtown Toronto): 26 km. Transit times · Driving times
Noise Nothing major nearby
No highway within 500 m, rail line within 300 m, or airport flight path nearby.
Distances from the map, not noise measurements. Visit at rush hour to judge for yourself.
Internet High-speed
50/10 Mbps or faster available here by cable, fibre or DSL (the federal high-speed target).
From the federal broadband map. Check exact speeds and providers for the address.
Short-term rentals
Only in your principal residence, with a City licence: not allowed in investment properties. Up to 180 nights a year, no more than 30 in a row.
Roads, rail, airports and planned stations © OpenStreetMap contributors. Internet: Innovation, Science and Economic Development Canada, National Broadband Data.
Listed by Royal LePage Real Estate Associates.
Listing information provided by PropTx Innovations Inc. and TRREB; deemed reliable but not guaranteed accurate by PropTx.
Similar homes nearby
See more in Mississauga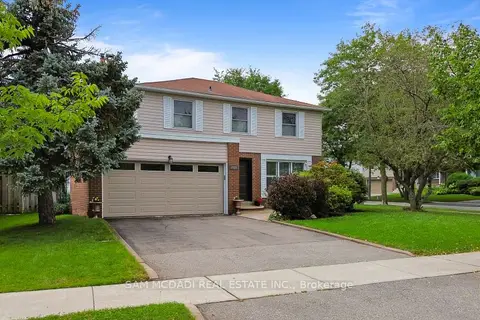
$1,299,000
4 bd3 ba4 pk1500-2000 ft²
2528 Frankfield Road
Sheridan, Mississauga
Detached · MLS® W13881282 · SAM MCDADI REAL ESTATE INC.
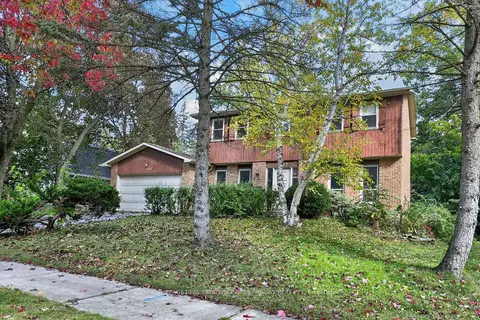
$1,299,000
4 bd2 ba6 pk2000-2500 ft²
1353 Bunsden Avenue
Sheridan, Mississauga
Detached · MLS® W14086974 · ROYAL LEPAGE REAL ESTATE SERVICES PHINNEY REAL EST
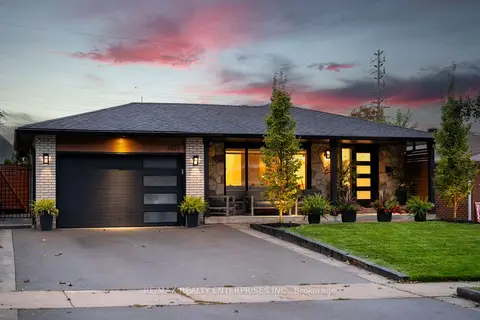
$1,349,000
3+1 bd3 ba3 pk1100-1500 ft²
2223 Belfast Crescent
Sheridan, Mississauga
Detached · MLS® W14025404 · RE/MAX REALTY ENTERPRISES INC.
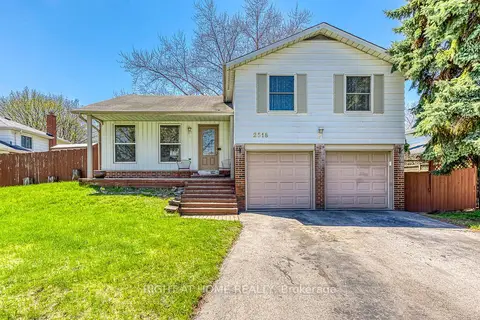
$1,399,000
3+1 bd3 ba6 pk2000-2500 ft²
2518 Fifth Line W Line S
Sheridan, Mississauga
Detached · MLS® W13042740 · RIGHT AT HOME REALTY
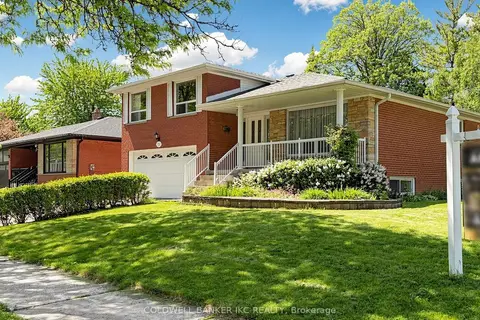
$1,399,900
3 bd3 ba4 pk1500-2000 ft²
2220 Springfield Court
Sheridan, Mississauga
Detached · MLS® W13702372 · COLDWELL BANKER IKC REALTY
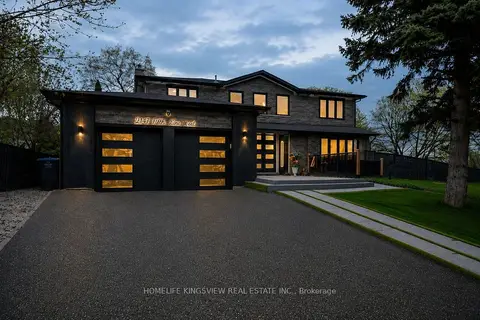
$1,499,000
4+2 bd5 ba6 pk2000-2500 ft²
2147 Fifth Line W
Sheridan, Mississauga
Detached · MLS® W14087486 · HOMELIFE KINGSVIEW REAL ESTATE INC.
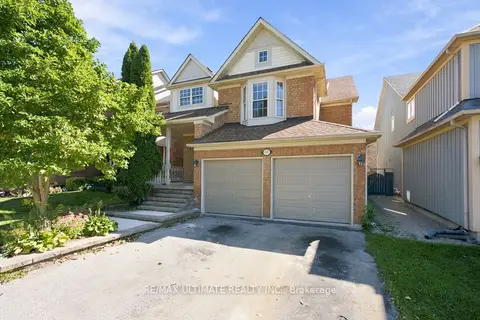
$1,299,999
3+1 bd3 ba8 pk1500-2000 ft²
6926 Early Settler Row
Meadowvale Village, Mississauga
Detached · MLS® W13825818 · RE/MAX ULTIMATE REALTY INC.
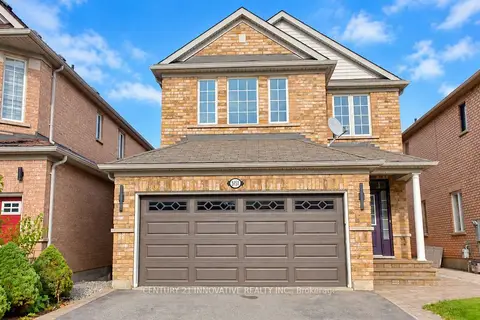
$1,299,999
4+1 bd4 ba4 pk2000-2500 ft²
5151 Oscar Peterson Boulevard
Churchill Meadows, Mississauga
Detached · MLS® W13886370 · CENTURY 21 INNOVATIVE REALTY INC.