214 Elm Street
Stayner, Clearview, L0M 1S0
$1,300,000
- 4 bedrooms
- 3 bathrooms
- 8 parking
- 3000-3500 sq ft
Listed 71 days ago · MLS® S13656556
About this home
Tucked away at the end of a quiet dead-end street, this original doctor's residence feels like the setting of a Hallmark movie. Set on a beautifully landscaped 1.82-acre lot, it offers the charm and privacy of a country estate within walking distance of downtown Stayner, schools, Centennial Park and Lamont Creek.Mature trees, perennial gardens and flagstone paths surround a naturalized pond with a fountain. In winter, the pond becomes a picturesque skating rink. Spend summer evenings on the patios or private second-storey terrace, with an outdoor sound system, fire pit and natural gas BBQ hookup. Landscape lighting adds to the setting after dark.Inside, historic character blends with thoughtful updates. Oversized trim, leaded glass, custom arched windows and beautiful wood floors give the home warmth and personality. The renovated kitchen is a natural gathering place, while the living room features a Jøtul gas fireplace and sunroom with heated floors offers a comfortable spot to enjoy the views year-round. Upstairs are four bedrooms, including a spacious primary suite with a walk-in dressing room and an ensuite with heated floors and a glass shower.The original coach house provides storage, and the oversized three-car garage offers room for vehicles and hobbies. The new Costco, nearby ski hills and the gorgeous sandy beaches of Wasaga Beach add to the appeal of this special property. Zoning allows for two families. Seller would consider a Vendor Take Back Mortage.
Details
- Type
- Detached
- Style
- 2-Storey
- Size
- 3000-3500 sq ft
- Lot
- 132.02 × 361.87 ft
- Basement
- Half, Unfinished
- Garage
- Detached
- Kitchens
- 1
- Property tax
- $6,603 (2025)
- Neighbourhood
- Stayner
- Municipality
- Clearview
- Price per sq ft
- $400 (8% below detached houses in Stayner, $435)
Interior
- Bedrooms
- 4 above ground
- Bathrooms
- 1 × 2-piece (main), 1 × 4-piece (second), 1 × 5-piece (second)
- Rooms
- 9 above ground
- Family room or den
- No
- Fireplace
- Natural Gas
- Features
- Auto Garage Door Remote, Central Vacuum, In-Law Capability, Water Heater Owned
Heating, cooling and services
- Heating
- Forced Air, Gas
- Air conditioning
- Central Air
- Water and sewer
- Sewer
Building and exterior
- Style
- 2-Storey
- Exterior
- Board & Batten, Brick
- Roof
- Asphalt Shingle
- Foundation
- Stone
- Faces
- West
- Outdoor
- Landscaped, Private Pond, Year Round Living
Parking
- Garage spaces
- 2
- Total parking
- 8
- Driveway and parking
- Private Double
Lot
- Size
- 132.02 × 361.87 ft (irregular)
- Acreage
- .50-1.99
More
- Possession
- Flexible
- Cross street
- Main and Elm
Rooms
| Room | Level | Size | Features |
|---|---|---|---|
| Kitchen | Main | 6.07 × 3.92 m (19'11" × 12'10") | Quartz Counter |
| Living Room | Main | 4.34 × 6.7 m (14'3" × 22') | Gas Fireplace |
| Dining Room | Main | 3.98 × 6.09 m (13'1" × 20') | |
| Sunroom | Main | 4.31 × 2.94 m (14'2" × 9'8") | Heated Floor |
| Laundry | Main | 2.83 × 4.36 m (9'3" × 14'4") | |
| Primary Bedroom | Second | 4.29 × 6.66 m (14'1" × 21'10") | 4 Pc Ensuite, Double Sink, Walk-Out |
| Bedroom 2 | Second | 2.68 × 3.23 m (8'10" × 10'7") | |
| Bedroom 3 | Second | 3.93 × 3.28 m (12'11" × 10'9") | |
| Bedroom 4 | Second | 4.02 × 5.1 m (13'2" × 16'9") |
Price history
| Date | Price | Change |
|---|---|---|
| Oct 8, 2026 | $1,394,900 | Listed |
| Oct 20, 2026 | $1,300,000 | −$94,900 |
History of this address
2 earlier listings at this address, with sold and leased prices. Create a free account or sign in to see them.
Location
Location is approximate. See nearby homes on the map
Recent sales nearby
See what similar homes within 1 km sold for in the last year. Create a free account or sign in to see them.
The neighbourhood
Getting around Somewhat walkable
No subway, LRT or GO station within a short trip.
Within a 10-minute walk: 1 grocery store, 8 cafés and restaurants, 4 parks, 1 pharmacy. Nearest grocery: Foodland (550 m). Nearest park: Centennial Park (150 m).
Schools nearby
Elementary
- Byng Public School7 min walk
- Clearview Meadows Elementary School
EQAO: Gr 6 reading 87%, math 67%11 min walk
Secondary
- Stayner Collegiate Institute
EQAO: Gr 9 math 41%, literacy test 76%12 min walk
EQAO: share of students meeting the provincial standard (2024–25). Ontario average: Gr 6 reading 86%, math 51%; Gr 9 math 55%; literacy test 83%.
Closest schools, not school zones. Check which school serves this address with the school board before relying on it.
Who lives here postal area L0M
- Owners / renters
- 83% / 17%
- Median household income
- $103,000
- Average age
- 40
- Children under 15
- 19%
- Homes
- 82% detached, 0% high-rise
- Commute by transit
- 0%
- Population
- 37,226
Languages spoken most at home besides English: Spanish 0.3%, Russian 0.3%, Polish 0.2%, Punjabi (Panjabi) 0.2%.
Safety
Crime Severity Index for Huronia West (Clearview) (OPP): 31 vs 57 for Ontario (2025).
Police-reported figures for the whole police service area, not this street. Rates use the area’s resident population.
Distances are approximate. Places © OpenStreetMap contributors. Neighbourhood figures: Statistics Canada, 2021 Census. School results: EQAO via Ontario Data Catalogue (Open Government Licence – Ontario). Crime Severity Index: Statistics Canada.
Living here
Commute
Noise Nothing major nearby
No highway within 500 m, rail line within 300 m, or airport flight path nearby.
Distances from the map, not noise measurements. Visit at rush hour to judge for yourself.
Internet High-speed
50/10 Mbps or faster available here by cable, fibre or DSL (the federal high-speed target).
From the federal broadband map. Check exact speeds and providers for the address.
Roads, rail, airports and planned stations © OpenStreetMap contributors. Internet: Innovation, Science and Economic Development Canada, National Broadband Data.
Listed by RE/MAX By The Bay Brokerage.
Listing information provided by PropTx Innovations Inc. and TRREB; deemed reliable but not guaranteed accurate by PropTx.
Similar homes nearby
See more in Clearview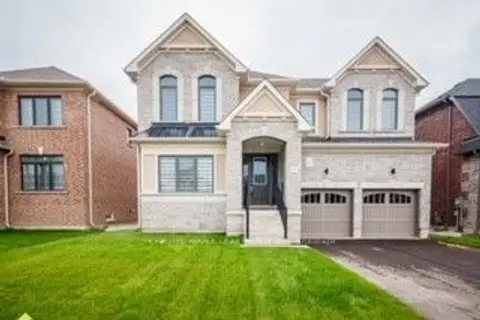
$1,399,000
4+1 bd4 ba6 pk3500-5000 ft²
216 Warden Street
Stayner, Clearview
Detached · MLS® S13606690 · HOMELIFE MAPLE LEAF REALTY LTD.
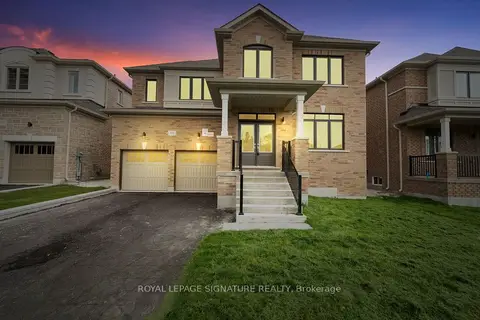
$1,198,800
5 bd4 ba8 pk3000-3500 ft²
205 Warden Street
Stayner, Clearview
Detached · MLS® S13810232 · ROYAL LEPAGE SIGNATURE REALTY
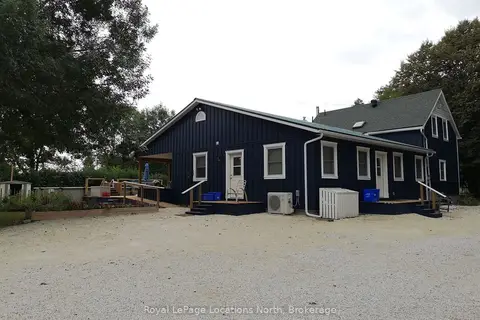
$1,150,000
4 bd4 ba21 pk3000-3500 ft²
236 Phillips Street
Stayner, Clearview
Detached · MLS® S13867156 · Royal LePage Locations North
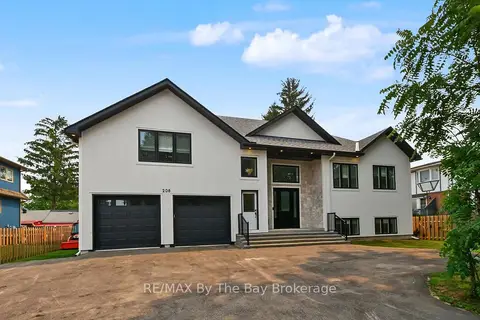
$1,059,900
3+1 bd4 ba7 pk2000-2500 ft²
208 Thomas Street
Stayner, Clearview
Detached · MLS® S13583942 · RE/MAX By The Bay Brokerage
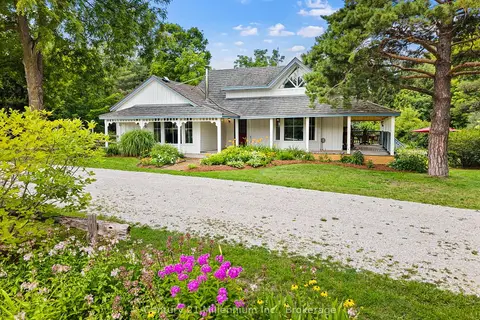
$1,300,000
3 bd2 ba7 pk2000-2500 ft²
262 Batteaux Road
Batteaux, Clearview
Detached · MLS® S13710626 · Century 21 Millennium Inc.
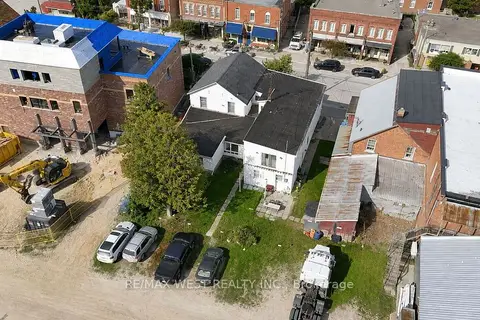
$1,300,000
8 bd7 ba8 pk5000 + ft²
151 Mill Street 149
Creemore, Clearview
Multiplex · MLS® S13720108 · RE/MAX WEST REALTY INC.
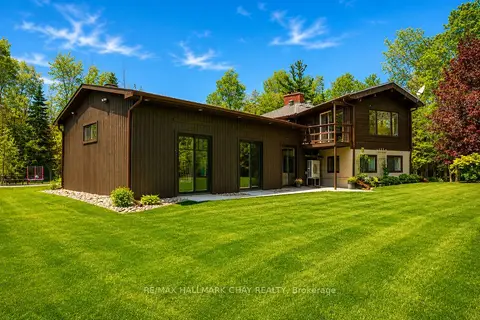
$1,299,000
Reduced $80,000
3 bd3 ba25 pk3000-3500 ft²
5159 Concession 7 Concession
Rural Clearview, Clearview
Detached · MLS® S13233704 · RE/MAX HALLMARK CHAY REALTY
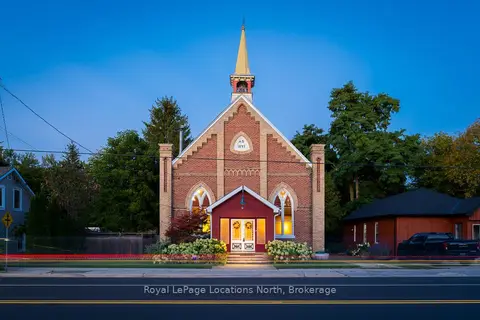
$1,295,000
5 bd2 ba2 pk3500-5000 ft²
4177 County Road 124 Road
Nottawa, Clearview
Detached · MLS® S13878680 · Royal LePage Locations North