4177 County Road 124 Road
Nottawa, Clearview, L0M 1P0
$1,295,000
- 5 bedrooms
- 2 bathrooms
- 2 parking
- 3500-5000 sq ft
Listed 12 days ago · MLS® S13878680
About this home
Your Winter Retreat Awaits! Imagine weekends on the slopes, evenings gathered around the fireplace and relaxing soaks in the hot tub after a day outdoors. This extraordinary, renovated 1897 church in the charming village of Nottawa offers a truly unique escape in the heart of Southern Georgian Bay's four-season playground. An ideal home base for skiing, snowboarding and enjoying the area's many outdoor adventures, it is equally suited to year-round living for those drawn to its remarkable character and welcoming atmosphere. Best of all, it is being offered fully furnished, from the linens, rugs and artwork to the antiques, dishes and thoughtful finishing touches, making it easy to settle in and start enjoying the season. Inside, soaring post-and-beam cathedral ceilings create a spectacular chalet-inspired atmosphere, complemented by the soft glow of stained glass windows and a beautiful blend of historic details and modern improvements. Gather by the wood-burning fireplace in the main living area, enjoy a drink at the welcoming bar reclaimed from an old general store, or unwind in the adjoining lounge with its gas fireplace and full-size billiards table. The generous dining area seats 14, making après-ski dinners and entertaining family and friends a pleasure. Five beautifully appointed upstairs bedrooms offer plenty of room for overnight guests, while a main-floor den with a pull-out sofa bed and ensuite bathroom provides additional sleeping space. Outside, a spacious deck, oversized BBQ and enormous hot tub beneath a canopy of mature trees invite you to relax and recharge after a day on the mountain. Full of warmth, character and unexpected charm, this is a home made for memorable weekends, festive gatherings and everyday living. A rare opportunity to own a fully furnished, turnkey retreat in a sought-after four-season destination, ready to enjoy this winter.
Details
- Type
- Detached
- Style
- 2-Storey
- Age
- 100+ years
- Size
- 3500-5000 sq ft
- Lot
- 66 × 165 ft
- Basement
- Unfinished
- Garage
- None
- Kitchens
- 1
- Property tax
- $4,072 (2025)
- Neighbourhood
- Nottawa
- Municipality
- Clearview
- Price per sq ft
- ~$305 (45% below detached houses in Nottawa, $555)
Interior
- Bedrooms
- 5 above ground
- Bathrooms
- 1 × 3-piece (main), 1 × 4-piece (second)
- Rooms
- 12 above ground
- Family room or den
- Yes
- Fireplace
- Family Room, Living Room, Natural Gas, Wood
- Features
- Bar Fridge, Brick & Beam, Carpet Free, Storage, Water Softener, Water Treatment, Water Heater Owned
Heating, cooling and services
- Heating
- Forced Air, Gas
- Water and sewer
- Septic
Building and exterior
- Style
- 2-Storey
- Exterior
- Brick
- Roof
- Metal
- Foundation
- Stone
- Age
- 100+
- Faces
- East
- Outdoor
- Deck, Hot Tub, Landscaped, Patio, Privacy, Recreational Area, Year Round Living, Garden Shed
Parking
- Total parking
- 2
- Driveway and parking
- Private
Lot
- Size
- 66 × 165 ft (rectangular)
- Acreage
- < .50
More
- Possession
- Immediate
- Nearby
- Golf, Park, Place Of Worship, School Bus Route, School, Skiing
- Cross street
- County Road 124 between Batteaux Road and Queen Street
Rooms
| Room | Level | Size | Features |
|---|---|---|---|
| Foyer | Main | 3.19 × 3.4 m (10'6" × 11'2") | Stone Floor, Wainscoting, Heated Floor |
| Living Room | Main | 7.49 × 8.01 m (24'7" × 26'3") | Hardwood Floor, Cathedral Ceiling(s), Brick Fireplace |
| Other | Main | 4.12 × 6.32 m (13'6" × 20'9") | Dry Bar, Hardwood Floor, Beamed Ceilings |
| Dining Room | Main | 3.26 × 6.82 m (10'8" × 22'5") | Hardwood Floor, Wainscoting, Beamed Ceilings |
| Family Room | Main | 6.74 × 6.82 m (22'1" × 22'5") | Hardwood Floor, Brick Fireplace, Beamed Ceilings |
| Kitchen | Main | 4.22 × 5.94 m (13'10" × 19'6") | Hardwood Floor, Sliding Doors, Pantry |
| Recreation | Main | 3.88 × 4.33 m (12'9" × 14'2") | Hardwood Floor |
| Bathroom | Main | 2.06 × 2.24 m (6'9" × 7'4") | 3 Pc Bath, Hardwood Floor |
| Primary Bedroom | Second | 4.9 × 3.52 m (16'1" × 11'7") | Hardwood Floor, Cathedral Ceiling(s), Semi Ensuite |
| Bedroom | Second | 2.85 × 3.47 m (9'4" × 11'5") | Hardwood Floor, Stained Glass |
| Bedroom | Second | 2.72 × 3.52 m (8'11" × 11'7") | Hardwood Floor, Stained Glass |
| Bedroom | Second | 2.75 × 3.8 m (9' × 12'6") | Hardwood Floor, Beamed Ceilings, Stained Glass |
| Bedroom | Second | 2.74 × 3.54 m (9' × 11'7") | Hardwood Floor, Beamed Ceilings, Stained Glass |
| Bathroom | Second | 4.92 × 3.51 m (16'2" × 11'6") | 4 Pc Bath, Hardwood Floor, Cathedral Ceiling(s) |
History of this address
1 earlier listing at this address, with sold and leased prices. Create a free account or sign in to see them.
Location
Location is approximate. See nearby homes on the map
Recent sales nearby
See what similar homes within 1 km sold for in the last year. Create a free account or sign in to see them.
The neighbourhood
Getting around Car-dependent
No subway, LRT or GO station within a short trip.
Within a 10-minute walk: no grocery stores, 1 cafés and restaurants, 1 park. Nearest park: McKean Memorial Park (600 m).
Schools nearby
Elementary
- Nottawa Elementary School
EQAO: Gr 6 reading 81%, math 34%14 min walk
EQAO: share of students meeting the provincial standard (2024–25). Ontario average: Gr 6 reading 86%, math 51%; Gr 9 math 55%; literacy test 83%.
Closest schools, not school zones. Check which school serves this address with the school board before relying on it.
Who lives here postal area L0M
- Owners / renters
- 83% / 17%
- Median household income
- $103,000
- Average age
- 40
- Children under 15
- 19%
- Homes
- 82% detached, 0% high-rise
- Commute by transit
- 0%
- Population
- 37,226
Languages spoken most at home besides English: Spanish 0.3%, Russian 0.3%, Polish 0.2%, Punjabi (Panjabi) 0.2%.
Safety
Crime Severity Index for Huronia West (Clearview) (OPP): 31 vs 57 for Ontario (2025).
Police-reported figures for the whole police service area, not this street. Rates use the area’s resident population.
Distances are approximate. Places © OpenStreetMap contributors. Neighbourhood figures: Statistics Canada, 2021 Census. School results: EQAO via Ontario Data Catalogue (Open Government Licence – Ontario). Crime Severity Index: Statistics Canada.
Living here
Commute
Noise Nothing major nearby
No highway within 500 m, rail line within 300 m, or airport flight path nearby.
Distances from the map, not noise measurements. Visit at rush hour to judge for yourself.
Internet High-speed
50/10 Mbps or faster available here by cable, fibre or DSL (the federal high-speed target).
From the federal broadband map. Check exact speeds and providers for the address.
Roads, rail, airports and planned stations © OpenStreetMap contributors. Internet: Innovation, Science and Economic Development Canada, National Broadband Data.
Listed by Royal LePage Locations North.
Listing information provided by PropTx Innovations Inc. and TRREB; deemed reliable but not guaranteed accurate by PropTx.
Similar homes nearby
See more in Clearview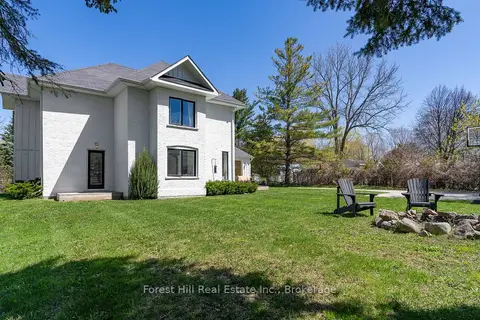
$1,249,000
3 bd2 ba4 pk2000-2500 ft²
7599 36/37 Nottawasaga Side Road E
Nottawa, Clearview
Detached · MLS® S13619920 · Forest Hill Real Estate Inc.
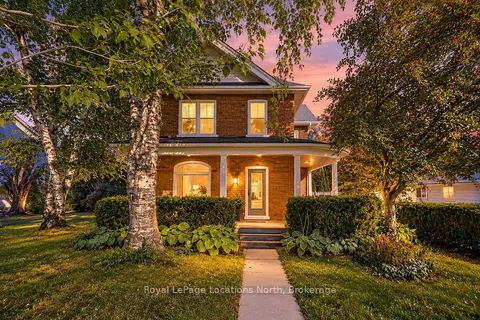
$1,399,000
3 bd3 ba8 pk2000-2500 ft²
4213 124 COUNTY Road
Nottawa, Clearview
Detached · MLS® S13861312 · Royal LePage Locations North
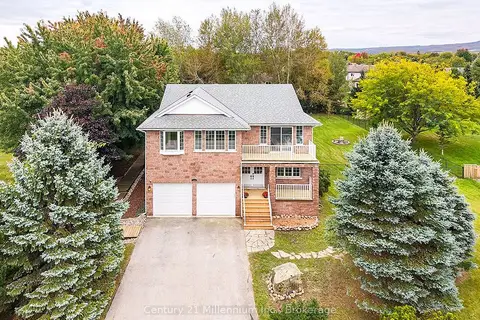
$1,050,000
5+2 bd4 ba6 pk2500-3000 ft²
46 Donald Avenue
Nottawa, Clearview
Detached · MLS® S13849220 · Century 21 Millennium Inc.
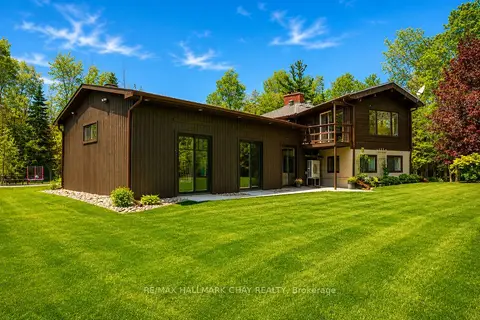
$1,299,000
Reduced $80,000
3 bd3 ba25 pk3000-3500 ft²
5159 Concession 7 Concession
Rural Clearview, Clearview
Detached · MLS® S13233704 · RE/MAX HALLMARK CHAY REALTY
$1,300,000
Reduced $149,900
4 bd3 ba8 pk3000-3500 ft²
214 Elm Street
Stayner, Clearview
Detached · MLS® S13656556 · RE/MAX By The Bay Brokerage
$1,300,000
3 bd2 ba7 pk2000-2500 ft²
262 Batteaux Road
Batteaux, Clearview
Detached · MLS® S13710626 · Century 21 Millennium Inc.
$1,300,000
8 bd7 ba8 pk5000 + ft²
151 Mill Street 149
Creemore, Clearview
Multiplex · MLS® S13720108 · RE/MAX WEST REALTY INC.
$1,249,000
4+2 bd3 ba15 pk2000-2500 ft²
7363 Sideroad 33 34 Road
Rural Clearview, Clearview
Detached · MLS® S13684376 · RE/MAX Four Seasons Realty Limited