205 Warden Street
Stayner, Clearview, L0M 1S0
$1,198,800
- 5 bedrooms
- 4 bathrooms
- 8 parking
- 3000-3500 sq ft
Listed 29 days ago · MLS® S13810232
About this home
Welcome to this exceptional 5-bedroom, 5-bathroom Treasure Hill home in the growing community of Stayner, offering 3,415 sq. ft. of beautifully designed living space. Combining quality craftsmanship, modern finishes, and a highly functional layout, this home is ideal for growing or multi-generational families. The main floor features 9-foot smooth ceilings, hardwood flooring throughout the principal rooms, and a bright open-concept design perfect for everyday living and entertaining. The chef-inspired kitchen is equipped with stainless steel appliances, stone countertops, abundant cabinetry, and a spacious butler's pantry, flowing seamlessly into the inviting family room with a gas fireplace and oversized windows overlooking the tranquil pond behind the property. Each of the five generously sized bedrooms offers convenient access to a bathroom, providing comfort and privacy for family members and guests. The spacious primary suite serves as a peaceful retreat, while the additional bedrooms offer flexibility for children, guests, or a home office. The unfinished basement features a rare walk-up to the backyard, creating endless possibilities for future living space, an in-law suite, recreation room, home gym, or income potential (subject to approvals). Located in one of Stayner's most desirable neighbourhoods, this home is minutes from schools, parks, shopping, restaurants, and everyday amenities, while offering convenient access to Collingwood, Wasaga Beach, Blue Mountain, and year-round recreation. With premium finishes, spacious principal rooms, peaceful pond views, and outstanding future potential, this beautifully maintained home offers an exceptional opportunity to own a quality-built property in one of Simcoe County's fastest-growing communities.
Details
- Type
- Detached
- Style
- 2-Storey
- Age
- 0-5 years
- Size
- 3000-3500 sq ft
- Lot
- 50.03 × 100.36 ft
- Basement
- None
- Garage
- Built-In
- Kitchens
- 1
- Property tax
- $4,516 (2026)
- Neighbourhood
- Stayner
- Municipality
- Clearview
- Price per sq ft
- $369 (15% below detached houses in Stayner, $435)
Interior
- Bedrooms
- 5 above ground
- Bathrooms
- 1 × 2-piece (main), 1 × 5-piece (upper), 1 × 5-piece (upper), 1 × 4-piece (upper)
- Rooms
- 13 above ground + 3 below
- Family room or den
- Yes
- Fireplace
- Yes
- Features
- Carpet Free
Heating, cooling and services
- Heating
- Forced Air, Gas
- Air conditioning
- Central Air
- Water and sewer
- Sewer
Building and exterior
- Style
- 2-Storey
- Exterior
- Brick
- Roof
- Asphalt Shingle
- Foundation
- Concrete
- Age
- 0-5 years
- Faces
- North
Parking
- Garage spaces
- 2
- Total parking
- 8
- Driveway and parking
- Private Double
Lot
- Size
- 50.03 × 100.36 ft (rectangular)
More
- Possession
- TBD
- Cross street
- Hwy 26/County Road 42
Rooms
| Room | Level | Size | Features |
|---|---|---|---|
| Foyer | Main | 2.59 × 3.9 m (8'6" × 12'10") | Double Closet, Overlooks Living, Tile Floor |
| Living Room | Main | 3.61 × 4.08 m (11'10" × 13'5") | Combined w/Dining, Window, Hardwood Floor |
| Dining Room | Main | 3.61 × 5.1 m (11'10" × 16'9") | Combined w/Living, Walk-Thru, Hardwood Floor |
| Kitchen | Main | 2.74 × 5.23 m (9' × 17'2") | Stone Counters, Centre Island, Stainless Steel Appl |
| Breakfast | Main | 3.56 × 5.23 m (11'8" × 17'2") | Combined w/Kitchen, W/O To Porch, Tile Floor |
| Family Room | Main | 5.7 × 4.02 m (18'8" × 13'2") | Fireplace, Window, Hardwood Floor |
| Office | Main | 2.73 × 2.74 m (8'11" × 9') | Window, Walk-In Closet(s), Hardwood Floor |
| Primary Bedroom | Second | 5.82 × 5.55 m (19'1" × 18'3") | 5 Pc Ensuite, Walk-In Closet(s), Hardwood Floor |
| Bedroom 2 | Second | 3.77 × 3.56 m (12'4" × 11'8") | 4 Pc Ensuite, Walk-In Closet(s), Hardwood Floor |
| Bedroom 3 | Second | 3.7 × 4.81 m (12'2" × 15'9") | Window, Walk-In Closet(s), Hardwood Floor |
| Bedroom 4 | Second | 3.61 × 4.08 m (11'10" × 13'5") | 5 Pc Ensuite, Walk-In Closet(s), Hardwood Floor |
| Bedroom 5 | Second | 3.61 × 3.72 m (11'10" × 12'2") | Window, Walk-In Closet(s), Hardwood Floor |
| Laundry | Second | 2.59 × 3.04 m (8'6" × 10') | Laundry Sink, Tile Floor, Window |
| Other | Basement | 6.3 × 15.12 m (20'8" × 49'7") | Unfinished, Concrete Floor, Window |
| Recreation | Basement | 5.7 × 6.86 m (18'8" × 22'6") | Unfinished, Concrete Floor, Walk-Up |
| Other | Basement | 3.61 × 9.29 m (11'10" × 30'6") | Unfinished, Concrete Floor, Window |
History of this address
5 earlier listings at this address, with sold and leased prices. Create a free account or sign in to see them.
Location
Location is approximate. See nearby homes on the map
Recent sales nearby
See what similar homes within 1 km sold for in the last year. Create a free account or sign in to see them.
The neighbourhood
Getting around Somewhat walkable
No subway, LRT or GO station within a short trip.
Within a 10-minute walk: 1 grocery store, 8 cafés and restaurants, 4 parks, 1 pharmacy. Nearest grocery: Foodland (250 m). Nearest park: Fountain Park (600 m).
Schools nearby
Elementary
- Byng Public School11 min walk
- Clearview Meadows Elementary School
EQAO: Gr 6 reading 87%, math 67%1.3 km
Secondary
- Stayner Collegiate Institute
EQAO: Gr 9 math 41%, literacy test 76%1.3 km
EQAO: share of students meeting the provincial standard (2024–25). Ontario average: Gr 6 reading 86%, math 51%; Gr 9 math 55%; literacy test 83%.
Closest schools, not school zones. Check which school serves this address with the school board before relying on it.
Who lives here postal area L0M
- Owners / renters
- 83% / 17%
- Median household income
- $103,000
- Average age
- 40
- Children under 15
- 19%
- Homes
- 82% detached, 0% high-rise
- Commute by transit
- 0%
- Population
- 37,226
Languages spoken most at home besides English: Spanish 0.3%, Russian 0.3%, Polish 0.2%, Punjabi (Panjabi) 0.2%.
Safety
Crime Severity Index for Huronia West (Clearview) (OPP): 31 vs 57 for Ontario (2025).
Police-reported figures for the whole police service area, not this street. Rates use the area’s resident population.
Distances are approximate. Places © OpenStreetMap contributors. Neighbourhood figures: Statistics Canada, 2021 Census. School results: EQAO via Ontario Data Catalogue (Open Government Licence – Ontario). Crime Severity Index: Statistics Canada.
Living here
Commute
Noise Nothing major nearby
No highway within 500 m, rail line within 300 m, or airport flight path nearby.
Distances from the map, not noise measurements. Visit at rush hour to judge for yourself.
Internet High-speed
50/10 Mbps or faster available here by cable, fibre or DSL (the federal high-speed target).
From the federal broadband map. Check exact speeds and providers for the address.
Roads, rail, airports and planned stations © OpenStreetMap contributors. Internet: Innovation, Science and Economic Development Canada, National Broadband Data.
Listed by ROYAL LEPAGE SIGNATURE REALTY.
Listing information provided by PropTx Innovations Inc. and TRREB; deemed reliable but not guaranteed accurate by PropTx.
Similar homes nearby
See more in Clearview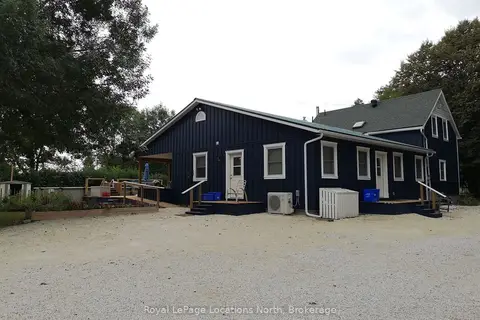
$1,150,000
4 bd4 ba21 pk3000-3500 ft²
236 Phillips Street
Stayner, Clearview
Detached · MLS® S13867156 · Royal LePage Locations North
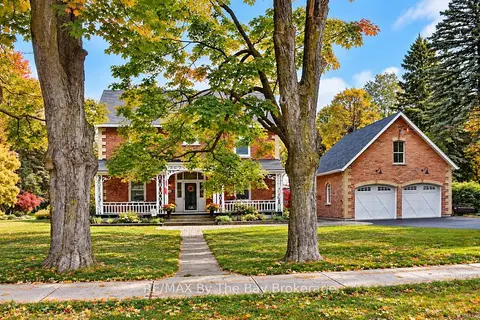
$1,300,000
Reduced $149,900
4 bd3 ba8 pk3000-3500 ft²
214 Elm Street
Stayner, Clearview
Detached · MLS® S13656556 · RE/MAX By The Bay Brokerage
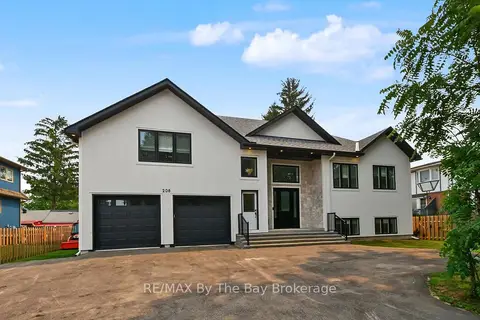
$1,059,900
3+1 bd4 ba7 pk2000-2500 ft²
208 Thomas Street
Stayner, Clearview
Detached · MLS® S13583942 · RE/MAX By The Bay Brokerage
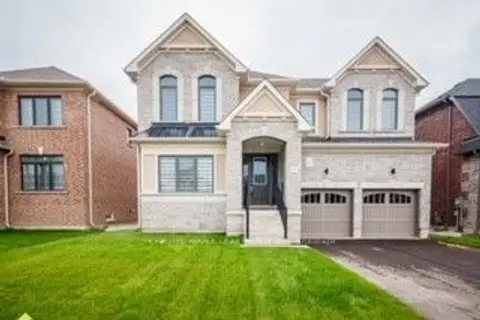
$1,399,000
4+1 bd4 ba6 pk3500-5000 ft²
216 Warden Street
Stayner, Clearview
Detached · MLS® S13606690 · HOMELIFE MAPLE LEAF REALTY LTD.
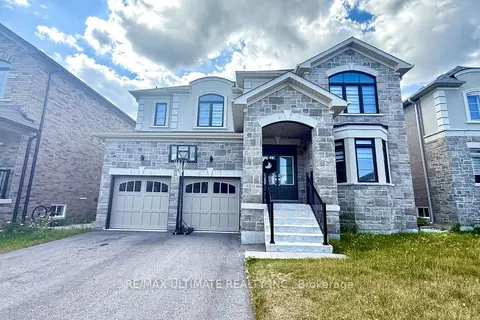
$988,000
4+1 bd5 ba6 pk3000-3500 ft²
258 Warden Street
Stayner, Clearview
Detached · MLS® S13650674 · RE/MAX ULTIMATE REALTY INC.
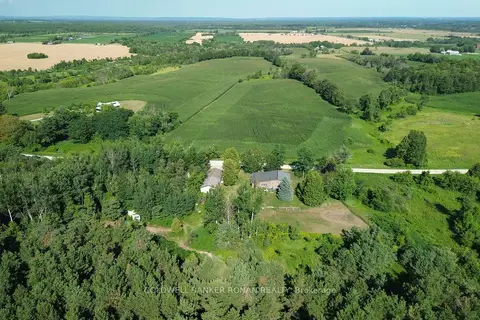
$1,199,999
3 bd2 ba8 pk2000-2500 ft²
3430 Concession 3 S
Rural Clearview, Clearview
Detached · MLS® S13803612 · COLDWELL BANKER RONAN REALTY
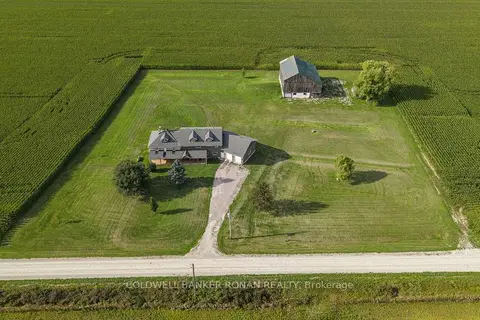
$1,195,000
6 bd6 ba14 pk3500-5000 ft²
4542 Concession Road 6 Sunnidale
Rural Clearview, Clearview
Detached · MLS® S13768824 · COLDWELL BANKER RONAN REALTY
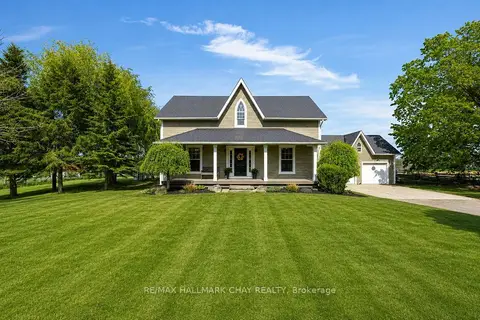
$1,150,000
3+2 bd4 ba8 pk1500-2000 ft²
1595 County 42 Road
Rural Clearview, Clearview
Detached · MLS® S13853092 · RE/MAX HALLMARK CHAY REALTY