2117 Lemery Street
607 - Clarence/Rockland Twp, Clarence-Rockland, K0A 1E0
$624,900
- 3 bedrooms
- 3 bathrooms
- 8 parking
- 1100-1500 sq ft
Listed 12 days ago · MLS® X13875760
About this home
If you've been looking for more space, room to spread out, and a home that's ready to enjoy, this one checks a lot of boxes. Set on a generous 0.74 acre lot, this 3 bedroom, 2.5 bathroom bungalow offers plenty of space both inside and out. Step into a bright, open main level with refinished hardwood floors, fresh paint throughout and cathedral ceilings reaching over 10 feet. A three-sided fireplace sits between the living and dining areas, adding character while keeping the layout open and connected.The kitchen features granite countertops, stainless steel appliances, ample cabinetry and patio doors leading directly to the back deck. Down the hall are three bedrooms, including the primary with its own ensuite, plus a full bathroom and convenient main-floor laundry. The fully finished lower level adds a substantial amount of additional living space, with large windows and a wide-open layout that can easily accommodate a rec room, home gym, office, playroom or guest area. With two fully finished levels, there's no shortage of room to spread out. Outside, the 149.55 x 216.64 ft lot gives you the kind of backyard space that's getting harder to find. There's room for gardens, pets, bonfires, backyard games and more, plus a large saltwater above-ground pool and deck to enjoy throughout the summer. Located in a quiet, small-town setting surrounded by countryside, the property offers a little more breathing room while still being within commuting distance of Ottawa. Lavigne Natural Trail is also nearby for hiking and nature walks. Furnace 2026 | A/C approx. 2024 | Roof approx. 2019
Details
- Type
- Detached
- Style
- Bungalow
- Age
- 16-30 years
- Size
- 1100-1500 sq ft
- Lot
- 149.55 × 216.64 ft
- Basement
- Full, Finished
- Garage
- Attached
- Kitchens
- 1
- Property tax
- $4,227 (2025)
- Neighbourhood
- 607 - Clarence/Rockland Twp
- Municipality
- Clarence-Rockland
- Price per sq ft
- $481 (9% above detached houses in 607 - Clarence/Rockland Twp, $442)
Interior
- Bedrooms
- 3 above ground
- Bathrooms
- 1 × 3-piece (main), 1 × 3-piece (main), 1 × 2-piece (lower)
- Rooms
- 6 above ground
- Family room or den
- Yes
- Fireplace
- Propane
- Features
- Auto Garage Door Remote, Primary Bedroom - Main Floor, Propane Tank
Heating, cooling and services
- Heating
- Forced Air, Propane
- Air conditioning
- Central Air
- Water and sewer
- Septic
Building and exterior
- Style
- Bungalow
- Exterior
- Brick, Vinyl Siding
- Roof
- Asphalt Shingle
- Foundation
- Poured Concrete
- Age
- 16-30 years
- Faces
- North
- Pool
- Above Ground
- Outdoor
- Deck
Parking
- Garage spaces
- 2
- Total parking
- 8
Lot
- Size
- 149.55 × 216.64 ft
More
- Possession
- Flexible
- Cross street
- Champlain Rd and Laval St
Rooms
| Room | Level | Size | Features |
|---|---|---|---|
| Living Room | Main | 5.87 × 4.97 m (19'3" × 16'4") | |
| Dining Room | Main | 4.97 × 2.49 m (16'4" × 8'2") | |
| Kitchen | Main | 4.23 × 3.11 m (13'11" × 10'2") | |
| Primary Bedroom | Main | 3.9 × 3.57 m (12'10" × 11'9") | |
| Bathroom | Main | 2.22 × 1.74 m (7'3" × 5'9") | 3 Pc Ensuite |
| Bedroom 2 | Main | 3.89 × 3.13 m (12'9" × 10'3") | |
| Bedroom 3 | Main | 3.29 × 3 m (10'10" × 9'10") | |
| Bathroom | Main | 2.35 × 1.68 m (7'9" × 5'6") | 3 Pc Bath |
| Recreation | Basement | 9.05 × 7.39 m (29'8" × 24'3") | |
| Bathroom | Basement | 2.58 × 2.18 m (8'6" × 7'2") | 2 Pc Bath |
History of this address
4 earlier listings at this address, with sold and leased prices. Create a free account or sign in to see them.
Location
Location is approximate. See nearby homes on the map
Recent sales nearby
See what similar homes within 1 km sold for in the last year. Create a free account or sign in to see them.
The neighbourhood
Getting around Car-dependent
No subway, LRT or GO station within a short trip.
Within a 10-minute walk: no grocery stores, 0 cafés and restaurants, 0 parks.
Schools nearby
Elementary
- École élémentaire catholique Sacré-Coeur French
EQAO: Gr 6 reading 100%, math 100%1.2 km
EQAO: share of students meeting the provincial standard (2024–25). Ontario average: Gr 6 reading 86%, math 51%; Gr 9 math 55%; literacy test 83%.
Closest schools, not school zones. Check which school serves this address with the school board before relying on it.
Who lives here postal area K0A
- Owners / renters
- 87% / 13%
- Median household income
- $115,000
- Average age
- 42
- Children under 15
- 18%
- Homes
- 86% detached, 1% high-rise
- Commute by transit
- 1%
- Population
- 111,626
Languages spoken most at home besides English: Spanish 0.2%, Arabic 0.1%, Russian 0.1%, Mandarin 0.1%.
Distances are approximate. Places © OpenStreetMap contributors. Neighbourhood figures: Statistics Canada, 2021 Census. School results: EQAO via Ontario Data Catalogue (Open Government Licence – Ontario).
Living here
Commute
To downtown Ottawa: 41 km. Transit times · Driving times
Noise Nothing major nearby
No highway within 500 m, rail line within 300 m, or airport flight path nearby.
Distances from the map, not noise measurements. Visit at rush hour to judge for yourself.
Internet High-speed
50/10 Mbps or faster available here by cable, fibre or DSL (the federal high-speed target).
From the federal broadband map. Check exact speeds and providers for the address.
Roads, rail, airports and planned stations © OpenStreetMap contributors. Internet: Innovation, Science and Economic Development Canada, National Broadband Data.
Listed by EXIT REALTY MATRIX.
Listing information provided by PropTx Innovations Inc. and TRREB; deemed reliable but not guaranteed accurate by PropTx.
Similar homes nearby
See more in Clarence-Rockland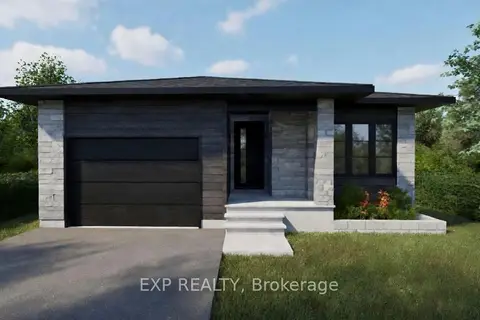
$624,900
3 bd2 ba5 pk1100-1500 ft²
1033 Bronze Avenue
607 - Clarence/Rockland Twp, Clarence-Rockland
Detached · MLS® X13594262 · EXP REALTY
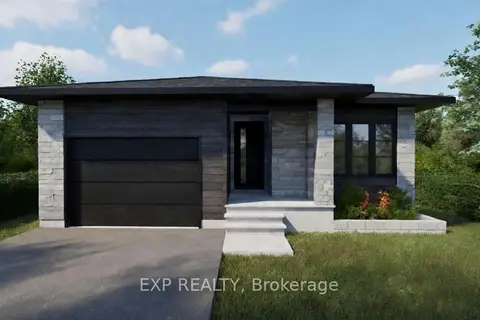
$624,900
3 bd2 ba5 pk1100-1500 ft²
1037 Bronze Avenue
607 - Clarence/Rockland Twp, Clarence-Rockland
Detached · MLS® X13594266 · EXP REALTY
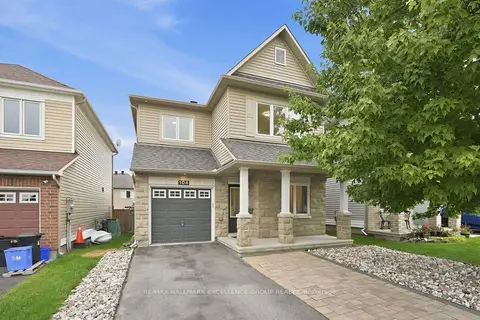
$624,900
Reduced $25,000
3 bd3 ba3 pk1500-2000 ft²
104 Onyx Crescent
607 - Clarence/Rockland Twp, Clarence-Rockland
Detached · MLS® X13800370 · RE/MAX HALLMARK EXCELLENCE GROUP REALTY
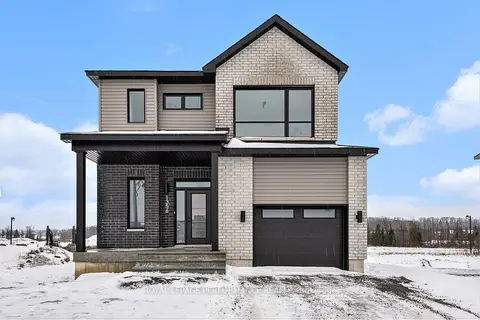
$620,625
3 bd3 ba3 pk1500-2000 ft²
94 RUTILE Street
607 - Clarence/Rockland Twp, Clarence-Rockland
Detached · MLS® X13816884 · ROYAL LEPAGE PERFORMANCE REALTY
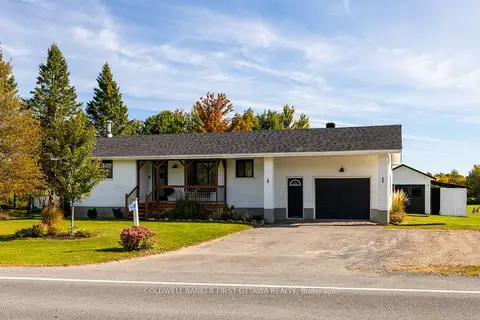
$614,900
2+2 bd2 ba6 pk700-1100 ft²
3267 Gendron Road
607 - Clarence/Rockland Twp, Clarence-Rockland
Detached · MLS® X13816826 · COLDWELL BANKER FIRST OTTAWA REALTY
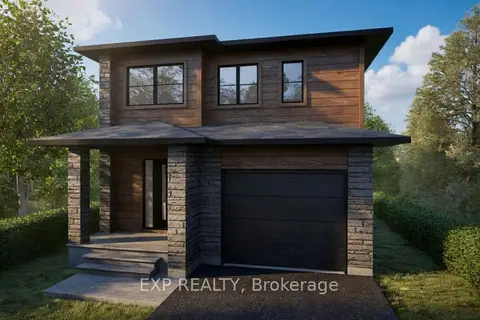
$639,900
3 bd3 ba5 pk1500-2000 ft²
750 Cobalt Street
607 - Clarence/Rockland Twp, Clarence-Rockland
Detached · MLS® X12979008 · EXP REALTY
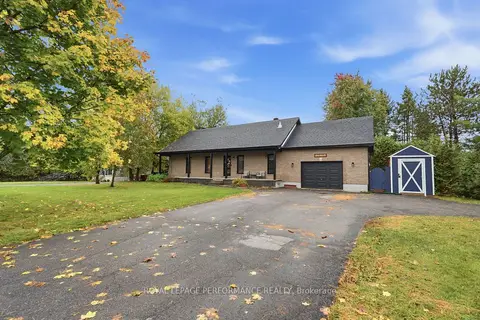 New
$639,900
2 bd3 ba13 pk1100-1500 ft²
2830 St-Pascal Road
607 - Clarence/Rockland Twp, Clarence-Rockland
Detached · MLS® X14098424 · ROYAL LEPAGE PERFORMANCE REALTY
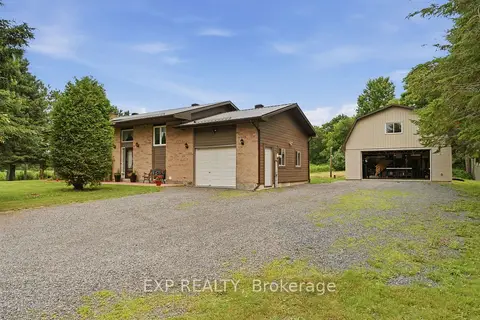
$644,900
Reduced $5,000
3 bd2 ba7 pk1100-1500 ft²
1445 DU LAC Road
607 - Clarence/Rockland Twp, Clarence-Rockland
Detached · MLS® X13780464 · EXP REALTY