104 Onyx Crescent
607 - Clarence/Rockland Twp, Clarence-Rockland, K4K 0H4
$624,900
Reduced $25,000 from $649,900
- 3 bedrooms
- 3 bathrooms
- 3 parking
- 1500-2000 sq ft
Listed 32 days ago · MLS® X13800370
About this home
Located in the popular family-friendly community of Morris Village, this 3-bedroom, 3-bathroom home offers approximately 1,713 sq. ft. above grade, a functional open-concept layout and plenty of potential for its next owner. The main floor features a versatile den that can serve as a home office, playroom or additional flex space, with a conveniently located powder room nearby. The kitchen offers generous cabinetry, a breakfast bar and an easy flow into the dining and living areas, where a gas fireplace adds warmth and character. Additional features include hardwood and ceramic flooring on main, pot lights, stylish lighting, a tiled backsplash and a private ensuite & walk-in closet in the primary bedroom. Outside, enjoy a the deck, off the dining room and the fully fenced backyard with space for children, pets or entertaining. The location adds to the appeal, with nearby walking trails and convenient access to Park Alain Potvin for skating and tobogganing, as well as Deschamps Park for play. A great opportunity to settle into an established Rockland neighbourhood with parks, trails and family amenities nearby
Details
- Type
- Detached
- Style
- 2-Storey
- Size
- 1500-2000 sq ft
- Lot
- 32.81 × 104.99 ft
- Basement
- Full, Unfinished
- Garage
- Attached
- Kitchens
- 1
- Property tax
- $4,828 (2026)
- Neighbourhood
- 607 - Clarence/Rockland Twp
- Municipality
- Clarence-Rockland
- Price per sq ft
- $357 (19% below detached houses in 607 - Clarence/Rockland Twp, $442)
Interior
- Bedrooms
- 3 above ground
- Bathrooms
- 1 × 2-piece (main), 1 × 4-piece (second), 1 × 4-piece (second)
- Rooms
- 7 above ground
- Family room or den
- No
- Fireplace
- Natural Gas, Living Room
- Features
- Auto Garage Door Remote
Heating, cooling and services
- Heating
- Forced Air, Gas
- Air conditioning
- Central Air
- Water and sewer
- Sewer
Building and exterior
- Style
- 2-Storey
- Exterior
- Stone, Vinyl Siding
- Roof
- Asphalt Shingle
- Foundation
- Poured Concrete
- Faces
- West
- Outdoor
- Fence - Full
Parking
- Garage spaces
- 1
- Total parking
- 3
- Driveway and parking
- Private
Lot
- Size
- 32.81 × 104.99 ft (rectangular)
More
- Possession
- TBA
- Nearby
- Fenced Yard, Park, Golf, Public Transit, Rec./Commun.Centre
- Cross street
- Ruby and Onyx.
Rooms
| Room | Level | Size | Features |
|---|---|---|---|
| Foyer | Main | 3.53 × 2.31 m (11'7" × 7'7") | Tile Floor, W/O To Garage |
| Living Room | Main | 7.8 × 4.22 m (25'7" × 13'10") | Hardwood Floor, Gas Fireplace, Large Window |
| Dining Room | Main | 3.18 × 2.74 m (10'5" × 9') | Tile Floor, W/O To Deck |
| Kitchen | Main | 3.2 × 2.82 m (10'6" × 9'3") | Tile Floor, Centre Island, Stainless Steel Appl |
| Den | Main | 3.33 × 3.18 m (10'11" × 10'5") | Hardwood Floor, French Doors |
| Bathroom | Main | 1.8 × 1.45 m (5'11" × 4'9") | Tile Floor, 2 Pc Bath |
| Primary Bedroom | Second | 4.78 × 4.42 m (15'8" × 14'6") | Broadloom, 4 Pc Ensuite, Walk-In Closet(s) |
| Bathroom | Second | 2.67 × 2.54 m (8'9" × 8'4") | Tile Floor, 4 Pc Ensuite |
| Bedroom 2 | Second | 4.22 × 3.66 m (13'10" × 12') | Broadloom, Large Window |
| Bedroom 3 | Second | 4.17 × 3.11 m (13'8" × 10'2") | Broadloom, Double Closet, Large Window |
| Bathroom | Second | 2.77 × 1.55 m (9'1" × 5'1") | Tile Floor, 4 Pc Bath |
| Other | Lower | 7.29 × 4.22 m (23'11" × 13'10") | Unfinished |
| Utility Room | Lower | 7.42 × 5.59 m (24'4" × 18'4") | Unfinished, Combined w/Laundry |
History of this address
2 earlier listings at this address, with sold and leased prices. Create a free account or sign in to see them.
Location
Location is approximate. See nearby homes on the map
Recent sales nearby
See what similar homes within 1 km sold for in the last year. Create a free account or sign in to see them.
The neighbourhood
Getting around Car-dependent
No subway, LRT or GO station within a short trip.
Within a 10-minute walk: no grocery stores, 0 cafés and restaurants, 5 parks. Nearest park: Paul Simoneau Natural Park (400 m).
Schools nearby
Elementary
- École élémentaire publique Carrefour Jeunesse French
EQAO: Gr 6 reading 87%, math 67%7 min walk - Rockland Public School9 min walk
- École élémentaire catholique Sainte-Trinité Catholic · French
EQAO: Gr 6 reading 85%, math 43%13 min walk - St. Patrick Catholic School Catholic
EQAO: Gr 6 reading 82%, math 30%17 min walk
Secondary
- Rockland District High School
EQAO: Gr 9 math 55%, literacy test 84%6 min walk - École secondaire catholique L'Escale French
EQAO: Gr 9 math 63%, literacy test 98%15 min walk
EQAO: share of students meeting the provincial standard (2024–25). Ontario average: Gr 6 reading 86%, math 51%; Gr 9 math 55%; literacy test 83%.
Closest schools, not school zones. Check which school serves this address with the school board before relying on it.
Who lives here postal area K4K
- Owners / renters
- 78% / 22%
- Median household income
- $104,000
- Average age
- 43
- Children under 15
- 17%
- Homes
- 67% detached, 1% high-rise
- Commute by transit
- 2%
- Population
- 16,958
Languages spoken most at home besides English: Arabic 0.3%, Haitian Creole 0.2%, Russian 0.2%, Spanish 0.2%.
Distances are approximate. Places © OpenStreetMap contributors. Neighbourhood figures: Statistics Canada, 2021 Census. School results: EQAO via Ontario Data Catalogue (Open Government Licence – Ontario).
Living here
Commute
To downtown Ottawa: 35 km. Transit times · Driving times
Noise Nothing major nearby
No highway within 500 m, rail line within 300 m, or airport flight path nearby.
Distances from the map, not noise measurements. Visit at rush hour to judge for yourself.
Internet High-speed
50/10 Mbps or faster available here by cable, fibre or DSL (the federal high-speed target).
From the federal broadband map. Check exact speeds and providers for the address.
Roads, rail, airports and planned stations © OpenStreetMap contributors. Internet: Innovation, Science and Economic Development Canada, National Broadband Data.
Listed by RE/MAX HALLMARK EXCELLENCE GROUP REALTY.
Listing information provided by PropTx Innovations Inc. and TRREB; deemed reliable but not guaranteed accurate by PropTx.
Similar homes nearby
See more in Clarence-Rockland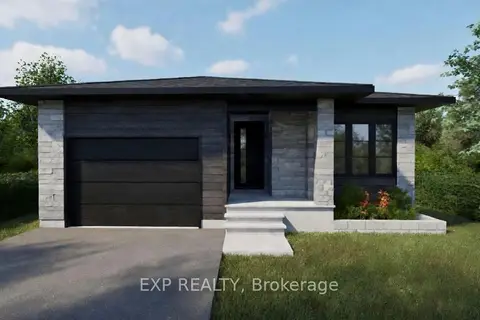
$624,900
3 bd2 ba5 pk1100-1500 ft²
1033 Bronze Avenue
607 - Clarence/Rockland Twp, Clarence-Rockland
Detached · MLS® X13594262 · EXP REALTY
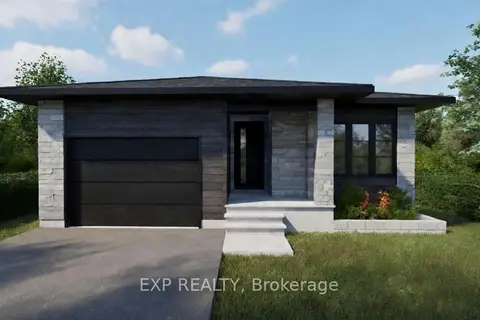
$624,900
3 bd2 ba5 pk1100-1500 ft²
1037 Bronze Avenue
607 - Clarence/Rockland Twp, Clarence-Rockland
Detached · MLS® X13594266 · EXP REALTY
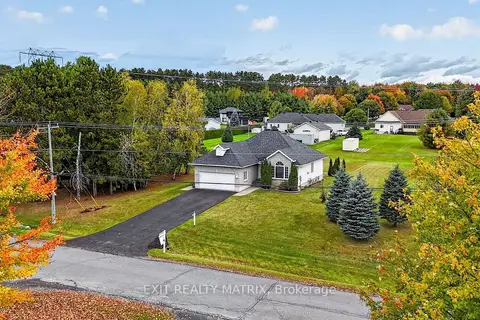
$624,900
3 bd3 ba8 pk1100-1500 ft²
2117 Lemery Street
607 - Clarence/Rockland Twp, Clarence-Rockland
Detached · MLS® X13875760 · EXIT REALTY MATRIX
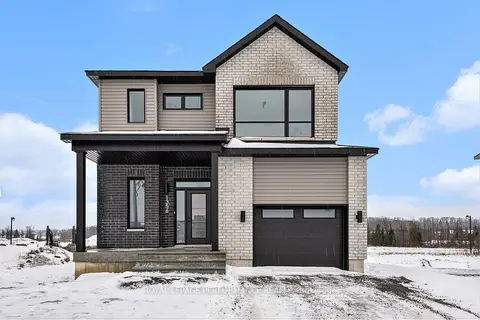
$620,625
3 bd3 ba3 pk1500-2000 ft²
94 RUTILE Street
607 - Clarence/Rockland Twp, Clarence-Rockland
Detached · MLS® X13816884 · ROYAL LEPAGE PERFORMANCE REALTY
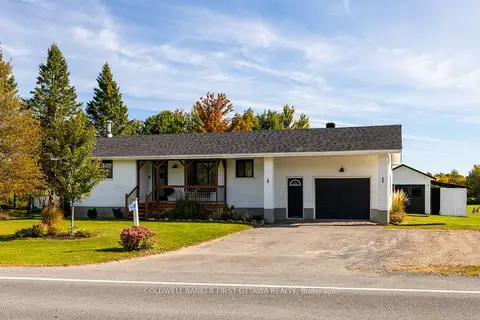
$614,900
2+2 bd2 ba6 pk700-1100 ft²
3267 Gendron Road
607 - Clarence/Rockland Twp, Clarence-Rockland
Detached · MLS® X13816826 · COLDWELL BANKER FIRST OTTAWA REALTY
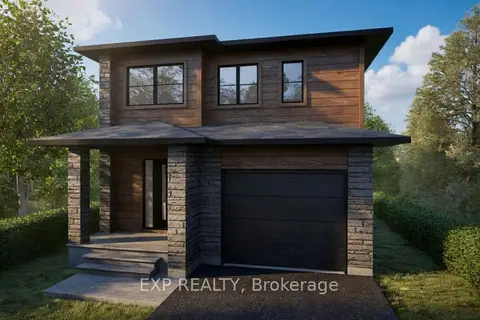
$639,900
3 bd3 ba5 pk1500-2000 ft²
750 Cobalt Street
607 - Clarence/Rockland Twp, Clarence-Rockland
Detached · MLS® X12979008 · EXP REALTY
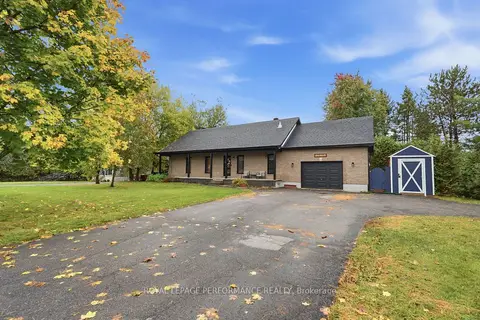 New
$639,900
2 bd3 ba13 pk1100-1500 ft²
2830 St-Pascal Road
607 - Clarence/Rockland Twp, Clarence-Rockland
Detached · MLS® X14098424 · ROYAL LEPAGE PERFORMANCE REALTY
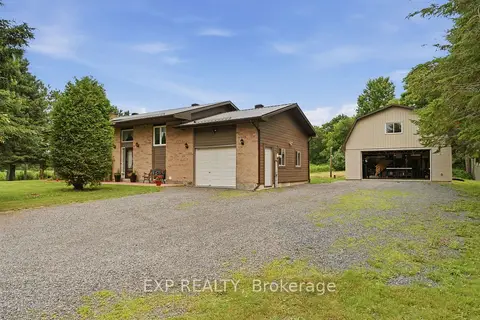
$644,900
Reduced $5,000
3 bd2 ba7 pk1100-1500 ft²
1445 DU LAC Road
607 - Clarence/Rockland Twp, Clarence-Rockland
Detached · MLS® X13780464 · EXP REALTY