1033 Bronze Avenue
607 - Clarence/Rockland Twp, Clarence-Rockland, K4K 0N4
$624,900
- 3 bedrooms
- 2 bathrooms
- 5 parking
- 1100-1500 sq ft
Listed 90 days ago · MLS® X13594262
Open house
- Saturday, October 24 at 2:00 p.m. to 4:00 p.m. Add to calendar
About this home
*FULL HST REBATE INCLUDED IN LISTING PRICE* OPEN HOUSE Saturday October 24th, between 2:00 pm to 4:00 pm at 11 Sapphire Cres, Rockland, at TMJ Model house. Welcome to your new model Nelson, a beautifully designed open-concept bungalow perfect for family living. The bright chef's kitchen, with a cozy side counter, flows seamlessly into the dining and living areas, ideal for entertaining or relaxing. The luxurious primary suite features a walk-in closet and 4-piece ensuite, while generously sized bedrooms share a well-appointed 3-piece bathroom, and a fully finihed walk-out basement. Very well located in Morris Village, Rockland. *** This model is to be built.
Details
- Type
- Detached
- Style
- Bungalow
- Age
- New
- Size
- 1100-1500 sq ft
- Lot
- 41 × 105 ft
- Basement
- Full, Walk-Out, Finished with Walk-Out, Finished
- Garage
- Attached
- Kitchens
- 1
- Neighbourhood
- 607 - Clarence/Rockland Twp
- Municipality
- Clarence-Rockland
- Price per sq ft
- $481 (9% above detached houses in 607 - Clarence/Rockland Twp, $442)
Interior
- Bedrooms
- 3 above ground
- Bathrooms
- 1 × 4-piece (main), 1 × 3-piece (main)
- Rooms
- 5 above ground
- Family room or den
- No
- Fireplace
- No
Heating, cooling and services
- Heating
- Forced Air, Gas
- Water and sewer
- Sewer
Building and exterior
- Style
- Bungalow
- Exterior
- Stone
- Roof
- Asphalt Shingle
- Foundation
- Concrete, Poured Concrete
- Age
- New
- Faces
- North
- Outdoor
- Deck, Porch
Parking
- Garage spaces
- 1
- Total parking
- 5
Lot
- Size
- 41 × 105 ft
More
- Possession
- TBA
- Cross street
- Granite Street and Platinum Street
Rooms
| Room | Level | Size | Features |
|---|---|---|---|
| Living Room | Main | 3.65 × 4.41 m (12' × 14'6") | |
| Kitchen | Main | 3.08 × 2.77 m (10'1" × 9'1") | |
| Dining Room | Main | 3.35 × 4.41 m (11' × 14'6") | |
| Primary Bedroom | Main | 4.02 × 4.3 m (13'2" × 14'1") | |
| Bedroom 2 | Main | 3.26 × 3.16 m (10'8" × 10'4") | |
| Bedroom 3 | Main | 3.2 × 3.29 m (10'6" × 10'10") | |
| Bathroom | Main | 3.08 × 1.61 m (10'1" × 5'3") | |
| Bathroom | Main | 3.29 × 1.5 m (10'10" × 4'11") |
Listed by EXP REALTY.
Listing information provided by PropTx Innovations Inc. and TRREB; deemed reliable but not guaranteed accurate by PropTx.
Similar homes nearby
See more in Clarence-Rockland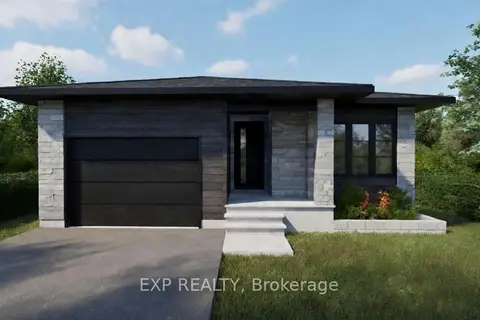
$624,900
3 bd2 ba5 pk1100-1500 ft²
1037 Bronze Avenue
607 - Clarence/Rockland Twp, Clarence-Rockland
Detached · MLS® X13594266 · EXP REALTY
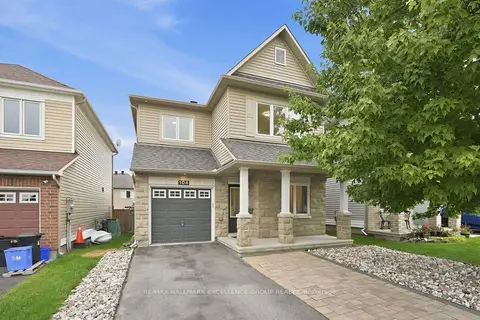
$624,900
Reduced $25,000
3 bd3 ba3 pk1500-2000 ft²
104 Onyx Crescent
607 - Clarence/Rockland Twp, Clarence-Rockland
Detached · MLS® X13800370 · RE/MAX HALLMARK EXCELLENCE GROUP REALTY
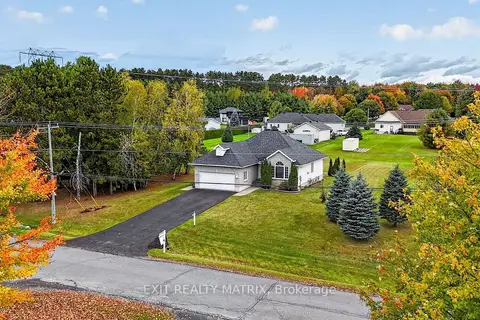
$624,900
3 bd3 ba8 pk1100-1500 ft²
2117 Lemery Street
607 - Clarence/Rockland Twp, Clarence-Rockland
Detached · MLS® X13875760 · EXIT REALTY MATRIX
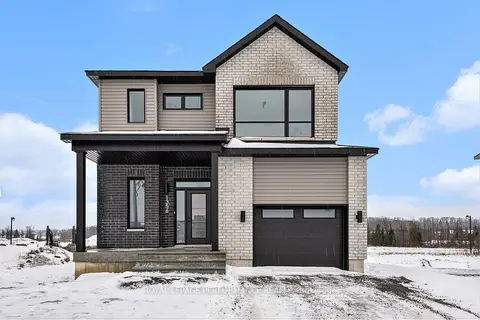
$620,625
3 bd3 ba3 pk1500-2000 ft²
94 RUTILE Street
607 - Clarence/Rockland Twp, Clarence-Rockland
Detached · MLS® X13816884 · ROYAL LEPAGE PERFORMANCE REALTY
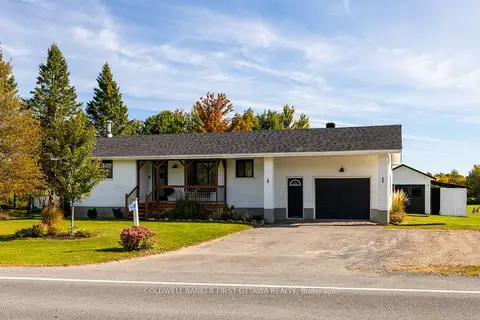
$614,900
2+2 bd2 ba6 pk700-1100 ft²
3267 Gendron Road
607 - Clarence/Rockland Twp, Clarence-Rockland
Detached · MLS® X13816826 · COLDWELL BANKER FIRST OTTAWA REALTY
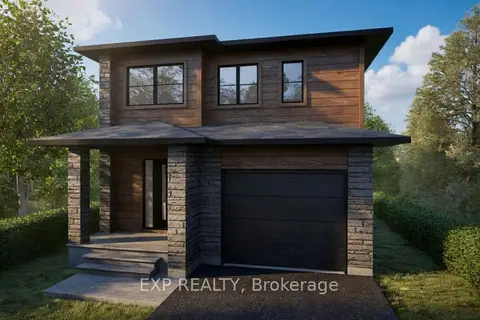
$639,900
3 bd3 ba5 pk1500-2000 ft²
750 Cobalt Street
607 - Clarence/Rockland Twp, Clarence-Rockland
Detached · MLS® X12979008 · EXP REALTY
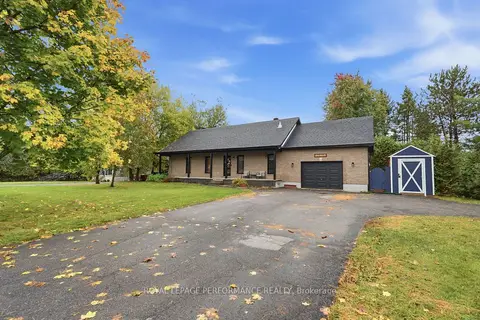 New
$639,900
2 bd3 ba13 pk1100-1500 ft²
2830 St-Pascal Road
607 - Clarence/Rockland Twp, Clarence-Rockland
Detached · MLS® X14098424 · ROYAL LEPAGE PERFORMANCE REALTY
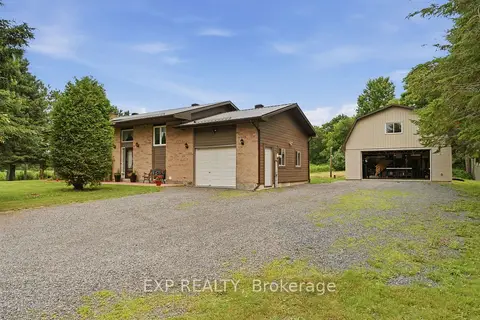
$644,900
Reduced $5,000
3 bd2 ba7 pk1100-1500 ft²
1445 DU LAC Road
607 - Clarence/Rockland Twp, Clarence-Rockland
Detached · MLS® X13780464 · EXP REALTY