211 Highbury Avenue N
East M, London East, N5Z 2W6
$359,900
- 3 bedrooms
- 2 bathrooms
- 3 parking
- 1100-1500 sq ft
Listed 19 days ago · MLS® X13846846
About this home
Looking for an affordable, low-maintenance home in a location that puts everything you need within reach? This one checks the boxes.Main floor living is a huge win here, with a bedroom, an updated 4-piece bathroom, and fresh flooring throughout that gives the whole space a clean, move-in ready feel. The kitchen is bright and cheerful with newer appliances, the kind of space that makes morning coffee feel a little better. Tucked at the back of the home you'll find a bonus room with real flexibility built in, use it as a bedroom, a family room, or a playroom for the kids, whatever fits your life right now. Head upstairs and there's a huge bedroom that offers a nice bit of separation and privacy, perfect for a primary retreat or a quiet guest space. Downstairs, the finished basement adds even more livable square footage, with storage space to spare and a two piece bath with the potential to add a shower to the washroom down the road.This is the kind of home that works whether you're just starting out or ready to simplify. And the location does a lot of the heavy lifting too. You're just minutes from Northland Mall and No Frills for everyday groceries, with FreshCo and Real Canadian Superstore also close by on Trafalgar and Oxford for when you want more options. A Park is nearby for baseball diamonds, tennis and pickleball courts, and a splash pad for the little ones, plus Kiwanis Park isn't far either if you're after longer walking trails and a bit more green space. Highbury Ave itself keeps you connected, with quick access to Highway 401 for anyone commuting, plus everyday spots like Swiss Chalet and Harvey's just up the road.Homes like this one, affordable, flexible, and well located, don't tend to sit around long. If you've been priced out of the market or you're looking to right-size without giving up comfort, this could be exactly what you've been waiting for.
Details
- Type
- Detached
- Style
- 1 1/2 Storey
- Age
- 51-99 years
- Size
- 1100-1500 sq ft
- Lot
- 35 × 105.4 ft
- Basement
- Finished
- Garage
- None
- Kitchens
- 1
- Property tax
- $2,364 (2026)
- Neighbourhood
- East M
- Municipality
- London East
- Price per sq ft
- $277 (37% below detached houses in East M, $441)
Interior
- Bedrooms
- 3 above ground
- Bathrooms
- 1 × 4-piece (main), 1 × 2-piece (basement)
- Rooms
- 5 above ground
- Family room or den
- Yes
- Fireplace
- No
- Features
- Primary Bedroom - Main Floor
Heating, cooling and services
- Heating
- Forced Air, Gas
- Air conditioning
- Central Air
- Water and sewer
- Sewer
Building and exterior
- Style
- 1 1/2 Storey
- Exterior
- Vinyl Siding
- Roof
- Asphalt Shingle
- Age
- 51-99 years
- Faces
- West
Parking
- Total parking
- 3
- Driveway and parking
- Private
Lot
- Size
- 35 × 105.4 ft
More
- Possession
- Flexible
- Cross street
- Trafalger/Hamilton
Rooms
| Room | Level | Size | Features |
|---|---|---|---|
| Kitchen | Main | 2.7 × 4.11 m (8'10" × 13'6") | |
| Living Room | Main | 4.14 × 4.16 m (13'7" × 13'8") | |
| Bedroom | Main | 2.87 × 3.91 m (9'5" × 12'10") | |
| Bedroom | Main | 5.18 × 2.71 m (17' × 8'11") | |
| Bedroom | Second | 6.83 × 4.48 m (22'5" × 14'8") | |
| Recreation | Basement | 3.91 × 7.47 m (12'10" × 24'6") | |
| Utility Room | Basement | 3.46 × 2.18 m (11'4" × 7'2") | |
| Other | Basement | 3.87 × 2.99 m (12'8" × 9'10") |
Location
Location is approximate. See nearby homes on the map
Recent sales nearby
See what similar homes within 1 km sold for in the last year. Create a free account or sign in to see them.
The neighbourhood
Getting around Somewhat walkable
No subway, LRT or GO station within a short trip.
Within a 10-minute walk: 1 grocery store, 5 cafés and restaurants, 7 parks. Nearest grocery: No Frills (500 m). Nearest park: Fairhaven Park (450 m).
Schools nearby
Elementary
- Ealing Public School
EQAO: Gr 3 reading 72%, math 61%6 min walk - St. Bernadette Catholic School Catholic
EQAO: Gr 6 reading 75%, math 18%17 min walk - Trafalgar Public School
EQAO: Gr 6 reading 52%, math 9%1.4 km - Tweedsmuir Public School
EQAO: Gr 6 reading 97%, math 72%1.4 km
Secondary
- Lester B. Pearson School for the Arts1.8 km
- B. Davison Secondary School1.9 km
EQAO: share of students meeting the provincial standard (2024–25). Ontario average: Gr 6 reading 86%, math 51%; Gr 9 math 55%; literacy test 83%.
Closest schools, not school zones. Check which school serves this address with the school board before relying on it.
Who lives here postal area N5Z
- Owners / renters
- 62% / 38%
- Median household income
- $64,500
- Average age
- 41
- Children under 15
- 16%
- Homes
- 50% detached, 8% high-rise
- Commute by transit
- 6%
- Population
- 24,067
Languages spoken most at home besides English: Spanish 1.7%, Arabic 1.5%, Portuguese 1.1%, Polish 1%.
Safety
Crime Severity Index for London police: 73 vs 57 for Ontario (2025).
Police-reported figures for the whole police service area, not this street. Rates use the area’s resident population.
Distances are approximate. Places © OpenStreetMap contributors. Neighbourhood figures: Statistics Canada, 2021 Census. School results: EQAO via Ontario Data Catalogue (Open Government Licence – Ontario). Crime Severity Index: Statistics Canada.
Living here
Commute
To downtown London: 4 km. Transit times · Driving times
Noise Nothing major nearby
No highway within 500 m, rail line within 300 m, or airport flight path nearby.
Distances from the map, not noise measurements. Visit at rush hour to judge for yourself.
Internet High-speed
50/10 Mbps or faster available here by cable, fibre or DSL (the federal high-speed target).
From the federal broadband map. Check exact speeds and providers for the address.
Roads, rail, airports and planned stations © OpenStreetMap contributors. Internet: Innovation, Science and Economic Development Canada, National Broadband Data.
Listed by THE REALTY FIRM INC..
Listing information provided by PropTx Innovations Inc. and TRREB; deemed reliable but not guaranteed accurate by PropTx.
Similar homes nearby
See more in London East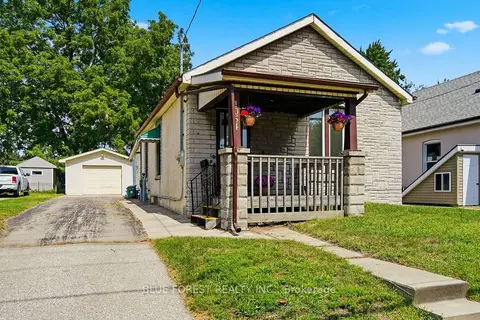
$367,900
Reduced $22,000
2 bd1 ba6 pk700-1100 ft²
1054 FLORENCE Street
East M, London East
Detached · MLS® X13695420 · BLUE FOREST REALTY INC.
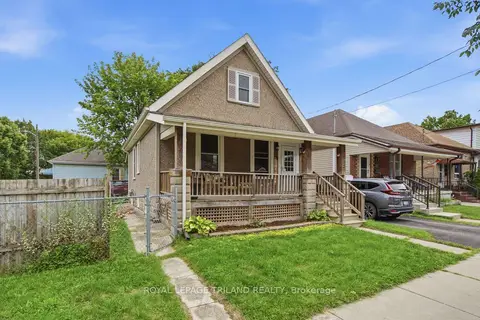
$369,900
Reduced $15,000
2 bd2 ba4 pk< 700 ft²
132 Oak Street
East M, London East
Detached · MLS® X13712852 · ROYAL LEPAGE TRILAND REALTY
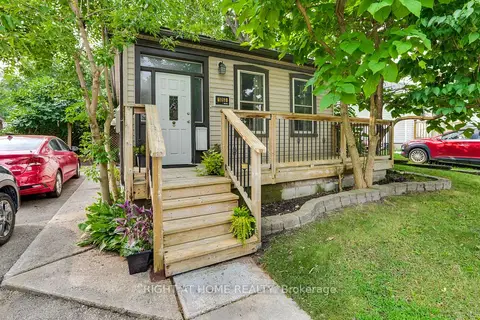
$349,900
2 bd2 ba2 pk700-1100 ft²
1053 Frances Street
East M, London East
Detached · MLS® X13851022 · RIGHT AT HOME REALTY
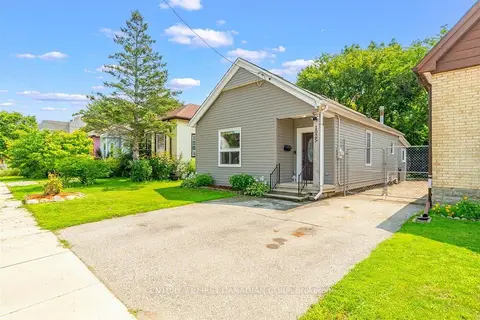
$375,000
3 bd1 ba2 pk1100-1500 ft²
1025 King Street
East M, London East
Detached · MLS® X13884288 · CENTURY 21 FIRST CANADIAN CORP
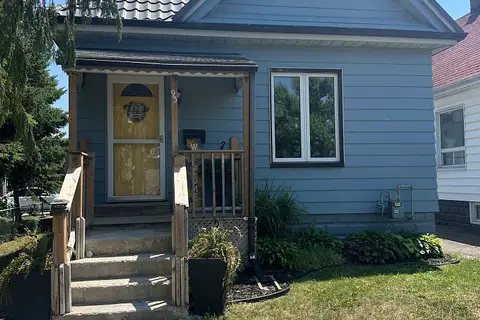
$393,500
2 bd2 ba4 pk< 700 ft²
93 Homan Street
East M, London East
Detached · MLS® X13813944 · KELLER WILLIAMS LIFESTYLES
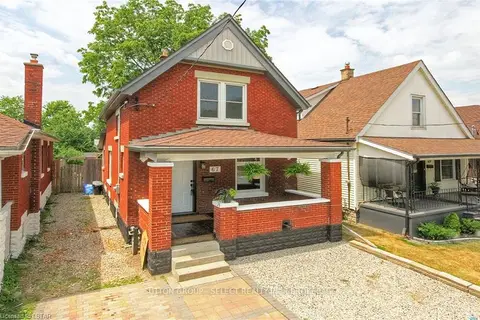 New
$399,000
3 bd3 ba2 pk1100-1500 ft²
67 Hyla Street
East M, London East
Detached · MLS® X14099176 · SUTTON GROUP - SELECT REALTY
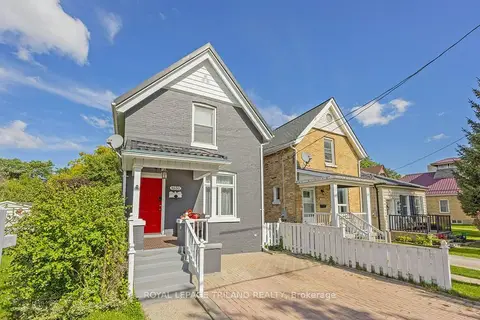
$399,900
3 bd1 ba1 pk1100-1500 ft²
1030 York Street
East M, London East
Detached · MLS® X13824046 · ROYAL LEPAGE TRILAND REALTY
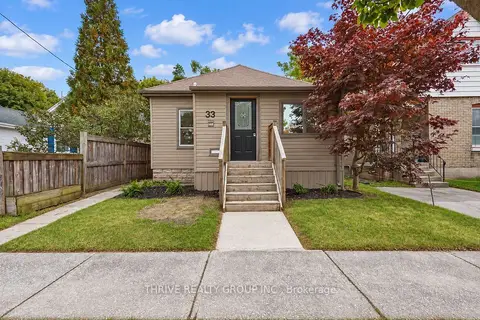
$399,900
3 bd2 ba3 pk700-1100 ft²
33 Glenwood Avenue E
East M, London East
Detached · MLS® X14080318 · THRIVE REALTY GROUP INC.