33 Glenwood Avenue E
East M, London East, N5Z 2P7
$399,900
- 3 bedrooms
- 2 bathrooms
- 3 parking
- 700-1100 sq ft
Listed 5 days ago · MLS® X14080318
Open house
- Saturday, October 24 at 11:00 a.m. to 1:00 p.m. Add to calendar
About this home
Welcome to 33 Glenwood Avenue, a fully renovated 3-bedroom, 2-bathroom home in a quiet neighbourhood. Renovated throughout in 2026, this inviting home features an open-concept kitchen, dining and living area with quartz countertops, newer appliances and plenty of windows for natural light. A spacious entry foyer provides room for coats and shoes, while generous bedrooms with closets and storage throughout add everyday practicality. Upstairs, you'll find a beautifully updated 5-piece bathroom. The fully finished basement includes a 2-piece bathroom and additional space for a cozy sitting area or storage, with ceiling heights just under 6 feet. Outside, enjoy a private deck, fully fenced backyard and large shed. Ample private parking is located at the rear of the property, reached by a shared laneway with two access points off Glenwood Avenue. Updates include a new concrete walkway to the entrance, new doors, electrical updates, light fixtures, flooring, kitchen, bathrooms, appliances, baseboards and fresh paint.
Details
- Type
- Detached
- Style
- Bungalow
- Size
- 700-1100 sq ft
- Lot
- 30 × 145 ft
- Basement
- Finished
- Garage
- None
- Kitchens
- 1
- Property tax
- $2,280 (2025)
- Neighbourhood
- East M
- Municipality
- London East
- Price per sq ft
- $444 (about the same as detached houses in East M)
Interior
- Bedrooms
- 3 above ground
- Bathrooms
- 1 × 5-piece (main), 1 × 2-piece (basement)
- Rooms
- 12 above ground
- Family room or den
- Yes
- Fireplace
- Yes
- Features
- Water Heater
Heating, cooling and services
- Heating
- Forced Air, Gas
- Air conditioning
- Central Air
- Water and sewer
- Sewer
Building and exterior
- Style
- Bungalow
- Exterior
- Vinyl Siding
- Roof
- Asphalt Shingle
- Foundation
- Concrete Block
- Faces
- West
Parking
- Total parking
- 3
- Driveway and parking
- Lane, Private, Private Double
Lot
- Size
- 30 × 145 ft
More
- Possession
- Immediate/Flexible
- Cross street
- Hamilton Rd & Highbury Ave North
Listed by THRIVE REALTY GROUP INC..
Listing information provided by PropTx Innovations Inc. and TRREB; deemed reliable but not guaranteed accurate by PropTx.
Similar homes nearby
See more in London East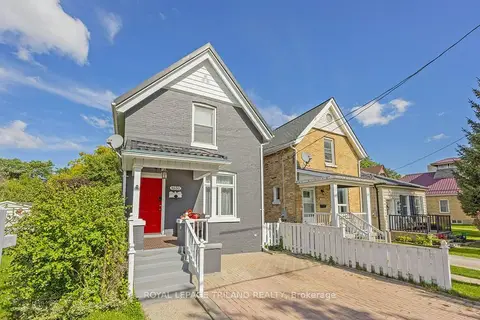
$399,900
3 bd1 ba1 pk1100-1500 ft²
1030 York Street
East M, London East
Detached · MLS® X13824046 · ROYAL LEPAGE TRILAND REALTY
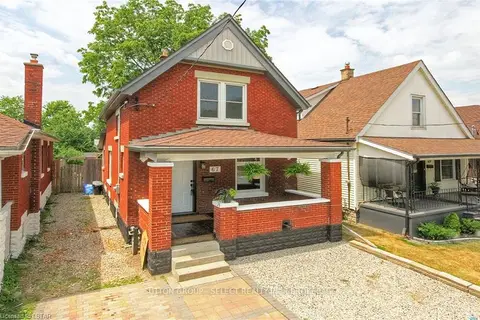 New
$399,000
3 bd3 ba2 pk1100-1500 ft²
67 Hyla Street
East M, London East
Detached · MLS® X14099176 · SUTTON GROUP - SELECT REALTY
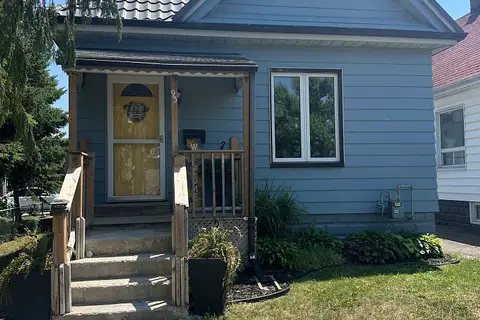
$393,500
2 bd2 ba4 pk< 700 ft²
93 Homan Street
East M, London East
Detached · MLS® X13813944 · KELLER WILLIAMS LIFESTYLES
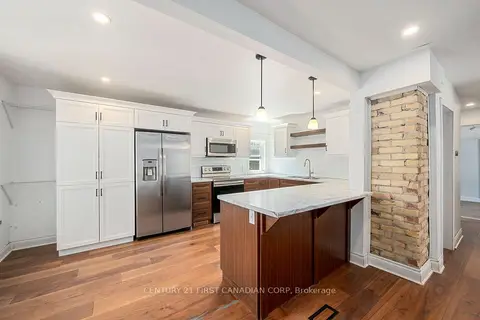
$414,000
3 bd2 ba2 pk1100-1500 ft²
229 St Julien Street
East M, London East
Detached · MLS® X13789684 · CENTURY 21 FIRST CANADIAN CORP
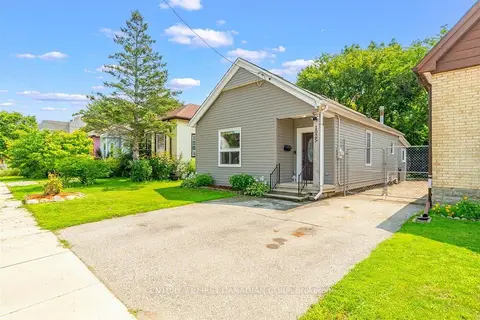
$375,000
3 bd1 ba2 pk1100-1500 ft²
1025 King Street
East M, London East
Detached · MLS® X13884288 · CENTURY 21 FIRST CANADIAN CORP
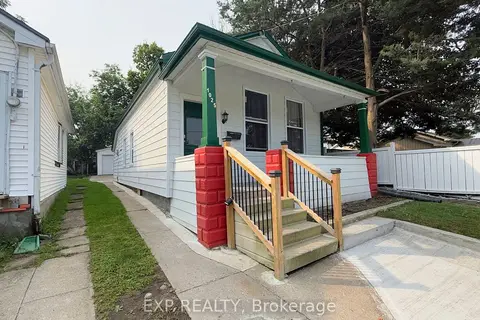
$429,000
Reduced $19,000
3 bd1 ba7 pk700-1100 ft²
1025 York Street
East M, London East
Detached · MLS® X13674466 · EXP REALTY
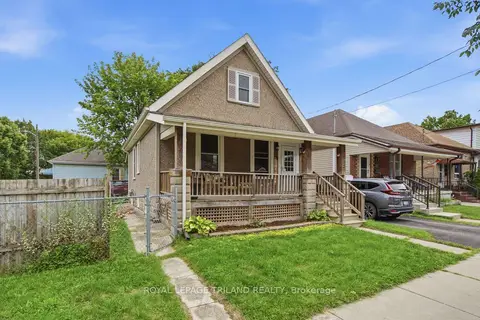
$369,900
Reduced $15,000
2 bd2 ba4 pk< 700 ft²
132 Oak Street
East M, London East
Detached · MLS® X13712852 · ROYAL LEPAGE TRILAND REALTY
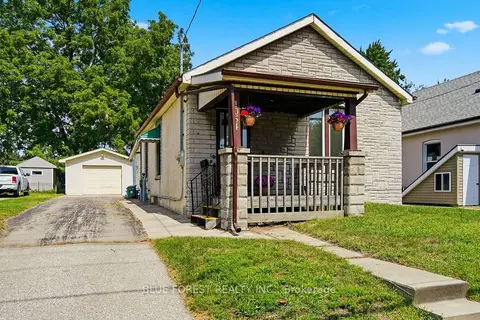
$367,900
Reduced $22,000
2 bd1 ba6 pk700-1100 ft²
1054 FLORENCE Street
East M, London East
Detached · MLS® X13695420 · BLUE FOREST REALTY INC.