21 Garrison Village Drive
101 - Town, Niagara-on-the-Lake, L0S 1J0
$849,000
- 3 bedrooms
- 3 bathrooms
- 6 parking
- 1500-2000 sq ft
Listed 22 days ago · MLS® X13836112
About this home
Exceptional value at an incredible price of $849,000! An in-ground pool, sweeping orchard views, and no rear neighbours await in sought-after Garrison Village. Backing onto protected agricultural land, this inviting two-storey home pairs a private setting with easy access to everything Niagara-on-the-Lake has to offer.The bright main floor features rich Brazilian hardwood flooring, a custom bay window, open living and dining spaces, and a spacious family room anchored by a wood-burning fireplace. Distinctive French-inspired boutique tile adds character to the kitchen, which connects comfortably to the main living areas. Upstairs, three generously sized bedrooms offer plenty of natural light, including two with custom panoramic windows overlooking the orchards. A five-piece bathroom completes the upper level.The finished basement provides additional space for everyday living, with a recreation room, home office, three-piece bathroom, laundry area, and a large workshop or storage room. Outside, mature trees and established gardens frame a welcoming backyard retreat. Spend summer afternoons by the in-ground pool, unwind beneath the covered patio, and enjoy colourful sunsets over the neighbouring orchard. A double-car garage, covered front porch, and driveway repaved in 2023 add to the home's appeal.Just minutes from historic Old Town, wineries, restaurants, shops, theatre, trails, and the waterfront, this location also offers convenient access to Foodland, Shoppers Drug Mart, LifeLabs, medical services, schools, and community facilities. With its orchard backdrop, private pool, and new price of $849,000, this is a compelling opportunity to make Garrison Village home.
Details
- Type
- Detached
- Style
- 2-Storey
- Size
- 1500-2000 sq ft
- Lot
- 70 × 120 ft
- Basement
- Full, Finished
- Garage
- Attached
- Kitchens
- 1
- Property tax
- $5,453 (2026)
- Neighbourhood
- 101 - Town
- Municipality
- Niagara-on-the-Lake
- Price per sq ft
- $485 (35% below detached houses in 101 - Town, $743)
Interior
- Bedrooms
- 3 above ground
- Bathrooms
- 1 × 2-piece (main), 1 × 5-piece (second), 1 × 3-piece (basement)
- Rooms
- 7 above ground + 4 below
- Family room or den
- Yes
- Fireplace
- Family Room
- Features
- Carpet Free
Heating, cooling and services
- Heating
- Forced Air, Gas
- Air conditioning
- Central Air
- Water and sewer
- Sewer
Building and exterior
- Style
- 2-Storey
- Exterior
- Brick, Vinyl Siding
- Roof
- Asphalt Shingle
- Foundation
- Concrete
- Faces
- East
- Pool
- Inground
- Outdoor
- Fence - Full
Parking
- Garage spaces
- 2
- Total parking
- 6
- Driveway and parking
- Private Double
Lot
- Size
- 70 × 120 ft
More
- Possession
- FLEXIBLE
- Nearby
- Fenced Yard, Park, Golf, School, School Bus Route, Library
- Cross street
- Lakeshore/Niven/Niagara Stone Road
Rooms
| Room | Level | Size | Features |
|---|---|---|---|
| Other | Basement | 2.77 × 7.08 m (9'1" × 23'3") | |
| Bedroom | Second | 3.77 × 3.34 m (12'4" × 10'11") | |
| Bathroom | Second | 3.77 × 3.35 m (12'4" × 11') | |
| Bathroom | Basement | 3.08 × 1.78 m (10'1" × 5'10") | |
| Bedroom | Second | 4.34 × 3.35 m (14'3" × 11') | |
| Utility Room | Basement | 4.55 × 3.71 m (14'11" × 12'2") | |
| Bathroom | Main | 1.26 × 1.39 m (4'2" × 4'7") | |
| Family Room | Main | 6.06 × 3.71 m (19'11" × 12'2") | |
| Primary Bedroom | Second | 3.92 × 4.36 m (12'10" × 14'4") | Walk-In Closet(s) |
| Recreation | Basement | 7.32 × 7.89 m (24' × 25'11") | |
| Foyer | Main | 2.33 × 3.81 m (7'8" × 12'6") | |
| Kitchen | Main | 5.01 × 4.24 m (16'5" × 13'11") | |
| Dining Room | Main | 3.67 × 3.17 m (12' × 10'5") | |
| Living Room | Main | 5.33 × 4.22 m (17'6" × 13'10") |
History of this address
5 earlier listings at this address, with sold and leased prices. Create a free account or sign in to see them.
Location
Location is approximate. See nearby homes on the map
Recent sales nearby
See what similar homes within 1 km sold for in the last year. Create a free account or sign in to see them.
The neighbourhood
Getting around Car-dependent
No subway, LRT or GO station within a short trip.
Within a 10-minute walk: no grocery stores, 2 cafés and restaurants, 0 parks, 1 pharmacy.
Who lives here postal area L0S
- Owners / renters
- 87% / 13%
- Median household income
- $95,000
- Average age
- 48
- Children under 15
- 13%
- Homes
- 83% detached, 1% high-rise
- Commute by transit
- 0%
- Population
- 60,409
Languages spoken most at home besides English: Spanish 0.4%, Mandarin 0.4%, German 0.4%, Polish 0.2%.
Flood and conservation No mapped hazard
Not inside a mapped flood plain or regulated area in Niagara Peninsula Conservation’s mapping.
Screening maps only. Ask the conservation authority for a property inquiry before relying on this.
Safety
Crime Severity Index for Niagara Region (St. Catharines) police: 54 vs 57 for Ontario (2025).
Police-reported figures for the whole police service area, not this street. Rates use the area’s resident population.
Distances are approximate. Places © OpenStreetMap contributors. Neighbourhood figures: Statistics Canada, 2021 Census. Flood and regulation mapping: Niagara Peninsula Conservation open data. Crime Severity Index: Statistics Canada.
Living here
Commute
To Union Station (downtown Toronto): 50 km. Transit times · Driving times
Noise Nothing major nearby
No highway within 500 m, rail line within 300 m, or airport flight path nearby.
Distances from the map, not noise measurements. Visit at rush hour to judge for yourself.
Internet High-speed
50/10 Mbps or faster available here by cable, fibre or DSL (the federal high-speed target).
From the federal broadband map. Check exact speeds and providers for the address.
Roads, rail, airports and planned stations © OpenStreetMap contributors. Internet: Innovation, Science and Economic Development Canada, National Broadband Data.
Listed by RE/MAX NIAGARA REALTY LTD, BROKERAGE.
Listing information provided by PropTx Innovations Inc. and TRREB; deemed reliable but not guaranteed accurate by PropTx.
Similar homes nearby
See more in Niagara-on-the-Lake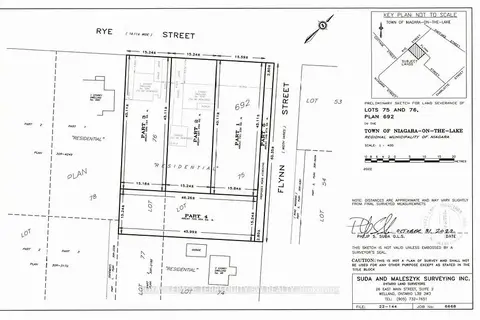
$850,000
0 bd0 ba
684 Rye Street
101 - Town, Niagara-on-the-Lake
Vacant Land · MLS® X14088012 · ROYAL LEPAGE TERREQUITY SW REALTY
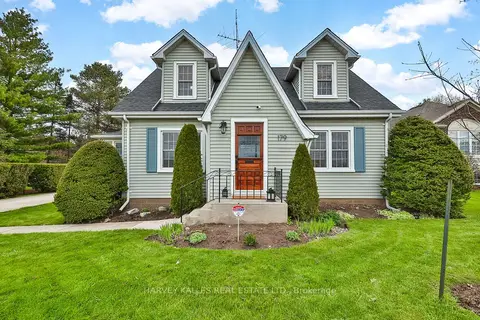
$869,900
Reduced $79,100
2+1 bd2 ba5 pk1100-1500 ft²
179 Niagara Street
101 - Town, Niagara-on-the-Lake
Detached · MLS® X13629428 · HARVEY KALLES REAL ESTATE LTD.
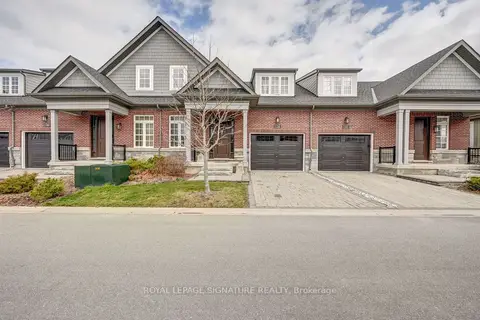
$879,000
3 bd4 ba2 pk1500-2000 ft²
134 Anne Street
101 - Town, Niagara-on-the-Lake
Att/Row/Townhouse · MLS® X13756996 · ROYAL LEPAGE SIGNATURE REALTY
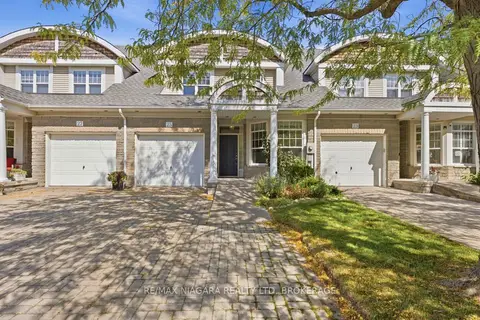
$810,000
3 bd3 ba3 pk1500-2000 ft²
13 Shaw's Lane 25
101 - Town, Niagara-on-the-Lake
Att/Row/Townhouse · MLS® X13881124 · RE/MAX NIAGARA REALTY LTD, BROKERAGE
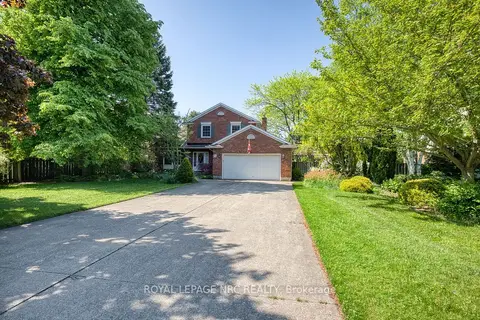
$895,000
3 bd3 ba6 pk1500-2000 ft²
35 Garrison Village Drive
101 - Town, Niagara-on-the-Lake
Detached · MLS® X13744348 · ROYAL LEPAGE NRC REALTY
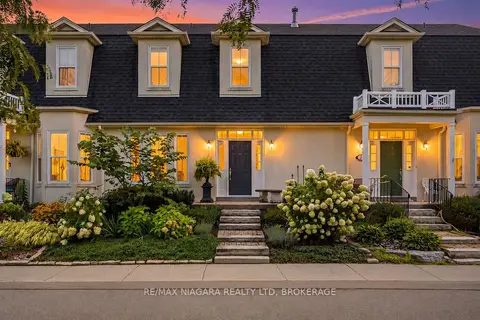
$799,000
4 bd3 ba2 pk1100-1500 ft²
25 BALMORAL Drive
101 - Town, Niagara-on-the-Lake
Att/Row/Townhouse · MLS® X13757140 · RE/MAX NIAGARA REALTY LTD, BROKERAGE
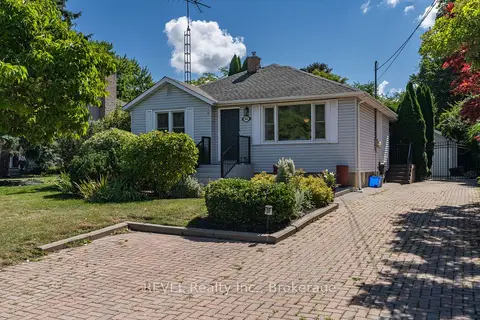
$795,000
Reduced $105,000
2+1 bd2 ba7 pk1100-1500 ft²
522 Mississagua Road
101 - Town, Niagara-on-the-Lake
Detached · MLS® X12974746 · REVEL Realty Inc., Brokerage
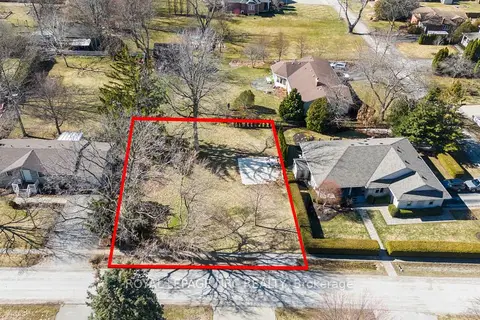
$795,000
0 bd0 ba
122 FLYNN Street
101 - Town, Niagara-on-the-Lake
Vacant Land · MLS® X13886736 · ROYAL LEPAGE NRC REALTY