522 Mississagua Road
101 - Town, Niagara-on-the-Lake, L0S 1J0
$795,000
Reduced $105,000 from $900,000
- 2+1 bedrooms
- 2 bathrooms
- 7 parking
- 1100-1500 sq ft
Listed 194 days ago · MLS® X12974746
About this home
Amazing bungalow with warm flooring throughout the main floor, large room sizes, and a massive lot with stunning private cultured gardens for you to enjoy! Imagine sipping your morning coffee, sun rising over your private tall cedar lined property line, birds chirping, quiet, peaceful. That's what you get with this special property with extremely deep lot in the heart of Old Town. Two bedrooms on the main floor nicely separated for privacy with the main bath across from the primary bedroom. Separate step in shower and jacuzzi tub. So much natural light! This home is incredibly warm and inviting. Lovely updated kitchen with new built in dishwasher and professionally refinished cabinetry (2023.) The living room is large on the front of the home and the family room is on the back with an amazing brick hearth and natural gas fireplace as well as large sliding glass doors to the new composite deck (2025.) Side entry recently updated with composite deck as well (2025.) Furnace and AC replaced in 2022. The lower level has tons of space for you and/or the kids as a family room and the added lower level with basement walkout is massive and has so much potential to be an exercise room, family room, games room, bedroom, or even a small business area! There could be fantastic potential to live upstairs and use the 2nd lower level for your home based business (due diligence to be done by purchaser to ensure the zoning permits desired usage.) The grounds have been professionally groomed and cultured and they are very private. The garage is quite large with plenty of space for a workshop and storage. This bungalow is super cute and walking distance from the entertainment area, restaurants, golf, Shaw Theatre and so much more. You most definitely will not be disappointed!
Details
- Type
- Detached
- Style
- Bungalow
- Age
- 51-99 years
- Size
- 1100-1500 sq ft
- Lot
- 50 × 208 ft
- Basement
- Finished with Walk-Out, Walk-Up
- Garage
- Detached
- Kitchens
- 1
- Property tax
- $4,373 (2025)
- Neighbourhood
- 101 - Town
- Municipality
- Niagara-on-the-Lake
- Price per sq ft
- $612 (18% below detached houses in 101 - Town, $743)
Interior
- Bedrooms
- 2 above ground + 1 below
- Bathrooms
- 1 × 4-piece (main), 1 × 2-piece (basement)
- Rooms
- 6 above ground + 4 below
- Family room or den
- Yes
- Fireplace
- Family Room, Natural Gas
- Features
- In-Law Capability, Primary Bedroom - Main Floor
Heating, cooling and services
- Heating
- Forced Air, Gas
- Air conditioning
- Central Air
- Water and sewer
- Sewer
Building and exterior
- Style
- Bungalow
- Exterior
- Vinyl Siding
- Roof
- Asphalt Shingle
- Foundation
- Poured Concrete
- Age
- 51-99 years
- Faces
- East
Parking
- Garage spaces
- 1
- Total parking
- 7
- Driveway and parking
- Private
Lot
- Size
- 50 × 208 ft
More
- Possession
- Immediately Available
- Cross street
- Mississagua/John
Rooms
| Room | Level | Size | Features |
|---|---|---|---|
| Primary Bedroom | Main | 4.59 × 3.39 m (15'1" × 11'1") | Walk-In Closet(s), Overlooks Garden |
| Bedroom 2 | Main | 3.67 × 3.36 m (12' × 11') | Large Closet, Large Window, Overlooks Garden |
| Living Room | Main | 3.03 × 5.2 m (9'11" × 17'1") | Large Window, Overlooks Frontyard |
| Kitchen | Main | 3.37 × 3.37 m (11'1" × 11'1") | Eat-in Kitchen, Stainless Steel Appl, B/I Dishwasher |
| Family Room | Main | 6.42 × 4.29 m (21'1" × 14'1") | Brick Fireplace, Gas Fireplace, Sliding Doors |
| Bathroom | Main | 3.06 × 4 m (10' × 13'1") | Whirlpool, Separate Shower, Bidet |
| Game Room | Basement | 6.71 × 4.58 m (22' × 15') | |
| Bathroom | Basement | 1.51 × 1.08 m (4'11" × 3'7") | |
| Bedroom 3 | Basement | 7.65 × 7.64 m (25'1" × 25'1") | Walk-Out |
| Utility Room | Basement | 4.88 × 3.67 m (16' × 12') |
Location
Location is approximate. See nearby homes on the map
Recent sales nearby
See what similar homes within 1 km sold for in the last year. Create a free account or sign in to see them.
The neighbourhood
Getting around Somewhat walkable
No subway, LRT or GO station within a short trip.
Within a 10-minute walk: 1 grocery store, 7 cafés and restaurants, 2 parks. Nearest grocery: Your Independent Grocer (1000 m). Nearest park: William Nassau Park (650 m).
Who lives here postal area L0S
- Owners / renters
- 87% / 13%
- Median household income
- $95,000
- Average age
- 48
- Children under 15
- 13%
- Homes
- 83% detached, 1% high-rise
- Commute by transit
- 0%
- Population
- 60,409
Languages spoken most at home besides English: Spanish 0.4%, Mandarin 0.4%, German 0.4%, Polish 0.2%.
Flood and conservation No mapped hazard
Not inside a mapped flood plain or regulated area in Niagara Peninsula Conservation’s mapping.
Screening maps only. Ask the conservation authority for a property inquiry before relying on this.
Safety
Crime Severity Index for Niagara Region (St. Catharines) police: 54 vs 57 for Ontario (2025).
Police-reported figures for the whole police service area, not this street. Rates use the area’s resident population.
Distances are approximate. Places © OpenStreetMap contributors. Neighbourhood figures: Statistics Canada, 2021 Census. Flood and regulation mapping: Niagara Peninsula Conservation open data. Crime Severity Index: Statistics Canada.
Living here
Commute
To Union Station (downtown Toronto): 50 km. Transit times · Driving times
Noise Nothing major nearby
No highway within 500 m, rail line within 300 m, or airport flight path nearby.
Distances from the map, not noise measurements. Visit at rush hour to judge for yourself.
Internet High-speed
50/10 Mbps or faster available here by cable, fibre or DSL (the federal high-speed target).
From the federal broadband map. Check exact speeds and providers for the address.
Roads, rail, airports and planned stations © OpenStreetMap contributors. Internet: Innovation, Science and Economic Development Canada, National Broadband Data.
Listed by REVEL Realty Inc., Brokerage.
Listing information provided by PropTx Innovations Inc. and TRREB; deemed reliable but not guaranteed accurate by PropTx.
Similar homes nearby
See more in Niagara-on-the-Lake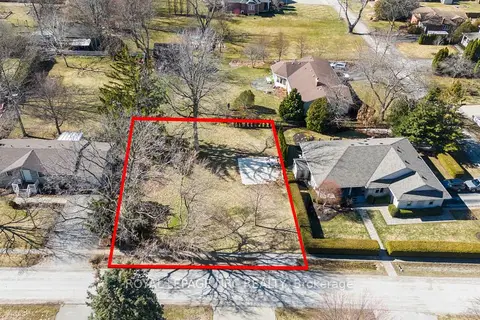
$795,000
0 bd0 ba
122 FLYNN Street
101 - Town, Niagara-on-the-Lake
Vacant Land · MLS® X13886736 · ROYAL LEPAGE NRC REALTY
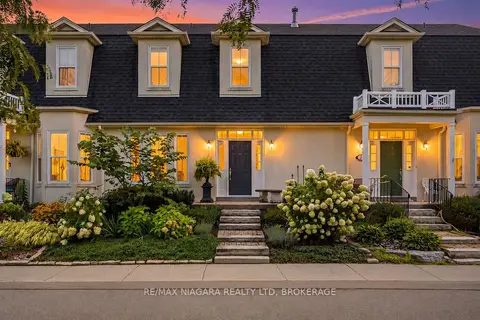
$799,000
4 bd3 ba2 pk1100-1500 ft²
25 BALMORAL Drive
101 - Town, Niagara-on-the-Lake
Att/Row/Townhouse · MLS® X13757140 · RE/MAX NIAGARA REALTY LTD, BROKERAGE
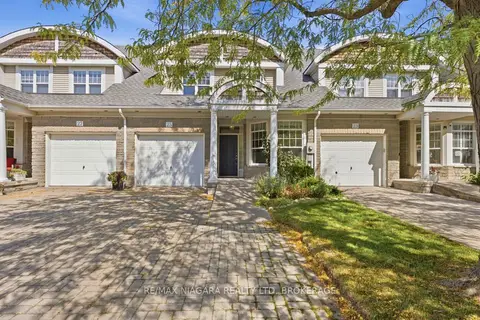
$810,000
3 bd3 ba3 pk1500-2000 ft²
13 Shaw's Lane 25
101 - Town, Niagara-on-the-Lake
Att/Row/Townhouse · MLS® X13881124 · RE/MAX NIAGARA REALTY LTD, BROKERAGE
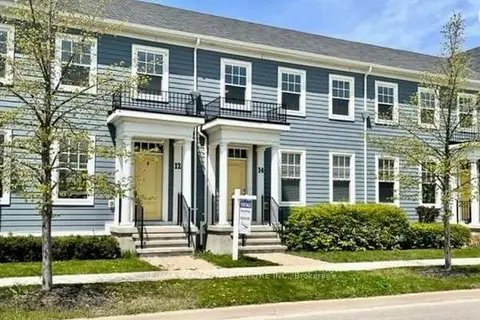
$749,000
Reduced $50,000
2+2 bd4 ba2 pk1500-2000 ft²
12 MacDonell Road
101 - Town, Niagara-on-the-Lake
Att/Row/Townhouse · MLS® X13655438 · RE/MAX REAL ESTATE CENTRE INC.
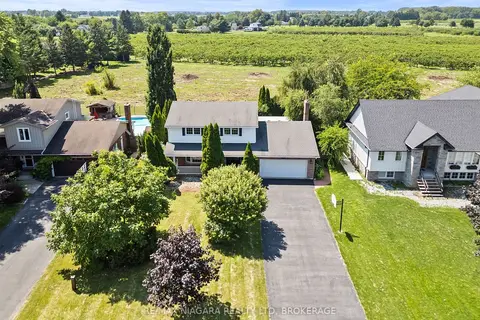
$849,000
3 bd3 ba6 pk1500-2000 ft²
21 Garrison Village Drive
101 - Town, Niagara-on-the-Lake
Detached · MLS® X13836112 · RE/MAX NIAGARA REALTY LTD, BROKERAGE
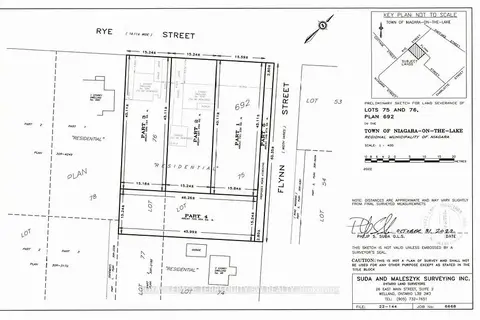
$850,000
0 bd0 ba
684 Rye Street
101 - Town, Niagara-on-the-Lake
Vacant Land · MLS® X14088012 · ROYAL LEPAGE TERREQUITY SW REALTY
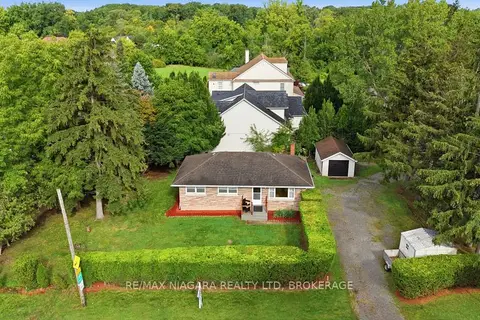
$724,000
Reduced $25,000
3+1 bd2 ba6 pk700-1100 ft²
557 Mississagua Street
101 - Town, Niagara-on-the-Lake
Detached · MLS® X13716104 · RE/MAX NIAGARA REALTY LTD, BROKERAGE
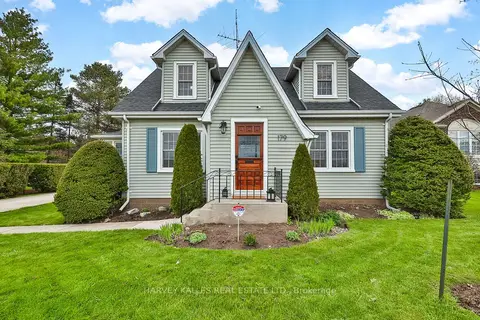
$869,900
Reduced $79,100
2+1 bd2 ba5 pk1100-1500 ft²
179 Niagara Street
101 - Town, Niagara-on-the-Lake
Detached · MLS® X13629428 · HARVEY KALLES REAL ESTATE LTD.