21 Abbey Crescent W
Rural Barrie Southeast, Barrie, L9J 9W9
$1,189,000
- 4 bedrooms
- 4 bathrooms
- 4 parking
- 2000-2500 sq ft
Listed 167 days ago · MLS® S13093094
About this home
This 3 year old, 2 storey, 4 bedroom,4 baths upgrades on 50.72ft frontage hasa side entrsnce to the basement. the open concept main floor features elegant kitchen and appliances. The luandry room on the main floor with entrance to the the garage. On the mainfloor foyer has a powder room. 2 floor primary bedroom with 5 piece ensuite and a large walkin closet. one room with 3 piece and 2 other rooms has a jack and jill 3 piece bathroom.Property taxes for 2025 $7581.
Details
- Type
- Detached
- Style
- 2-Storey
- Age
- 0-5 years
- Size
- 2000-2500 sq ft
- Lot
- 50.72 × 91.98 ft
- Basement
- Unfinished
- Garage
- Built-In
- Kitchens
- 1
- Property tax
- $7,581 (2025)
- Neighbourhood
- Rural Barrie Southeast
- Municipality
- Barrie
- Price per sq ft
- $528 (45% above detached houses in Rural Barrie Southeast, $364)
Interior
- Bedrooms
- 4 above ground
- Bathrooms
- 1 × 2-piece (ground), 1 × 3-piece (second), 1 × 3-piece (second), 1 × 5-piece (second)
- Rooms
- 12 above ground + 4 below
- Family room or den
- Yes
- Fireplace
- Natural Gas
- Features
- Auto Garage Door Remote, Built-In Oven, On Demand Water Heater, Water Heater, Water Meter
Heating, cooling and services
- Heating
- Forced Air, Gas
- Air conditioning
- Central Air
- Water and sewer
- Sewer
Building and exterior
- Style
- 2-Storey
- Exterior
- Brick
- Roof
- Asphalt Shingle
- Foundation
- Concrete
- Age
- 0-5 years
- Faces
- South
Parking
- Garage spaces
- 2
- Total parking
- 4
Lot
- Size
- 50.72 × 91.98 ft (rectangular)
- Acreage
- .50-1.99
More
- Possession
- 60 DAYS
- Nearby
- Park, Golf, Fenced Yard, School, School Bus Route, Library
- Cross street
- FENCHURCH/ABBEY
Rooms
| Room | Level | Size | Features |
|---|---|---|---|
| Foyer | Main | 2.59 × 2.05 m (8'6" × 6'9") | |
| Powder Room | Main | 2.37 × 1.04 m (7'9" × 3'5") | 2 Pc Bath |
| Office | Main | 2.41 × 3.03 m (7'11" × 9'11") | |
| Laundry | Main | 4.53 × 1.86 m (14'10" × 6'1") | |
| Dining Room | Main | 3.53 × 3.41 m (11'7" × 11'2") | |
| Living Room | Main | 4.94 × 3.95 m (16'2" × 13') | |
| Breakfast | Main | 3.87 × 3 m (12'8" × 9'10") | |
| Kitchen | Main | 3.88 × 2.6 m (12'9" × 8'6") | |
| Bedroom | Second | 4.94 × 4.55 m (16'2" × 14'11") | 5 Pc Bath, 5 Pc Ensuite |
| Bedroom 2 | Second | 3.73 × 5.92 m (12'3" × 19'5") | 3 Pc Bath, 3 Pc Ensuite |
| Bedroom 3 | Second | 3.27 × 5 m (10'9" × 16'5") | 3 Pc Bath |
| Bedroom 4 | Second | 3.15 × 3.6 m (10'4" × 11'10") |
History of this address
3 earlier listings at this address, with sold and leased prices. Create a free account or sign in to see them.
Listed by NU STREAM REALTY (TORONTO) INC..
Listing information provided by PropTx Innovations Inc. and TRREB; deemed reliable but not guaranteed accurate by PropTx.
Similar homes nearby
See more in Barrie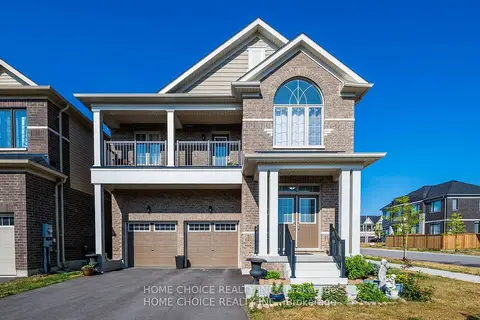
$1,199,900
5 bd4 ba6 pk2500-3000 ft²
22 Ludlow Drive E
Rural Barrie Southeast, Barrie
Detached · MLS® S13524710 · HOME CHOICE REALTY INC.
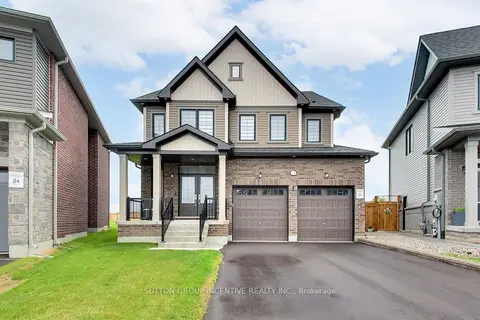
$1,159,000
Reduced $40,000
4 bd4 ba6 pk2500-3000 ft²
13 Abbey Crescent
Rural Barrie Southeast, Barrie
Detached · MLS® S13613926 · SUTTON GROUP INCENTIVE REALTY INC.
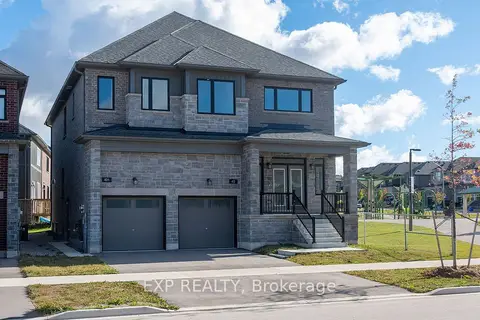
$1,250,000
4+2 bd6 ba4 pk3000-3500 ft²
40 Lally Terrace
Rural Barrie Southeast, Barrie
Duplex · MLS® S13883172 · EXP REALTY
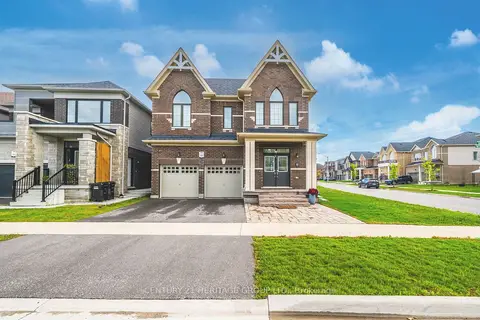
$1,099,000
5 bd4 ba4 pk3000-3500 ft²
102 Nottingham Road
Rural Barrie Southeast, Barrie
Detached · MLS® S13717160 · CENTURY 21 HERITAGE GROUP LTD.
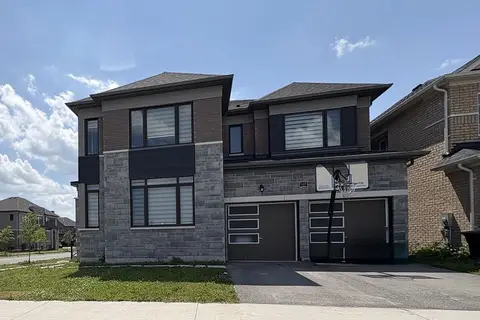
$1,049,000
4 bd4 ba4 pk3000-3500 ft²
145 Terry Fox Drive
Rural Barrie Southeast, Barrie
Detached · MLS® S14031686 · BRIDLEPATH PROGRESSIVE REAL ESTATE INC.
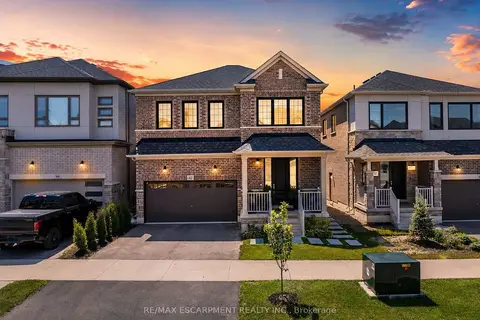
$1,349,000
4+2 bd5 ba5 pk2500-3000 ft²
42 Shepherd Drive
Rural Barrie Southeast, Barrie
Detached · MLS® S13769914 · RE/MAX ESCARPMENT REALTY INC.
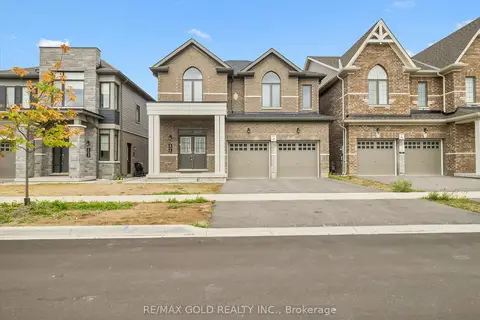
$999,000
Reduced $140,900
4+2 bd5 ba4 pk2500-3000 ft²
6 Bannister Road
Rural Barrie Southeast, Barrie
Detached · MLS® S12386099 · RE/MAX GOLD REALTY INC.
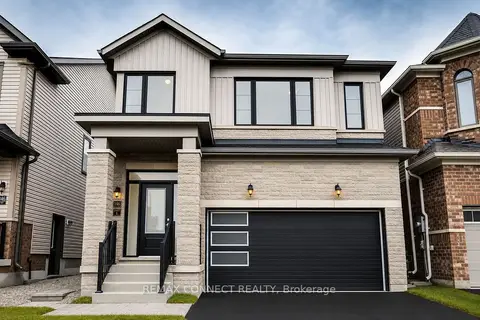
$999,000
4+1 bd5 ba4 pk2000-2500 ft²
146 Nottingham Road N
Rural Barrie Southeast, Barrie
Detached · MLS® S13621668 · REMAX CONNECT REALTY