2093 Fairview Street 1902
Freeman, Burlington, L7R 0E6 · More in this building
$584,900
- 2 bedrooms
- 2 bathrooms
- 1 parking
- 800-899 sq ft
Listed 16 days ago · MLS® W13859732
About this home
Experience elevated condo living in this stunning 2-bedroom 2 bathroom corner suite on the 19thfloor at 2093 Fairview St. Offering breathtaking unobstructed views of Lake Ontario, the Toronto skyline, and the Niagara Escarpment, this bright and modern residence is all about lifestyle, comfort, and convenience. Featuring 2 balconies where you can enjoy both spectacular sunrises and sunsets, this beautifully upgraded unit offers a modern kitchen with stylish backsplash and breakfast island, blackout blinds, ensuite laundry, custom closet organizers, and contemporary finishes throughout. The spacious primary bedroom includes a private 3-piece ensuite for added comfort. A rare bonus: 1 owned underground parking space and 2 owned lockers an exceptional feature not commonly found in condo living. Enjoy luxurious executive-style amenities including indoor pool, sauna, fully equipped gym, basketball court, party rooms, sky lounge, guest suites, media room, outdoor BBQ area, outdoor exercise space, visitor parking and EV parking. Located in one of Burlington's most desirable locations, just steps to GO Transit, Mapleview Shopping Centre, dining, parks, and major highways. Perfect for commuters, professionals, downsizers, or anyone seeking sophisticated urban living with incredible views and convenience at your doorstep.
Details
- Type
- Condo Apartment
- Style
- Apartment
- Size
- 800-899 sq ft
- Basement
- None
- Garage
- Underground
- Kitchens
- 1
- Property tax
- $2,869 (2026)
- Maintenance fee
- $788/month
- Neighbourhood
- Freeman
- Municipality
- Burlington
- Price per sq ft
- $689 (11% above condo apartments in Burlington, $621)
- Fee per sq ft
- $0.93/month (Burlington median $0.87)
Interior
- Bedrooms
- 2 above ground
- Bathrooms
- 1 × 4-piece (main), 1 × 3-piece (main)
- Rooms
- 4 above ground
- Family room or den
- Yes
- Fireplace
- No
- Laundry
- In-Suite Laundry, Ensuite
- Features
- Auto Garage Door Remote, Guest Accommodations
Heating, cooling and services
- Heating
- Forced Air, Gas
- Air conditioning
- Central Air
Building and exterior
- Style
- Apartment
- Exterior
- Concrete
Parking
- Garage spaces
- 1
- Total parking
- 1
Condo
- Monthly fee
- $788
- Fee includes
- Heat Included, Common Elements Included, Building Insurance Included, Water Included, Parking Included, CAC Included
- Amenities
- Community BBQ, Concierge, Elevator, Exercise Room, Guest Suites, Gym
- Locker
- Owned (level 2)
- Balcony
- Open
- Exposure
- South East
- Pets
- Yes-with Restrictions
- Security
- Concierge/Security
- Property manager
- CITY TOWER MANAGEMENT
More
- Possession
- Flexible
- Cross street
- Brant St
Rooms
| Room | Level | Size | Features |
|---|---|---|---|
| Foyer | Main | 1.68 × 1.14 m (5'6" × 3'9") | Laminate, Open Concept, Closet |
| Kitchen | Main | 4.12 × 2.38 m (13'6" × 7'10") | Laminate, Breakfast Bar, Backsplash |
| Living Room | Main | 5.11 × 3.68 m (16'9" × 12'1") | Laminate, Combined w/Dining, W/O To Balcony |
| Primary Bedroom | Main | 3.8 × 3.28 m (12'6" × 10'9") | Laminate, 3 Pc Ensuite, Closet Organizers |
| Bedroom 2 | Main | 3.41 × 2.89 m (11'2" × 9'6") | Laminate, Closet Organizers, W/O To Balcony |
| Bathroom | Main | 2.52 × 1.7 m (8'3" × 5'7") | 3 Pc Ensuite |
| Bathroom | Main | 2.23 × 1.44 m (7'4" × 4'9") | 4 Pc Bath |
History of this address
3 earlier listings at this address, with sold and leased prices. Create a free account or sign in to see them.
Location
Location is approximate. See nearby homes on the map
Recent sales nearby
See what similar homes within 1 km sold for in the last year. Create a free account or sign in to see them.
The neighbourhood
Getting around Walkable
- 🚆 Burlington GO6 min walk
Within a 10-minute walk: 2 grocery stores, 12 cafés and restaurants, 1 park, 5 pharmacies. Nearest grocery: Walmart Supercentre (100 m). Nearest park: Optimist Park (400 m).
Schools nearby
Elementary
- Tom Thomson Public School
EQAO: Gr 6 reading 85%, math 56%8 min walk - St. John Catholic Elementary School Catholic
EQAO: Gr 6 reading 90%, math 70%13 min walk - Central Public School
EQAO: Gr 6 reading 81%, math 45%14 min walk - Clarksdale Public School
EQAO: Gr 6 reading 96%, math 72%1.9 km
Secondary
- Burlington Central High School
EQAO: Gr 9 math 56%, literacy test 91%15 min walk
EQAO: share of students meeting the provincial standard (2024–25). Ontario average: Gr 6 reading 86%, math 51%; Gr 9 math 55%; literacy test 83%.
Closest schools, not school zones. Check which school serves this address with the school board before relying on it.
Who lives here postal area L7R
- Owners / renters
- 49% / 51%
- Median household income
- $86,000
- Average age
- 45
- Children under 15
- 13%
- Homes
- 32% detached, 36% high-rise
- Commute by transit
- 7%
- Population
- 17,338
Languages spoken most at home besides English: Spanish 1%, Arabic 0.9%, Tagalog (Pilipino, Filipino) 0.5%, Polish 0.3%.
Safety
Crime Severity Index for Halton Region (Oakville/Burlington) police: 31 vs 57 for Ontario (2025).
Police-reported figures for the whole police service area, not this street. Rates use the area’s resident population.
Distances are approximate. Places © OpenStreetMap contributors. Neighbourhood figures: Statistics Canada, 2021 Census. School results: EQAO via Ontario Data Catalogue (Open Government Licence – Ontario). Crime Severity Index: Statistics Canada.
Living here
Commute
To downtown Hamilton: 10 km. Transit times · Driving times
Noise 1 source nearby
- 🚆 Rail line (Metrolinx Oakville Subdivision)200 m
Distances from the map, not noise measurements. Visit at rush hour to judge for yourself.
Internet High-speed
50/10 Mbps or faster available here by cable, fibre or DSL (the federal high-speed target).
From the federal broadband map. Check exact speeds and providers for the address.
Roads, rail, airports and planned stations © OpenStreetMap contributors. Internet: Innovation, Science and Economic Development Canada, National Broadband Data.
Listed by ROYAL LEPAGE MEADOWTOWNE REALTY.
Listing information provided by PropTx Innovations Inc. and TRREB; deemed reliable but not guaranteed accurate by PropTx.
Similar homes nearby
See more in Burlington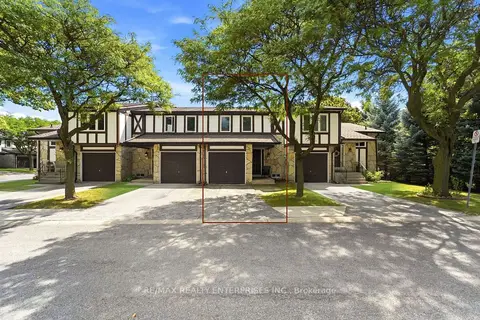
$569,000
3 bd2 ba2 pk1000-1199 ft²
2200 Glenwood School Drive 35
Freeman, Burlington
Condo Townhouse · MLS® W13839690 · RE/MAX REALTY ENTERPRISES INC.
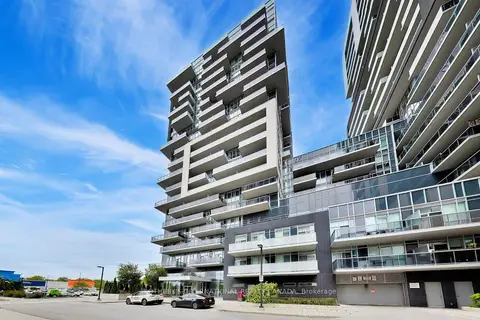
$619,900
2 bd2 ba1 pk800-899 ft²
2081 Fairview Street 1009
Freeman, Burlington
Condo Apartment · MLS® W13867060 · SOTHEBY'S INTERNATIONAL REALTY CANADA
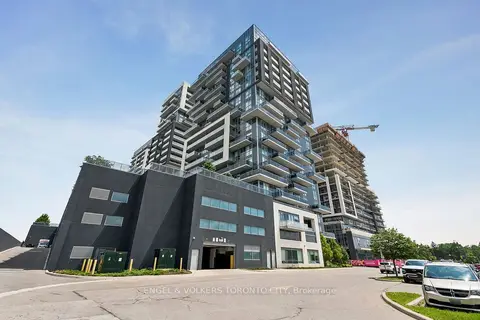
$549,000
2 bd2 ba1 pk800-899 ft²
2087 Fairview Street 1404
Freeman, Burlington
Common Element Condo · MLS® W13437692 · ENGEL & VOLKERS TORONTO CITY
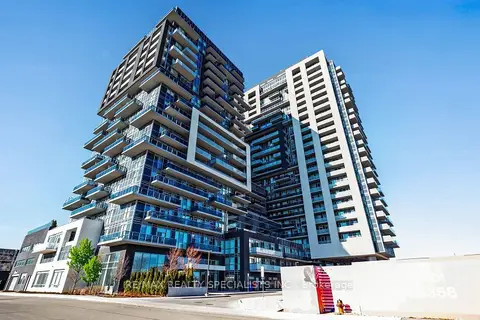
$529,900
2 bd2 ba1 pk800-899 ft²
2093 Fairview Street 2004
Freeman, Burlington
Condo Apartment · MLS® W13858572 · RE/MAX REALTY SPECIALISTS INC.
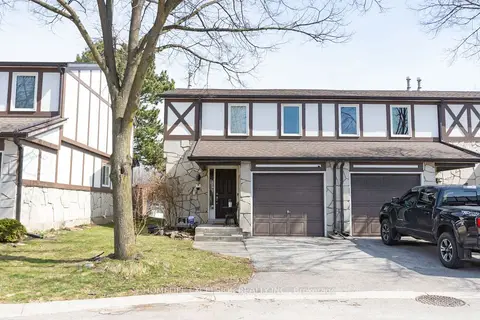
$679,900
3 bd3 ba2 pk1000-1199 ft²
2200 Glenwood School Drive 9
Freeman, Burlington
Condo Townhouse · MLS® W13869938 · HOMELIFE EXCELSIOR REALTY INC.
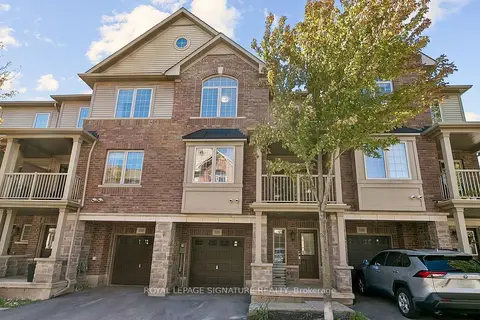
$699,000
2+1 bd2 ba2 pk1400-1599 ft²
1401 Plains Road E 105
Freeman, Burlington
Condo Townhouse · MLS® W13827362 · ROYAL LEPAGE SIGNATURE REALTY
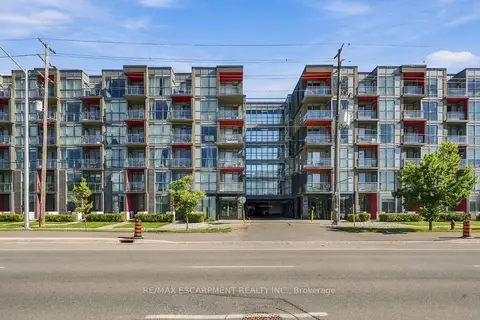
$585,000
2 bd2 ba2 pk700-799 ft²
5240 Dundas Street 310B
Orchard, Burlington
Condo Apartment · MLS® W13791222 · RE/MAX ESCARPMENT REALTY INC.
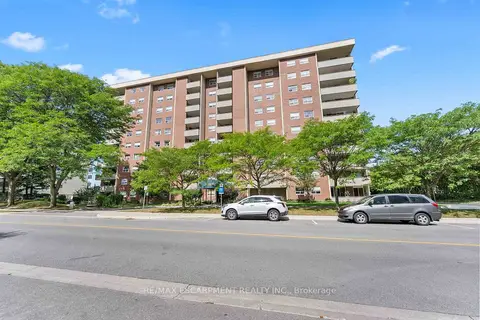
$584,000
3 bd2 ba2 pk1400-1599 ft²
1425 Ghent Avenue PH 1008
Brant, Burlington
Condo Apartment · MLS® W13780642 · RE/MAX ESCARPMENT REALTY INC.