2087 Fairview Street 1404
Freeman, Burlington, L7R 0E5
$549,000
- 2 bedrooms
- 2 bathrooms
- 1 parking
- 800-899 sq ft
Listed 130 days ago · MLS® W13437692
About this home
Welcome to unit 1404 at 2087 Fairview St, a bright and beautifully maintained 2 bedroom, 2 bathroom condo with Southwest facing views in Burlington's Freeman community. Designed for comfortable everyday living, this thoughtfully laid out suite features an open concept living and dining area filled with natural light, a modern kitchen, and two private balconies that offer the perfect spot to enjoy your morning coffee, unwind at end of day or take in sunset.Ideally located just minutes from GO Station, major highways, shopping, restaurants, downtown Burlington and the waterfront, this home offers easy balance of convenience lifestyle. Enjoy quick access to Walmart, parks, trails, beaches and vibrant lakefront while remaining connected to everything the city has to offer.
Details
- Type
- Common Element Condo
- Style
- Apartment
- Size
- 800-899 sq ft
- Basement
- None
- Garage
- Underground
- Kitchens
- 1
- Property tax
- $2,625 (2026)
- Maintenance fee
- $795/month
- Neighbourhood
- Freeman
- Municipality
- Burlington
- Price per sq ft
- $646 (25% above condo townhouses in Burlington, $518)
Interior
- Bedrooms
- 2 above ground
- Bathrooms
- 1 × 4-piece (main), 1 × 4-piece (main)
- Rooms
- 7 above ground
- Family room or den
- No
- Fireplace
- No
- Laundry
- In-Suite Laundry, Ensuite
- Features
- Carpet Free
Heating, cooling and services
- Heating
- Forced Air, Gas
- Air conditioning
- Central Air
Building and exterior
- Style
- Apartment
- Exterior
- Concrete Poured
- Roof
- Flat
- Foundation
- Concrete
- Outdoor
- Controlled Entry
Parking
- Garage spaces
- 1
- Total parking
- 1
- Driveway and parking
- Underground
Condo
- Building
- Paradigm Grand
- Monthly fee
- $795
- Fee includes
- Heat Included, Common Elements Included, Building Insurance Included, Water Included, Parking Included
- Amenities
- Exercise Room, Guest Suites, Indoor Pool, Media Room, Party Room/Meeting Room, Rooftop Deck/Garden
- Locker
- Owned (level B)
- Balcony
- Open
- Exposure
- South West
- Pets
- Yes-with Restrictions
- Property manager
- City Towers Property Management
More
- Possession
- Flexible
- Cross street
- Fairview and Brant
Rooms
| Room | Level | Size | Features |
|---|---|---|---|
| Primary Bedroom | Main | 3.07 × 2.79 m (10'1" × 9'2") | |
| Bedroom 2 | Main | 3.28 × 2.74 m (10'9" × 9') | |
| Kitchen | Main | 5.44 × 4.44 m (17'10" × 14'7") | Combined w/Living, Combined w/Dining |
| Living Room | Main | 5.44 × 4.44 m (17'10" × 14'7") | Combined w/Kitchen |
| Bathroom | Main | 2.13 × 2.74 m (7' × 9') | |
| Bathroom | Main | 2.13 × 2.74 m (7' × 9') |
Location
Location is approximate. See nearby homes on the map
Recent sales nearby
See what similar homes within 1 km sold for in the last year. Create a free account or sign in to see them.
The neighbourhood
Getting around Walkable
- 🚆 Burlington GO7 min walk
Within a 10-minute walk: 2 grocery stores, 13 cafés and restaurants, 2 parks, 5 pharmacies. Nearest grocery: Walmart Supercentre (100 m). Nearest park: Optimist Park (400 m).
Schools nearby
Elementary
- Tom Thomson Public School
EQAO: Gr 6 reading 85%, math 56%9 min walk - St. John Catholic Elementary School Catholic
EQAO: Gr 6 reading 90%, math 70%13 min walk - Central Public School
EQAO: Gr 6 reading 81%, math 45%14 min walk - École élémentaire catholique Saint-Philippe Catholic · French
EQAO: Gr 6 reading 88%, math 65%1.8 km
Secondary
- Burlington Central High School
EQAO: Gr 9 math 56%, literacy test 91%15 min walk
EQAO: share of students meeting the provincial standard (2024–25). Ontario average: Gr 6 reading 86%, math 51%; Gr 9 math 55%; literacy test 83%.
Closest schools, not school zones. Check which school serves this address with the school board before relying on it.
Who lives here postal area L7R
- Owners / renters
- 49% / 51%
- Median household income
- $86,000
- Average age
- 45
- Children under 15
- 13%
- Homes
- 32% detached, 36% high-rise
- Commute by transit
- 7%
- Population
- 17,338
Languages spoken most at home besides English: Spanish 1%, Arabic 0.9%, Tagalog (Pilipino, Filipino) 0.5%, Polish 0.3%.
Safety
Crime Severity Index for Halton Region (Oakville/Burlington) police: 31 vs 57 for Ontario (2025).
Police-reported figures for the whole police service area, not this street. Rates use the area’s resident population.
Distances are approximate. Places © OpenStreetMap contributors. Neighbourhood figures: Statistics Canada, 2021 Census. School results: EQAO via Ontario Data Catalogue (Open Government Licence – Ontario). Crime Severity Index: Statistics Canada.
Living here
Commute
To downtown Hamilton: 10 km. Transit times · Driving times
Noise 1 source nearby
- 🚆 Rail line (Metrolinx Oakville Subdivision)250 m
Distances from the map, not noise measurements. Visit at rush hour to judge for yourself.
Internet High-speed
50/10 Mbps or faster available here by cable, fibre or DSL (the federal high-speed target).
From the federal broadband map. Check exact speeds and providers for the address.
Roads, rail, airports and planned stations © OpenStreetMap contributors. Internet: Innovation, Science and Economic Development Canada, National Broadband Data.
Listed by ENGEL & VOLKERS TORONTO CITY.
Listing information provided by PropTx Innovations Inc. and TRREB; deemed reliable but not guaranteed accurate by PropTx.
Similar homes nearby
See more in Burlington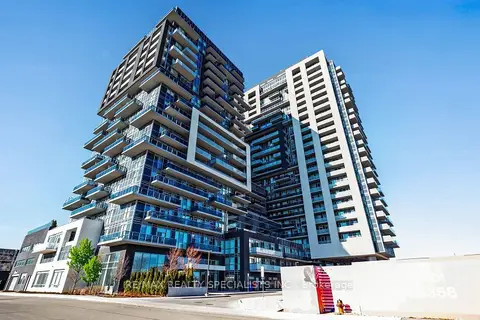
$529,900
2 bd2 ba1 pk800-899 ft²
2093 Fairview Street 2004
Freeman, Burlington
Condo Apartment · MLS® W13858572 · RE/MAX REALTY SPECIALISTS INC.
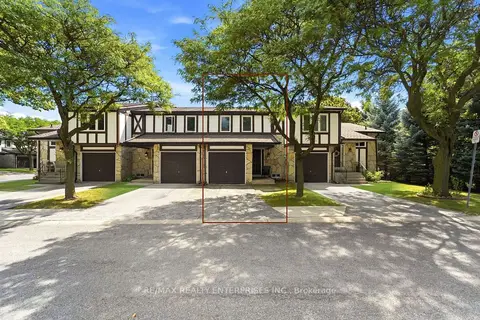
$569,000
3 bd2 ba2 pk1000-1199 ft²
2200 Glenwood School Drive 35
Freeman, Burlington
Condo Townhouse · MLS® W13839690 · RE/MAX REALTY ENTERPRISES INC.
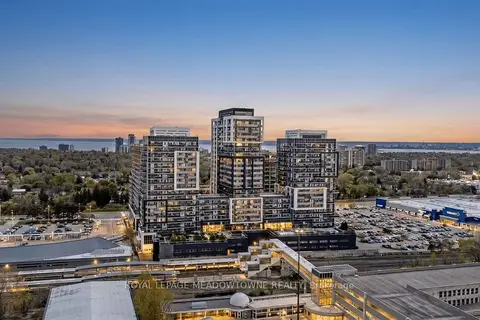
$584,900
2 bd2 ba1 pk800-899 ft²
2093 Fairview Street 1902
Freeman, Burlington
Condo Apartment · MLS® W13859732 · ROYAL LEPAGE MEADOWTOWNE REALTY
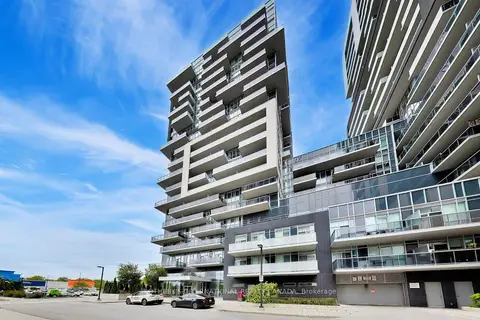
$619,900
2 bd2 ba1 pk800-899 ft²
2081 Fairview Street 1009
Freeman, Burlington
Condo Apartment · MLS® W13867060 · SOTHEBY'S INTERNATIONAL REALTY CANADA
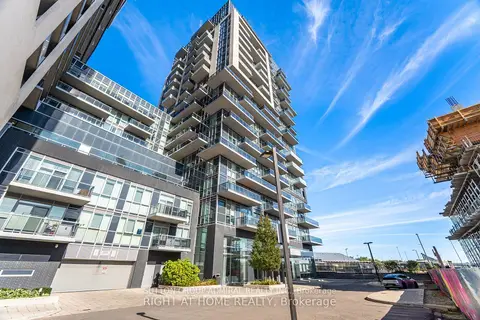
$439,999
1 bd1 ba1 pk500-599 ft²
2093 Fairview Street 809
Freeman, Burlington
Condo Apartment · MLS® W13706306 · SUTTON GROUP-ADMIRAL REALTY INC.
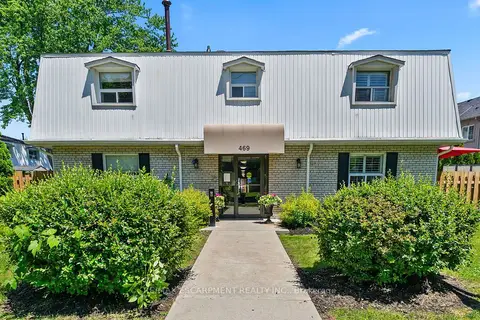
$549,000
2 bd1 ba1 pk1000-1199 ft²
469 CLARIDGE Road 5
Roseland, Burlington
Condo Townhouse · MLS® W13804324 · RE/MAX ESCARPMENT REALTY INC.
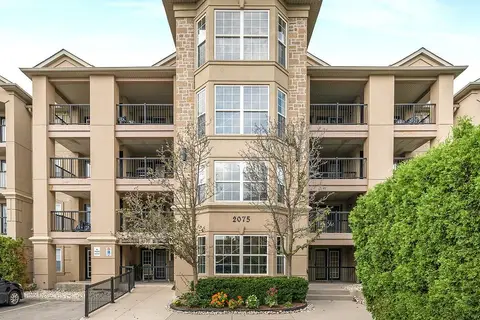
$549,000
2 bd2 ba1 pk1000-1199 ft²
2075 Appleby Line 102
Uptown, Burlington
Condo Apartment · MLS® W13874088 · RE/MAX Escarpment Realty Inc., Brokerage
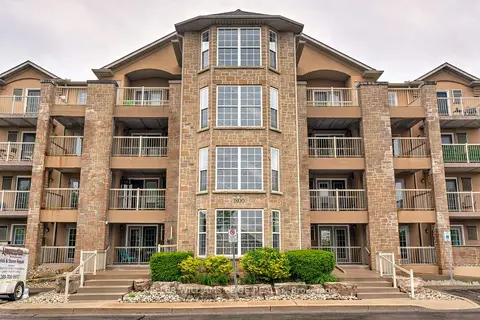
$549,900
Reduced $10,000
2 bd2 ba1 pk1000-1199 ft²
1800 Walker's Line 302
Palmer, Burlington
Condo Apartment · MLS® W13057656 · KELLER WILLIAMS EDGE REALTY