209 Delaware Avenue
St. Clair, Hamilton, L8M 1W2
$1,475,000
- 4 bedrooms
- 5 bathrooms
- 12 parking
- 2000-2500 sq ft
Listed 21 days ago · MLS® X13836886
About this home
Welcome to the 'Duncan House' (Est. 1926), a masterpiece of heritage elegance & contemporary luxury steps from Hamilton's St. Clair Heritage District. Restored completely to the brick by award-winning Specialty Contractor, this 4-bed, 5-bath gem sits on an oversized 58'x100' lot, offering ~3,200 sqft of living space across 4 fully finished floors. Prepare to be "wowed" as you enter the pre-foyer to impressive main lobby incs east-wing living/dining room boasting fireplace accent wall - continues to Gourmet's Dream kitchen, convenient "Butler's" pantry housing Commercial style SS fridge/freezer completed with handy 2pc bath. Follow original staircase to spacious, bright 2nd floor showcasing lavish primary suite incs large walk-in closet & "next level" 4pc en-suite enjoying walk-out to private balcony - 2 roomy bedrooms flanked by modern 4 pc bath ensure all space is utilized. Escape to neat attic level media room - comes with 3 pc bath & bedroom - ideal place to sneak a nap. In-law style basement ftrs full kitchen, living/dining room, 3 pc bath, designer laundry room & fully finished/tiled utility room. Engineered to last another 100 years, incredible attention to detail evident thru-out carefully blending today's modern with yesteryear's historical character & charm - no detail spared: from solid wood trim & doors (zero MDF), custom Woodcraft cabinetry, top-tier hardware, premium R8 cork-back vinyl plank flooring, thick 8ft to 9ft crown moulded ceilings to 1.25" heavy granite counters. Mechanical excellence incs layout-specific engineered HVAC, premium Northstar windows, heavy-gauge exterior aluminum siding & a premium IKO 40-yr roof. The car enthusiast's ultimate venue: parking for 12 cars total (10 outdoor on the driveway + a fully restored 2-car double detached heated garage with new concrete & hot/cold water). Close proximity to Hospitals, top schools, parks, shopping, fine dining, eateries, city transit plus quick Linc/Red Hill/QEW & Mountain access. "FLAWLESS"
Details
- Type
- Detached
- Style
- 2 1/2 Storey
- Age
- 100+ years
- Size
- 2000-2500 sq ft
- Lot
- 58 × 100 ft
- Basement
- Finished, Full
- Garage
- Detached
- Kitchens
- 2
- Property tax
- $6,525 (2026)
- Neighbourhood
- St. Clair
- Municipality
- Hamilton
- Price per sq ft
- $656 (82% above detached houses in St. Clair, $360)
Interior
- Bedrooms
- 4 above ground
- Bathrooms
- 1 × 2-piece (main), 2 × 4-piece (second), 1 × 3-piece (third), 1 × 3-piece (basement)
- Kitchens
- 2 (1 below ground)
- Rooms
- 8 above ground + 2 below
- Family room or den
- No
- Fireplace
- Electric, Living Room
Heating, cooling and services
- Heating
- Forced Air, Gas
- Air conditioning
- Central Air
- Water and sewer
- Sewer
Building and exterior
- Style
- 2 1/2 Storey
- Exterior
- Brick
- Roof
- Asphalt Shingle
- Foundation
- Concrete
- Age
- 100+
- Faces
- North
- Outdoor
- Landscaped, Patio, Porch
Parking
- Garage spaces
- 2
- Total parking
- 12
- Driveway and parking
- Private Double
Lot
- Size
- 58 × 100 ft
More
- Possession
- Flexible
- Nearby
- Arts Centre, Hospital, Library, Place Of Worship, Public Transit, Rec./Commun.Centre
- Cross street
- St Clair
Rooms
| Room | Level | Size | Features |
|---|---|---|---|
| Kitchen | Main | 3.2 × 4.8 m (10'6" × 15'9") | |
| Breakfast | Main | 3.2 × 3.2 m (10'6" × 10'6") | |
| Bathroom | Main | 1.88 × 1.09 m (6'2" × 3'7") | 2 Pc Bath |
| Living Room | Main | 3.48 × 8.03 m (11'5" × 26'4") | Fireplace |
| Primary Bedroom | Second | 3.23 × 4.75 m (10'7" × 15'7") | Walk-In Closet(s) |
| Bathroom | Second | 1.73 × 2.95 m (5'8" × 9'8") | 4 Pc Ensuite, W/O To Balcony |
| Bedroom | Second | 3.33 × 3.81 m (10'11" × 12'6") | |
| Bedroom | Second | 3.33 × 3.4 m (10'11" × 11'2") | |
| Bathroom | Second | 2.87 × 1.88 m (9'5" × 6'2") | 4 Pc Bath |
| Family Room | Third | 3.61 × 3.66 m (11'10" × 12') | Broadloom |
| Bedroom | Third | 3.66 × 3.12 m (12' × 10'3") | Broadloom |
| Bathroom | Third | 3.71 × 1.5 m (12'2" × 4'11") | 3 Pc Bath |
| Kitchen | Basement | 4.04 × 2.9 m (13'3" × 9'6") | |
| Bathroom | Basement | 2.82 × 3.28 m (9'3" × 10'9") | 3 Pc Bath |
| Laundry | Basement | 2.92 × 3.28 m (9'7" × 10'9") | |
| Living Room | Basement | 4.5 × 5.08 m (14'9" × 16'8") | Combined w/Dining |
| Pantry | Main | 1.91 × 1.47 m (6'3" × 4'10") |
Location
Location is approximate. See nearby homes on the map
Recent sales nearby
See what similar homes within 1 km sold for in the last year. Create a free account or sign in to see them.
The neighbourhood
Getting around Walkable
- 🚆 Hamilton GO Centre2.4 km
Within a 10-minute walk: no grocery stores, 17 cafés and restaurants, 6 parks, 4 pharmacies. Nearest park: Cumberland Tot-Lot (400 m).
Schools nearby
Elementary
- Adelaide Hoodless Public School
EQAO: Gr 6 reading 79%, math 52%5 min walk - École élémentaire catholique Notre-Dame French
EQAO: Gr 6 reading 96%, math 65%10 min walk - Sacred Heart of Jesus Catholic Elementary School Catholic
EQAO: Gr 6 reading 86%, math 38%13 min walk - Prince of Wales Elementary Public School
EQAO: Gr 6 reading 79%, math 49%16 min walk
Secondary
- St. Charles Adult & Continuing Education Centre - Downtown East Campus Catholic3 min walk
- Cathedral High School Catholic
EQAO: Gr 9 math 43%, literacy test 64%14 min walk - Bernie Custis Secondary School
EQAO: Gr 9 math 36%, literacy test 65%14 min walk
EQAO: share of students meeting the provincial standard (2024–25). Ontario average: Gr 6 reading 86%, math 51%; Gr 9 math 55%; literacy test 83%.
Closest schools, not school zones. Check which school serves this address with the school board before relying on it.
Who lives here postal area L8M
- Owners / renters
- 40% / 60%
- Median household income
- $61,200
- Average age
- 40
- Children under 15
- 14%
- Homes
- 38% detached, 13% high-rise
- Commute by transit
- 15%
- Population
- 13,774
Languages spoken most at home besides English: Spanish 1.3%, Arabic 0.6%, Polish 0.5%, Ukrainian 0.3%.
Flood and conservation No mapped hazard
Not inside a mapped flood plain or regulated area in Niagara Peninsula Conservation’s mapping.
Screening maps only. Ask the conservation authority for a property inquiry before relying on this.
Safety
Crime Severity Index for Hamilton police: 62 vs 57 for Ontario (2025).
Police-reported figures for the whole police service area, not this street. Rates use the area’s resident population.
Distances are approximate. Places © OpenStreetMap contributors. Neighbourhood figures: Statistics Canada, 2021 Census. School results: EQAO via Ontario Data Catalogue (Open Government Licence – Ontario). Flood and regulation mapping: Niagara Peninsula Conservation open data. Crime Severity Index: Statistics Canada.
Living here
Commute
To downtown Hamilton: 3 km. Transit times · Driving times
Noise Nothing major nearby
No highway within 500 m, rail line within 300 m, or airport flight path nearby.
Distances from the map, not noise measurements. Visit at rush hour to judge for yourself.
Internet High-speed
50/10 Mbps or faster available here by cable, fibre or DSL (the federal high-speed target).
From the federal broadband map. Check exact speeds and providers for the address.
Short-term rentals
Only in your principal residence, with a City business licence (since December 2023).
Roads, rail, airports and planned stations © OpenStreetMap contributors. Internet: Innovation, Science and Economic Development Canada, National Broadband Data.
Listed by RE/MAX ESCARPMENT REALTY INC..
Listing information provided by PropTx Innovations Inc. and TRREB; deemed reliable but not guaranteed accurate by PropTx.
Similar homes nearby
See more in Hamilton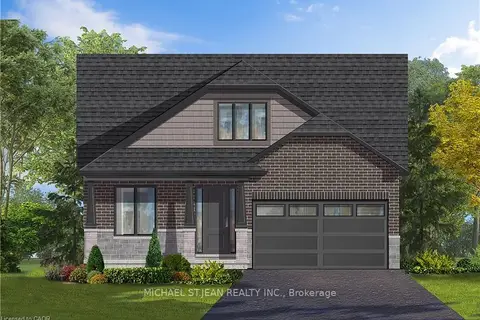
$1,475,500
4 bd3 ba6 pk2500-3000 ft²
Lot 32 Klein Circle
Ancaster, Hamilton
Detached · MLS® X12587624 · MICHAEL ST.JEAN REALTY INC.
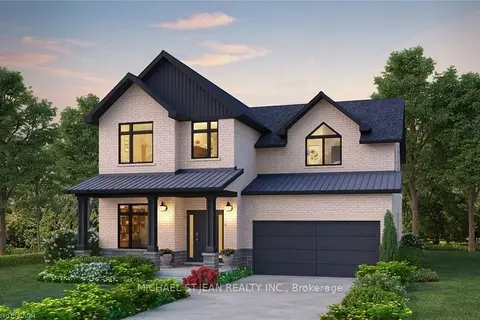
$1,479,900
4 bd3 ba6 pk2500-3000 ft²
Lot 14 Klein Circle
Ancaster, Hamilton
Detached · MLS® X12587620 · MICHAEL ST.JEAN REALTY INC.
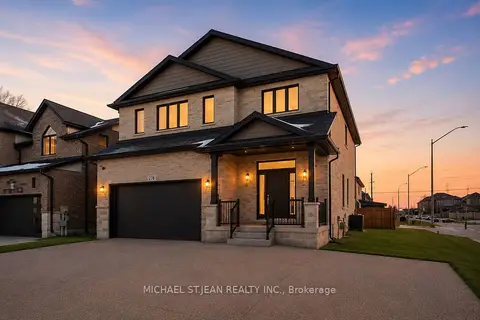
$1,469,900
4 bd3 ba6 pk2500-3000 ft²
Lot 7 Klein Circle
Ancaster, Hamilton
Detached · MLS® X12587610 · MICHAEL ST.JEAN REALTY INC.
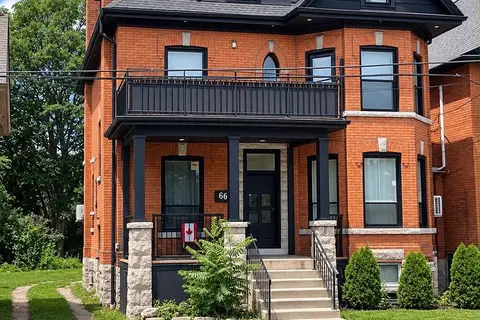
$1,489,900
7+2 bd9 ba3500-5000 ft²
66 Wellington Street S
Corktown, Hamilton
Multiplex · MLS® X13880250 · RE/MAX ABOUTOWNE REALTY CORP.
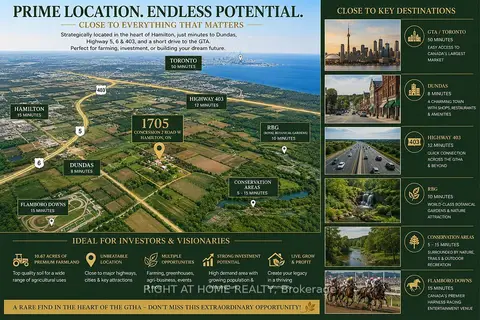
$1,490,000
5 bd3 ba7 pk1500-2000 ft²
1705 2nd Concession Road W
Rural Flamborough, Hamilton
Farm · MLS® X13440466 · RIGHT AT HOME REALTY
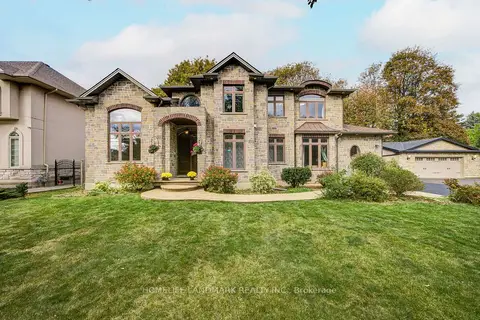
$1,490,000
4+1 bd5 ba9 pk2500-3000 ft²
668 Garth Street
Westcliffe, Hamilton
Detached · MLS® X14079790 · HOMELIFE LANDMARK REALTY INC.
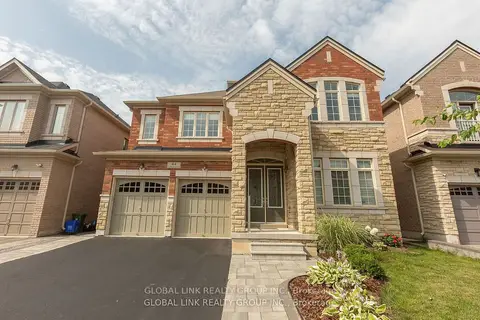
$1,499,000
5 bd10 ba4 pk3000-3500 ft²
44 Golden Hawk Drive
Waterdown, Hamilton
Detached · MLS® X13552446 · GLOBAL LINK REALTY GROUP INC.
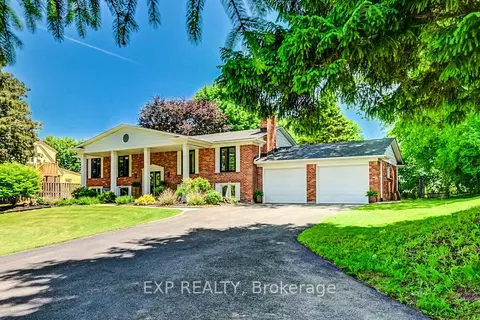
$1,499,000
3+2 bd3 ba17 pk1100-1500 ft²
194 Dundas Street E
Waterdown, Hamilton
Detached · MLS® X13643334 · EXP REALTY