Lot 7 Klein Circle
Ancaster, Hamilton, L9G 3K9
$1,469,900
- 4 bedrooms
- 3 bathrooms
- 6 parking
- 2500-3000 sq ft
Listed 324 days ago · MLS® X12587610
About this home
The Aspen! Ancaster Executive! New home to be built! See LB for builders form + potential closing dates. Top quality, luxury spoke homes - loaded w/extras + quality. Nine foot ceilings, quartz or granite tops - oak stairs, pot lights. See appendix A for list of standard specs! Many additional upgrades available. - includes full Tarion Warranty.
Details
- Type
- Detached
- Style
- 2-Storey
- Age
- New
- Size
- 2500-3000 sq ft
- Lot
- 15 × 27 ft
- Basement
- Full, Unfinished
- Garage
- Attached
- Kitchens
- 1
- Neighbourhood
- Ancaster
- Municipality
- Hamilton
- Price per sq ft
- $535 (14% below detached houses in Ancaster, $621)
Interior
- Bedrooms
- 4 above ground
- Bathrooms
- 1 × 4-piece (second), 1 × 4-piece (second), 1 × 2-piece (main)
- Rooms
- 12 above ground
- Family room or den
- Yes
- Fireplace
- No
Heating, cooling and services
- Heating
- Forced Air, Gas
- Air conditioning
- Central Air
- Water and sewer
- Sewer
Building and exterior
- Style
- 2-Storey
- Exterior
- Brick
- Roof
- Asphalt Shingle
- Foundation
- Poured Concrete
- Age
- New
- Faces
- West
Parking
- Garage spaces
- 2
- Total parking
- 6
- Driveway and parking
- Private Double
Lot
- Size
- 15 × 27 ft
More
- Possession
- TBD
- Cross street
- Springbrooke Ave/Regan Ave
Rooms
| Room | Level | Size | Features |
|---|---|---|---|
| Dining Room | Main | 3.81 × 3.4 m (12'6" × 11'2") | |
| Great Room | Main | 5.36 × 5.03 m (17'7" × 16'6") | |
| Kitchen | Main | 4.44 × 3.35 m (14'7" × 11') | |
| Dining Room | Main | 4.44 × 3.05 m (14'7" × 10') | |
| Primary Bedroom | Second | 5.87 × 4.6 m (19'3" × 15'1") | |
| Bedroom | Second | 3.56 × 3.25 m (11'8" × 10'8") | |
| Bedroom | Second | 5.08 × 4.5 m (16'8" × 14'9") | |
| Bedroom | Main | 4.65 × 4.5 m (15'3" × 14'9") |
History of this address
1 earlier listing at this address, with sold and leased prices. Create a free account or sign in to see them.
Living here
Short-term rentals
Only in your principal residence, with a City business licence (since December 2023).
Listed by MICHAEL ST.JEAN REALTY INC..
Listing information provided by PropTx Innovations Inc. and TRREB; deemed reliable but not guaranteed accurate by PropTx.
Similar homes nearby
See more in Hamilton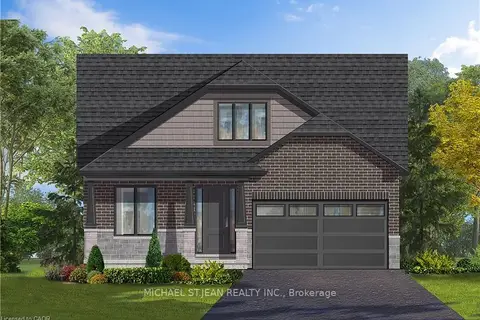
$1,475,500
4 bd3 ba6 pk2500-3000 ft²
Lot 32 Klein Circle
Ancaster, Hamilton
Detached · MLS® X12587624 · MICHAEL ST.JEAN REALTY INC.
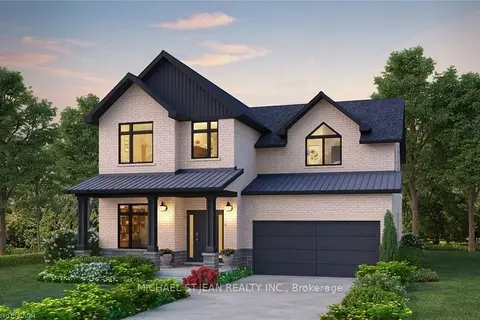
$1,479,900
4 bd3 ba6 pk2500-3000 ft²
Lot 14 Klein Circle
Ancaster, Hamilton
Detached · MLS® X12587620 · MICHAEL ST.JEAN REALTY INC.
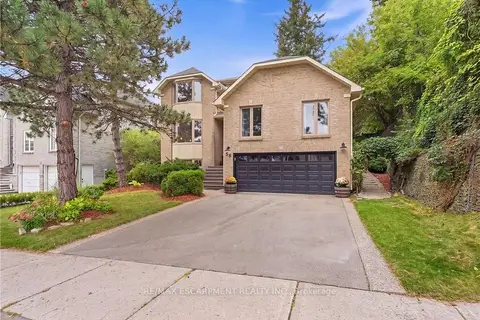
$1,450,000
4 bd3 ba4 pk2500-3000 ft²
28 Seymour Drive
Ancaster, Hamilton
Detached · MLS® X13816922 · RE/MAX ESCARPMENT REALTY INC.
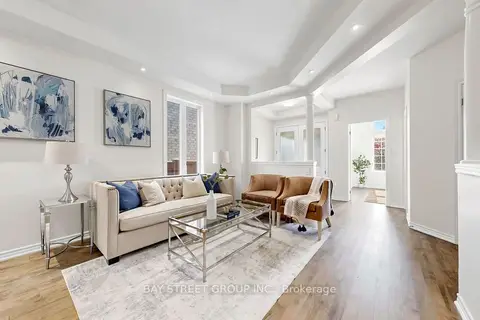
$1,499,000
4 bd5 ba6 pk3000-3500 ft²
23 Woodhouse Street
Ancaster, Hamilton
Detached · MLS® X13807784 · BAY STREET GROUP INC.
 New
$1,499,000
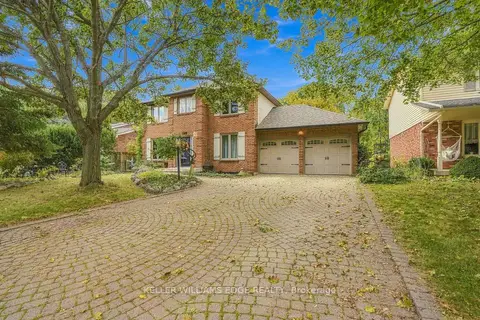
3 bd4 ba6 pk2000-2500 ft²
188 Hostein Drive
Ancaster, Hamilton
Detached · MLS® X14093876 · KELLER WILLIAMS EDGE REALTY
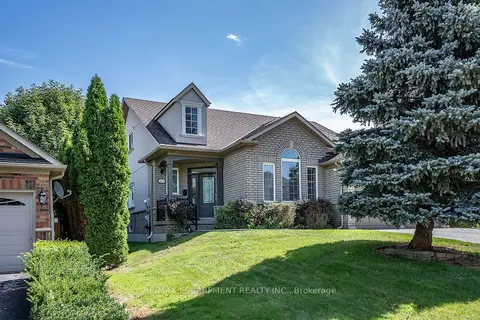
$1,499,900
Reduced $100,000
3+1 bd4 ba4 pk2000-2500 ft²
151 Moore Crescent
Ancaster, Hamilton
Detached · MLS® X13769478 · RE/MAX ESCARPMENT REALTY INC.
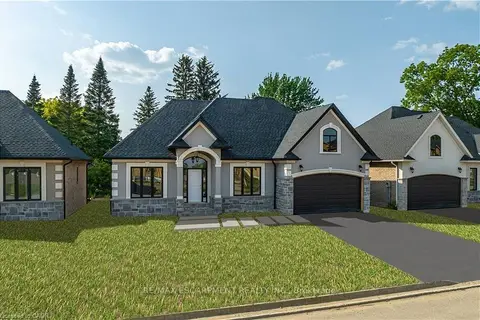
$1,499,999
3 bd2 ba4 pk1500-2000 ft²
41 Cesar Place
Ancaster, Hamilton
Detached · MLS® X12812824 · RE/MAX ESCARPMENT REALTY INC.
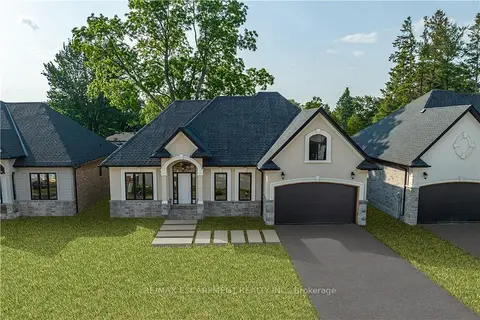
$1,499,999
3 bd2 ba4 pk1500-2000 ft²
35 Cesar Place
Ancaster, Hamilton
Detached · MLS® X12812858 · RE/MAX ESCARPMENT REALTY INC.