2082 Queensborough Gate
Central Erin Mills, Mississauga, L5M 0X9
$1,198,800
Reduced $50,000 from $1,248,800
- 3 bedrooms
- 3 bathrooms
- 3 parking
- 2500-2749 sq ft
Listed 25 days ago · MLS® W13827228
About this home
Welcome to 2082 Queensborough Gate, an impressive luxury townhome in Dunpar's sought-after Heritage Gate community on Mississauga Road. Offering four beautifully finished levels connected by a private in-home elevator, this residence combines generous living space, quality finishes and exceptional modern upgrades.The bright main level features 9'6" ceilings, hardwood flooring, elegant crown moulding and a gas fireplace. The kitchen showcases marble countertops with full-height marble backsplash, custom cabinetry, undermount sink and premium JennAir appliances, with direct access to the outdoor deck.Two spacious bedrooms occupy the second level, while the private top-floor primary retreat features a large bedroom, walk-in closets, balcony and luxurious ensuite with marble finishes, freestanding soaker tub and separate shower. Custom cabinetry has been added to all closets, providing excellent built-in storage throughout the home.Extensive smart-home and lifestyle upgrades include a Tesla EV charger, Nest smart locks and thermostats, Kasa smart light switches, Toto smart toilet, Grohe Blue Pure water filter, Moen Flo smart water shutoff and Watermart whole-home water filtration system. Enjoy the outdoors with a motorized deck awning for added shade and comfort.Complete with a 2-car garage, private elevator, premium finishes and extensive upgrades, this is a distinctive opportunity for sophisticated, low-maintenance living in Mississauga.
Details
- Type
- Condo Townhouse
- Style
- 3-Storey
- Age
- 11-15 years
- Size
- 2500-2749 sq ft
- Basement
- None
- Garage
- Built-In
- Kitchens
- 1
- Property tax
- $9,149 (2026)
- Maintenance fee
- $414/month
- Neighbourhood
- Central Erin Mills
- Municipality
- Mississauga
- Price per sq ft
- $457 (16% below condo townhouses in Central Erin Mills, $546)
Interior
- Bedrooms
- 3 above ground
- Bathrooms
- 1 × 2-piece (main), 1 × 3-piece (second), 1 × 5-piece (third)
- Rooms
- 13 above ground
- Family room or den
- No
- Fireplace
- Yes
- Laundry
- Laundry Room
- Features
- Carpet Free, Water Heater, Water Treatment
Heating, cooling and services
- Heating
- Forced Air, Gas
- Air conditioning
- Central Air
Building and exterior
- Style
- 3-Storey
- Exterior
- Brick
- Roof
- Asphalt Shingle
- Age
- 11-15 years
- Outdoor
- Awnings, Controlled Entry, Landscaped
Parking
- Garage spaces
- 2
- Total parking
- 3
- Driveway and parking
- Private
Condo
- Monthly fee
- $414
- Fee includes
- Building Insurance Included, Parking Included, Common Elements Included
- Balcony
- Terrace
- Exposure
- East
- Pets
- Yes-with Restrictions
- Property manager
- Skywater Property Management
More
- Possession
- Flexible
- Cross street
- Mississauga Road and Eglinton Ave
Rooms
| Room | Level | Size | Features |
|---|---|---|---|
| Foyer | Ground | 1.84 × 4.28 m (6' × 14'1") | |
| Other | Ground | 1.18 × 2.6 m (3'10" × 8'6") | |
| Utility Room | Ground | 1.26 × 2.34 m (4'2" × 7'8") | |
| Living Room | Main | 4.8 × 4.15 m (15'9" × 13'7") | |
| Dining Room | Main | 4.8 × 4.41 m (15'9" × 14'6") | |
| Kitchen | Main | 3.84 × 4.07 m (12'7" × 13'4") | |
| Bathroom | Main | 1.26 × 2.53 m (4'2" × 8'4") | |
| Bedroom | Second | 4.8 × 3.84 m (15'9" × 12'7") | |
| Laundry | Second | 2.45 × 1.79 m (8' × 5'10") | |
| Bathroom | Second | 2.45 × 2.73 m (8' × 8'11") | |
| Bedroom | Second | 4.79 × 3.96 m (15'9" × 13') | |
| Bathroom | Third | 3.3 × 4.7 m (10'10" × 15'5") |
Location
Location is approximate. See nearby homes on the map
Recent sales nearby
See what similar homes within 1 km sold for in the last year. Create a free account or sign in to see them.
The neighbourhood
Getting around Somewhat walkable
- 🚆 Erindale GO1.8 km
Within a 10-minute walk: 1 grocery store, 1 cafés and restaurants, 6 parks, 2 pharmacies. Nearest grocery: Mona Fine Foods (1000 m). Nearest park: Croation Parish Park (650 m).
Schools nearby
Elementary
- St. Rose of Lima Separate School Catholic
EQAO: Gr 6 reading 100%, math 89%11 min walk - St. Mark Separate School Catholic
EQAO: Gr 6 reading 92%, math 63%1.2 km - Sawmill Valley Public School
EQAO: Gr 3 reading 89%, math 77%1.3 km - Credit Valley Public School
EQAO: Gr 3 reading 92%, math 88%1.6 km
Secondary
- St. Oscar Romero Catholic Secondary School Catholic2.0 km
- St. Kateri Tekakwitha Catholic Learning Centre Catholic2.1 km
- Erin Mills Middle School2.2 km
EQAO: share of students meeting the provincial standard (2024–25). Ontario average: Gr 6 reading 86%, math 51%; Gr 9 math 55%; literacy test 83%.
Closest schools, not school zones. Check which school serves this address with the school board before relying on it.
Who lives here postal area L5M
- Owners / renters
- 77% / 23%
- Median household income
- $118,000
- Average age
- 40
- Children under 15
- 16%
- Homes
- 46% detached, 11% high-rise
- Commute by transit
- 9%
- Population
- 106,468
Languages spoken most at home besides English: Urdu 5.8%, Arabic 5.3%, Mandarin 4.8%, Yue (Cantonese) 2.4%.
Flood and conservation Regulated area
This address is inside a conservation-authority regulated area (Credit Valley Conservation): near a valley, stream, shoreline or wetland, where flooding or erosion can occur. New building, additions, pools or grading usually need a permit from the authority.
Screening maps only. Ask the conservation authority for a property inquiry before relying on this.
Safety
Crime Severity Index for Peel Region (Mississauga/Brampton) police: 59 vs 57 for Ontario (2025).
Police-reported figures for the whole police service area, not this street. Rates use the area’s resident population.
Development nearby
No planning applications within 500 m in the last five years.
Rezoning, site plan, subdivision and condominium applications filed with the city.
Distances are approximate. Places © OpenStreetMap contributors. Neighbourhood figures: Statistics Canada, 2021 Census. School results: EQAO via Ontario Data Catalogue (Open Government Licence – Ontario). Flood and regulation mapping: Credit Valley Conservation open data. Crime Severity Index: Statistics Canada.
Living here
Commute
To Union Station (downtown Toronto): 27 km. Transit times · Driving times
Noise 1 source nearby
- 🛣️ Highway 403300 m
Distances from the map, not noise measurements. Visit at rush hour to judge for yourself.
Internet High-speed
50/10 Mbps or faster available here by cable, fibre or DSL (the federal high-speed target).
From the federal broadband map. Check exact speeds and providers for the address.
Short-term rentals
Only in your principal residence, with a City licence: not allowed in investment properties. Up to 180 nights a year, no more than 30 in a row.
Roads, rail, airports and planned stations © OpenStreetMap contributors. Internet: Innovation, Science and Economic Development Canada, National Broadband Data.
Listed by RINEHART REALTY.
Listing information provided by PropTx Innovations Inc. and TRREB; deemed reliable but not guaranteed accurate by PropTx.
Similar homes nearby
See more in Mississauga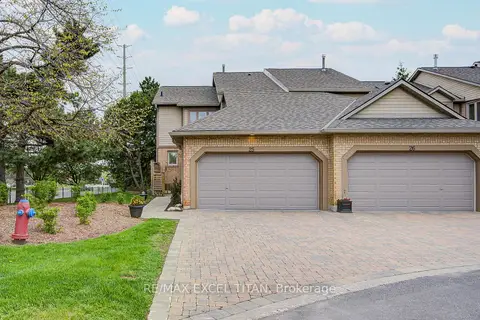
$1,179,000
2 bd3 ba4 pk1600-1799 ft²
1725 The Chase 25
Central Erin Mills, Mississauga
Condo Townhouse · MLS® W13562616 · RE/MAX EXCEL TITAN
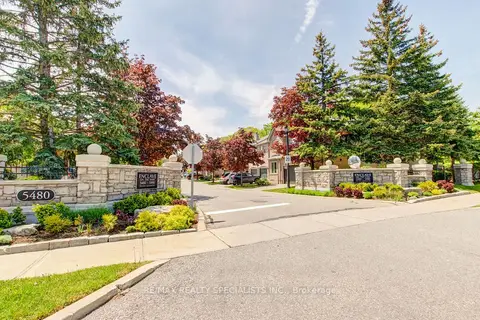
$1,099,000
3 bd4 ba4 pk2000-2249 ft²
5480 Glen Erin Drive 66
Central Erin Mills, Mississauga
Condo Townhouse · MLS® W13247518 · RE/MAX REALTY SPECIALISTS INC.
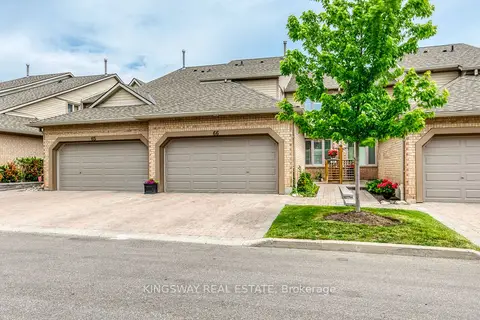
$1,068,000
Reduced $117,000
3+1 bd4 ba4 pk1800-1999 ft²
1725 THE CHASE Road 66
Central Erin Mills, Mississauga
Condo Townhouse · MLS® W13439920 · KINGSWAY REAL ESTATE
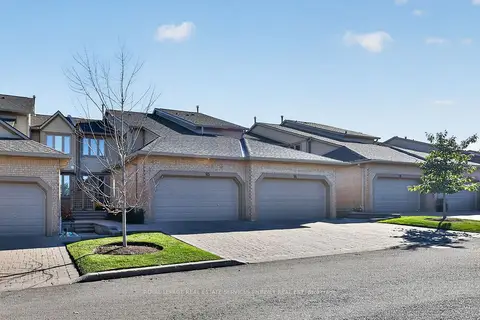 New
$968,000
2+1 bd4 ba4 pk1800-1999 ft²
1725 The Chase 93
Central Erin Mills, Mississauga
Condo Townhouse · MLS® W14098748 · ROYAL LEPAGE REAL ESTATE SERVICES PHINNEY REAL EST
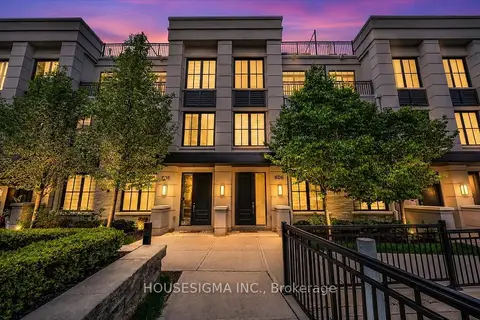
$1,199,999
3+1 bd3 ba2 pk1600-1799 ft²
1190 Cawthra Road 606
Mineola, Mississauga
Condo Townhouse · MLS® W13728432 · HOUSESIGMA INC.
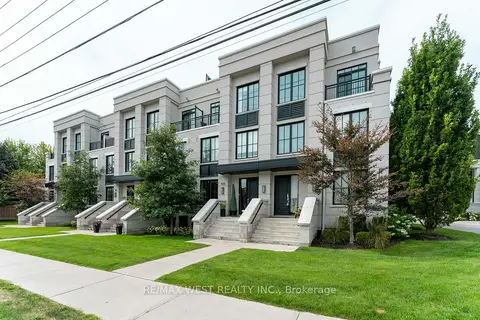
$1,188,888
3 bd3 ba2 pk1800-1999 ft²
1180 Cawthra Road 105
Mineola, Mississauga
Condo Townhouse · MLS® W13699578 · RE/MAX WEST REALTY INC.
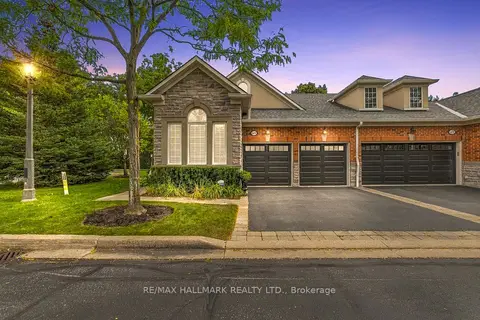
$1,180,000
2 bd2 ba4 pk1400-1599 ft²
6439 Rivergate Place 15
Streetsville, Mississauga
Condo Townhouse · MLS® W13818028 · RE/MAX HALLMARK REALTY LTD.
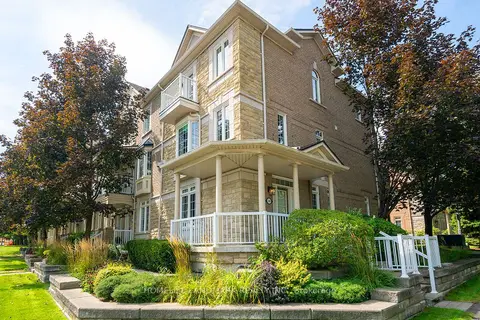
$1,180,000
3+1 bd4 ba3 pk2000-2249 ft²
130 Park Street E
Port Credit, Mississauga
Condo Townhouse · MLS® W13821800 · HOMELIFE LANDMARK REALTY INC.