6439 Rivergate Place 15
Streetsville, Mississauga, L5N 8P8
$1,180,000
- 2 bedrooms
- 2 bathrooms
- 4 parking
- 1400-1599 sq ft
Listed 27 days ago · MLS® W13818028
About this home
RARE OPPORTUNITY! Luxury Bungalow Townhome in an Exclusive Gated Community!Welcome to this beautifully renovated, bright, and spacious 2-bedroom end-unit bungalow townhome, offering exceptional comfort, style, and low-maintenance living. Featuring a double car garage, cathedral ceilings, and thoughtful upgrades throughout, this home is the perfect blend of luxury and convenience.5 Reasons You'll Love This Home:Renovated Gourmet Kitchen - Enjoy a stunning kitchen featuring a large centre island, granite countertops, stylish backsplash, and refreshed cabinetry, ideal for everyday living and entertaining.Bright Open-Concept Living - Soaring cathedral ceilings create an impressive sense of space, complemented by an open-concept layout seamlessly connecting the living room and kitchen.Elevated Interior Finishes - Additional pot lights, two custom-built-in cabinets, professionally painted interiors, and beautiful hardwood flooring throughout provide a sophisticated, carpet-free (main floor) living experience.Premium End-Unit Design - Enjoy added privacy, a double car garage, and generously sized primary and secondary bedrooms, both featuring high ceilings and abundant space.Significant Exterior Improvements - Roof has been done, a revamped asphalt driveway, newly installed garage doors, and a revitalized maintenance free deck. Maintenance-Free Lifestyle: Your monthly maintenance fees provide exceptional convenience, including backyard maintenance with greenery views and snow removal that now includes your private driveway. Exterior-related maintenance is handled by the property management, allowing you to enjoy more of your time and less upkeep.Conveniently situated close to shops, grocery stores, schools, Tesla charging stations, and easy access to Highways 401 and 407. Enjoy an incredible selection of restaurants within approximately 10 minutes by car.
Details
- Type
- Condo Townhouse
- Style
- Bungalow
- Size
- 1400-1599 sq ft
- Basement
- Partially Finished
- Garage
- Built-In
- Kitchens
- 1
- Property tax
- $7,691 (2026)
- Maintenance fee
- $893/month
- Neighbourhood
- Streetsville
- Municipality
- Mississauga
- Price per sq ft
- $787 (55% above condo townhouses in Streetsville, $508)
Interior
- Bedrooms
- 2 above ground
- Bathrooms
- 1 × 4-piece (main), 1 × 4-piece (main)
- Rooms
- 5 above ground + 1 below
- Family room or den
- Yes
- Fireplace
- Yes
- Laundry
- Ensuite
- Features
- Auto Garage Door Remote
Heating, cooling and services
- Heating
- Forced Air, Gas
- Air conditioning
- Central Air
Building and exterior
- Style
- Bungalow
- Exterior
- Stone, Brick
Parking
- Garage spaces
- 2
- Total parking
- 4
- Driveway and parking
- Private
Condo
- Monthly fee
- $893
- Fee includes
- Common Elements Included, Parking Included, Building Insurance Included
- Exposure
- North
- Pets
- Yes-with Restrictions
- Security
- Carbon Monoxide Detectors, Alarm System
- Property manager
- Orion Property Management 905-670-0501
More
- Possession
- TBD
- Nearby
- Wooded/Treed
- Cross street
- Creditview/Britannia
Rooms
| Room | Level | Size | Features |
|---|---|---|---|
| Foyer | Main | 2.83 × 2.93 m (9'3" × 9'7") | Pot Lights, Closet, Ceramic Floor |
| Dining Room | Main | 4.26 × 3.75 m (14' × 12'4") | Hardwood Floor, Large Window, Separate Room |
| Living Room | Main | 4.88 × 3.64 m (16' × 11'11") | Cathedral Ceiling(s), Hardwood Floor, Combined w/Kitchen |
| Kitchen | Main | 3.02 × 3.02 m (9'11" × 9'11") | Granite Counters, Backsplash, Ceramic Floor |
| Breakfast | Main | 3.86 × 3 m (12'8" × 9'10") | Hardwood Floor, Open Concept, W/O To Deck |
| Primary Bedroom | Main | 4.96 × 3.5 m (16'3" × 11'6") | Walk-In Closet(s), Hardwood Floor, 4 Pc Ensuite |
| Bedroom 2 | Main | 4.48 × 3.06 m (14'8" × 10') | Hardwood Floor, Cathedral Ceiling(s), Closet |
| Family Room | Basement | 6.05 × 5.14 m (19'10" × 16'10") | Pot Lights, Broadloom, Large Window |
History of this address
2 earlier listings at this address, with sold and leased prices. Create a free account or sign in to see them.
Location
Location is approximate. See nearby homes on the map
Recent sales nearby
See what similar homes within 1 km sold for in the last year. Create a free account or sign in to see them.
The neighbourhood
Getting around Somewhat walkable
- 🚆 Meadowvale GO2.8 km
Within a 10-minute walk: no grocery stores, 1 cafés and restaurants, 4 parks, 1 pharmacy. Nearest park: Pathfinder Way Park (400 m).
Schools nearby
Elementary
- Britannia Public School
EQAO: Gr 3 reading 80%, math 76%1.2 km - St. Gregory School Catholic
EQAO: Gr 6 reading 94%, math 75%1.2 km - Ray Underhill Public School
EQAO: Gr 3 reading 79%, math 61%1.5 km - St. Julia Catholic Elementary School Catholic
EQAO: Gr 6 reading 94%, math 61%1.5 km
Secondary
- École secondaire catholique Sainte-Famille Catholic · French
EQAO: Gr 9 math 67%, literacy test 92%2.2 km - St. Marcellinus Secondary School Catholic
EQAO: Gr 9 math 68%, literacy test 91%2.2 km - Hazel McCallion Senior Public School2.2 km
EQAO: share of students meeting the provincial standard (2024–25). Ontario average: Gr 6 reading 86%, math 51%; Gr 9 math 55%; literacy test 83%.
Closest schools, not school zones. Check which school serves this address with the school board before relying on it.
Who lives here postal area L5N
- Owners / renters
- 83% / 17%
- Median household income
- $123,000
- Average age
- 40
- Children under 15
- 16%
- Homes
- 48% detached, 8% high-rise
- Commute by transit
- 8%
- Population
- 83,700
Languages spoken most at home besides English: Urdu 3.5%, Arabic 2.2%, Spanish 1.7%, Tagalog (Pilipino, Filipino) 1.3%.
Flood and conservation Regulated area
This address is inside a conservation-authority regulated area (Credit Valley Conservation): near a valley, stream, shoreline or wetland, where flooding or erosion can occur. New building, additions, pools or grading usually need a permit from the authority.
Screening maps only. Ask the conservation authority for a property inquiry before relying on this.
Safety
Crime Severity Index for Peel Region (Mississauga/Brampton) police: 59 vs 57 for Ontario (2025).
Police-reported figures for the whole police service area, not this street. Rates use the area’s resident population.
Development nearby
No planning applications within 500 m in the last five years.
Rezoning, site plan, subdivision and condominium applications filed with the city.
Distances are approximate. Places © OpenStreetMap contributors. Neighbourhood figures: Statistics Canada, 2021 Census. School results: EQAO via Ontario Data Catalogue (Open Government Licence – Ontario). Flood and regulation mapping: Credit Valley Conservation open data. Crime Severity Index: Statistics Canada.
Living here
Commute
To Union Station (downtown Toronto): 28 km. Transit times · Driving times
Noise Nothing major nearby
No highway within 500 m, rail line within 300 m, or airport flight path nearby.
Distances from the map, not noise measurements. Visit at rush hour to judge for yourself.
Internet High-speed
50/10 Mbps or faster available here by cable, fibre or DSL (the federal high-speed target).
From the federal broadband map. Check exact speeds and providers for the address.
Short-term rentals
Only in your principal residence, with a City licence: not allowed in investment properties. Up to 180 nights a year, no more than 30 in a row.
Roads, rail, airports and planned stations © OpenStreetMap contributors. Internet: Innovation, Science and Economic Development Canada, National Broadband Data.
Listed by RE/MAX HALLMARK REALTY LTD..
Listing information provided by PropTx Innovations Inc. and TRREB; deemed reliable but not guaranteed accurate by PropTx.
Similar homes nearby
See more in Mississauga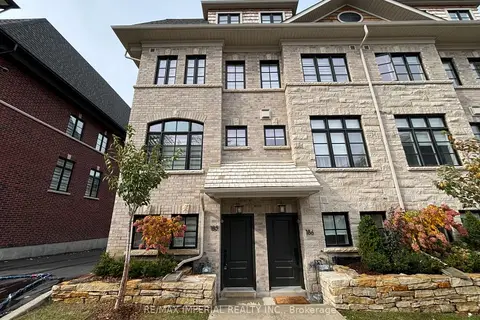
$949,000
Reduced $50,000
3 bd3 ba2 pk1800-1999 ft²
70 Lunar Crescent 185
Streetsville, Mississauga
Condo Townhouse · MLS® W13823192 · RE/MAX IMPERIAL REALTY INC.
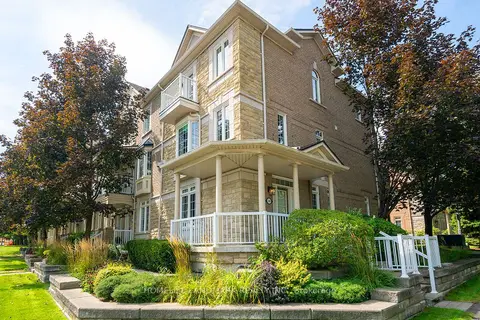
$1,180,000
3+1 bd4 ba3 pk2000-2249 ft²
130 Park Street E
Port Credit, Mississauga
Condo Townhouse · MLS® W13821800 · HOMELIFE LANDMARK REALTY INC.
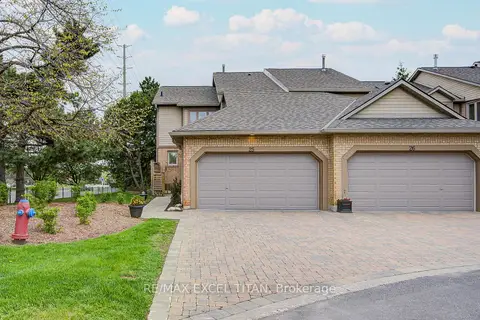
$1,179,000
2 bd3 ba4 pk1600-1799 ft²
1725 The Chase 25
Central Erin Mills, Mississauga
Condo Townhouse · MLS® W13562616 · RE/MAX EXCEL TITAN
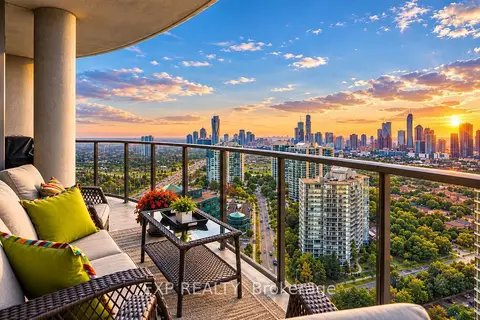
$1,174,900
2+1 bd3 ba2 pk1800-1999 ft²
25 Kingsbridge Garden Circle 2709
Hurontario, Mississauga
Condo Apartment · MLS® W13783776 · EXP REALTY
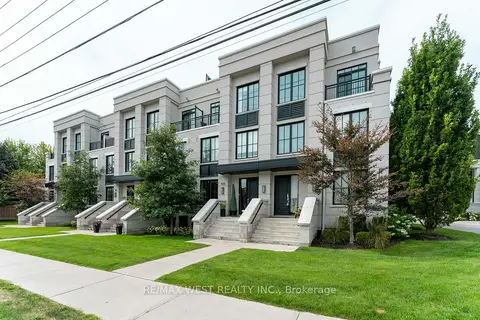
$1,188,888
3 bd3 ba2 pk1800-1999 ft²
1180 Cawthra Road 105
Mineola, Mississauga
Condo Townhouse · MLS® W13699578 · RE/MAX WEST REALTY INC.
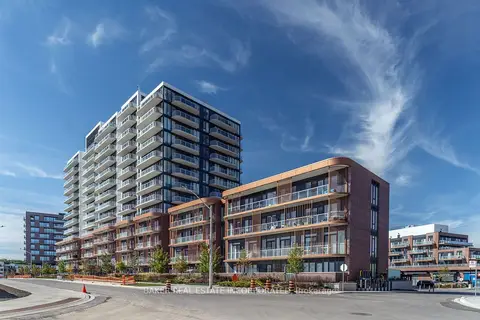
$1,169,000
3+1 bd3 ba1 pk1200-1399 ft²
220 Missinnihe Way 102
Port Credit, Mississauga
Condo Townhouse · MLS® W13692032 · BAKER REAL ESTATE INCORPORATED
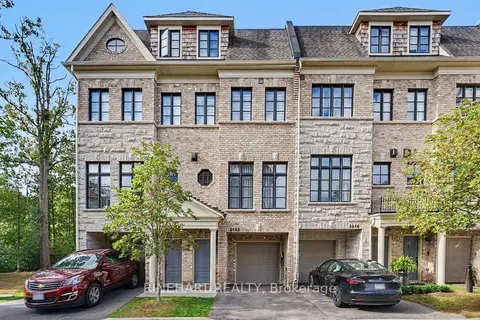
$1,198,800
Reduced $50,000
3 bd3 ba3 pk2500-2749 ft²
2082 Queensborough Gate
Central Erin Mills, Mississauga
Condo Townhouse · MLS® W13827228 · RINEHART REALTY
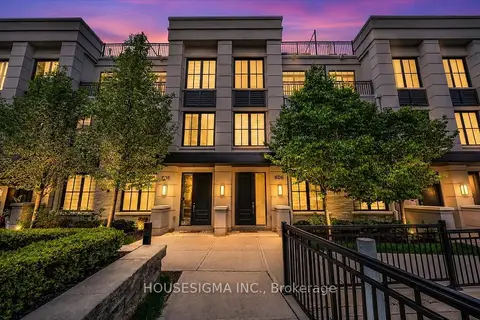
$1,199,999
3+1 bd3 ba2 pk1600-1799 ft²
1190 Cawthra Road 606
Mineola, Mississauga
Condo Townhouse · MLS® W13728432 · HOUSESIGMA INC.