208 Silvercreek Parkway N 104
Junction/Onward Willow, Guelph, N1H 8H2 · More in this building
$300,000
- 1 bedrooms
- 1 bathrooms
- 1 parking
- 800-899 sq ft
Listed 18 days ago · MLS® X13857550
About this home
This updated, one bedroom unit provides a rare opportunity to own one of only two one bedroom units in the entire building. This unit has almost 900 square feet of finished living space; featuring a beautifully updated kitchen, complete with new cabinetry, stainless steel appliances, as well as new backsplash, countertops and tile. This unit has a spacious living room with plenty of natural light coming through the many windows with California shutters, and double doors to your Juliet balcony. The bedroom features a large walk-in closet, and a large 4-piece washroom. There is added storage space in the foyer closet, as well as the utility room, which features your own in-suite laundry. From the kitchen, to the updated flooring throughout, this unit is sure to impress! Ideally located on the main floor of a quiet, incredibly friendly, not for profit, non-denominational, senior lifestyle community building. This is a wonderful space for entertaining all your family and guests, and when you require additional space for large gatherings you can use the common room, and for overnight or out of town guests, for a small fee you can rent the guest suite. You also have 24/7 access to the gym, library, and a fully stocked workshop for all your mending and tinkering needs. LSRC's intent is to provide quality, reasonably priced senior lifestyle living for those living in Guelph. We aim to foster an atmosphere of positivity, and community for the benefit of all its residents. Lutheridge is a non-smoking building. This property is a Life Lease building, and requires cash only offers as no mortgage can be registered against a life lease, however no land transfer tax, or legal fees are paid on closing. The monthly fee includes property taxes and municipal water.
Details
- Type
- Condo Apartment
- Style
- 1 Storey/Apt
- Age
- 31-50 years
- Size
- 800-899 sq ft
- Basement
- None
- Garage
- Attached
- Kitchens
- 1
- Property tax
- $1,608 (2026)
- Maintenance fee
- $720/month
- Neighbourhood
- Junction/Onward Willow
- Municipality
- Guelph
- Price per sq ft
- $353 (6% above condo apartments in Junction/Onward Willow, $332)
- Fee per sq ft
- $0.85/month (Guelph median $0.63)
Interior
- Bedrooms
- 1 above ground
- Bathrooms
- 1 × 4-piece (main)
- Rooms
- 6 above ground
- Family room or den
- No
- Fireplace
- No
- Laundry
- In-Suite Laundry, Laundry Room, Ensuite
- Features
- Guest Accommodations, Intercom, Water Heater
Heating, cooling and services
- Heating
- Forced Air, Electric
- Air conditioning
- Central Air
Building and exterior
- Style
- 1 Storey/Apt
- Exterior
- Concrete, Concrete Block
- Foundation
- Concrete Block
- Age
- 31-50 years
- Outdoor
- Controlled Entry, Landscaped
Parking
- Total parking
- 1
- Driveway and parking
- Private
Condo
- Building
- Lutheridge Seniors Residential Corporation
- Monthly fee
- $720
- Fee includes
- Water Included, Condo Taxes Included, Parking Included, CAC Included, Common Elements Included, Building Insurance Included
- Balcony
- Juliette
- Exposure
- South East
- Pets
- Yes-with Restrictions
- Property manager
- Self-Managed
More
- Possession
- Immediate possession is preferred
- Cross street
- Silvercreek/Speedvale
Rooms
| Room | Level | Size | Features |
|---|---|---|---|
| Kitchen | Main | 3.79 × 3.41 m (12'5" × 11'2") | |
| Living Room | Main | 4.2 × 4.03 m (13'9" × 13'3") | |
| Dining Room | Main | 3.84 × 2.61 m (12'7" × 8'7") | |
| Primary Bedroom | Main | 3.37 × 3 m (11'1" × 9'10") | |
| Bedroom | Main | 3.35 × 2.96 m (11' × 9'9") | |
| Bathroom | Main | 2.46 × 2.8 m (8'1" × 9'2") | 4 Pc Bath |
| Bathroom | Main | 2.71 × 1.99 m (8'11" × 6'6") | 3 Pc Ensuite |
| Other | Main | 2.71 × 2.23 m (8'11" × 7'4") | Walk-In Closet(s) |
| Laundry | Main | 2.4 × 1.83 m (7'10" × 6') |
History of this address
1 earlier listing at this address, with sold and leased prices. Create a free account or sign in to see them.
Location
Location is approximate. See nearby homes on the map
Recent sales nearby
See what similar homes within 1 km sold for in the last year. Create a free account or sign in to see them.
The neighbourhood
Getting around Very walkable
No subway, LRT or GO station within a short trip.
Within a 10-minute walk: 7 grocery stores, 16 cafés and restaurants, 3 parks, 3 pharmacies. Nearest grocery: The Indian Supermarket (150 m). Nearest park: Norm Jary Park (650 m).
Schools nearby
Elementary
- Willow Road Public School
EQAO: Gr 6 reading 89%, math 39%10 min walk - Westwood Public School
EQAO: Gr 6 reading 100%, math 76%12 min walk - St. Peter Catholic School Catholic
EQAO: Gr 6 reading 85%, math 45%17 min walk - St. Joseph Catholic School Catholic
EQAO: Gr 6 reading 83%, math 36%1.3 km
Secondary
- Our Lady of Lourdes Catholic School Catholic
EQAO: Gr 9 math 63%, literacy test 77%1.4 km - Guelph Collegiate and Vocational Institute
EQAO: Gr 9 math 71%, literacy test 91%2.0 km
EQAO: share of students meeting the provincial standard (2024–25). Ontario average: Gr 6 reading 86%, math 51%; Gr 9 math 55%; literacy test 83%.
Closest schools, not school zones. Check which school serves this address with the school board before relying on it.
Who lives here postal area N1H
- Owners / renters
- 54% / 46%
- Median household income
- $77,000
- Average age
- 42
- Children under 15
- 15%
- Homes
- 39% detached, 25% high-rise
- Commute by transit
- 6%
- Population
- 42,178
Languages spoken most at home besides English: Tigrigna 2.2%, Vietnamese 1%, Tagalog (Pilipino, Filipino) 0.7%, Spanish 0.6%.
Safety
Crime Severity Index for Guelph police: 58 vs 57 for Ontario (2025).
Police-reported figures for the whole police service area, not this street. Rates use the area’s resident population.
Distances are approximate. Places © OpenStreetMap contributors. Neighbourhood figures: Statistics Canada, 2021 Census. School results: EQAO via Ontario Data Catalogue (Open Government Licence – Ontario). Crime Severity Index: Statistics Canada.
Living here
Commute
To downtown Kitchener: 20 km. Transit times · Driving times
Noise Nothing major nearby
No highway within 500 m, rail line within 300 m, or airport flight path nearby.
Distances from the map, not noise measurements. Visit at rush hour to judge for yourself.
Internet High-speed
50/10 Mbps or faster available here by cable, fibre or DSL (the federal high-speed target).
From the federal broadband map. Check exact speeds and providers for the address.
Roads, rail, airports and planned stations © OpenStreetMap contributors. Internet: Innovation, Science and Economic Development Canada, National Broadband Data.
Listed by LifeStyle International Realty Inc.
Listing information provided by PropTx Innovations Inc. and TRREB; deemed reliable but not guaranteed accurate by PropTx.
Similar homes nearby
See more in Guelph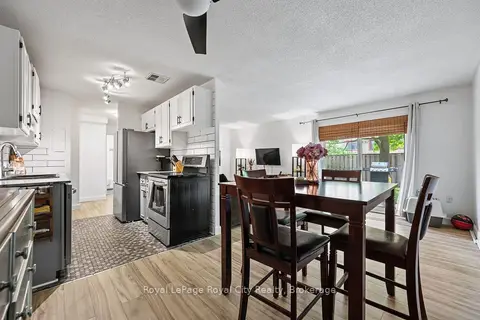
$299,900
Reduced $72,100
1 bd1 ba1 pk600-699 ft²
234 Willow Road 104
Junction/Onward Willow, Guelph
Condo Apartment · MLS® X12197777 · Royal LePage Royal City Realty
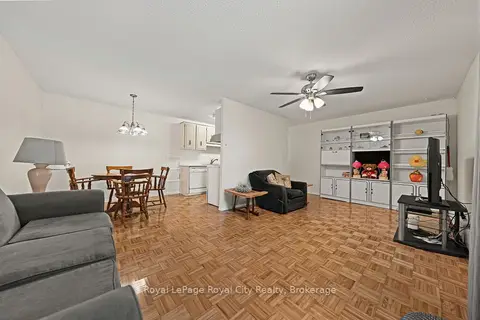
$299,900
Reduced $15,100
2 bd1 ba1 pk800-899 ft²
234 Willow Road 102
Junction/Onward Willow, Guelph
Condo Apartment · MLS® X13126540 · Royal LePage Royal City Realty
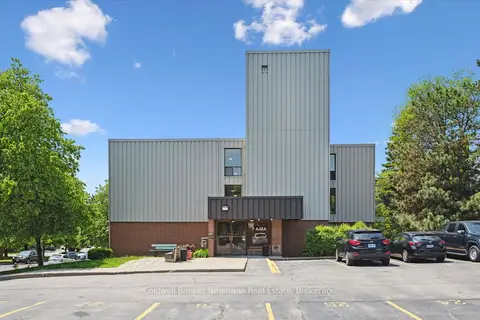
$299,000
Reduced $26,000
2 bd1 ba1 pk900-999 ft²
7 Ajax Street 411
Junction/Onward Willow, Guelph
Condo Apartment · MLS® X13593862 · Coldwell Banker Neumann Real Estate
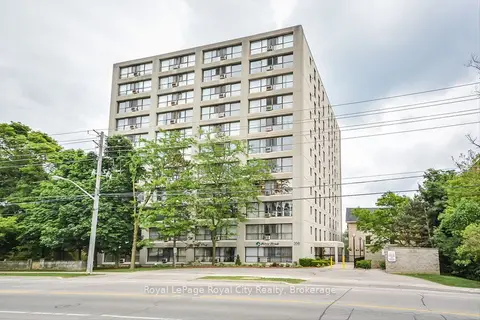
$289,900
1 bd1 ba1 pk900-999 ft²
358 Waterloo Avenue 606
Junction/Onward Willow, Guelph
Condo Apartment · MLS® X13602352 · Royal LePage Royal City Realty
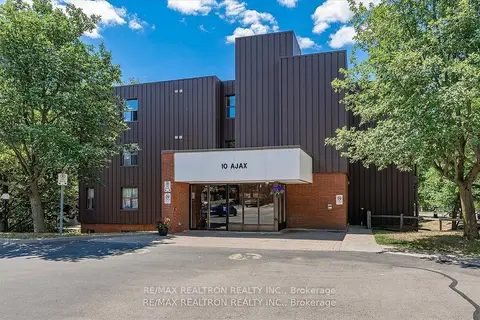
$289,900
Reduced $9,100
3 bd2 ba1 pk1200-1399 ft²
10 Ajax Street 203
Junction/Onward Willow, Guelph
Condo Apartment · MLS® X13803482 · RE/MAX REALTRON REALTY INC.
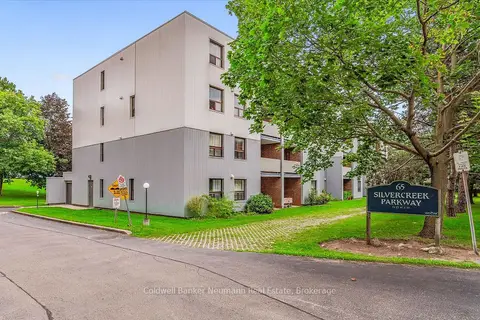
$315,000
2 bd1 ba1 pk900-999 ft²
65 Silvercreek Parkway N 407
Junction/Onward Willow, Guelph
Condo Apartment · MLS® X13727406 · Coldwell Banker Neumann Real Estate
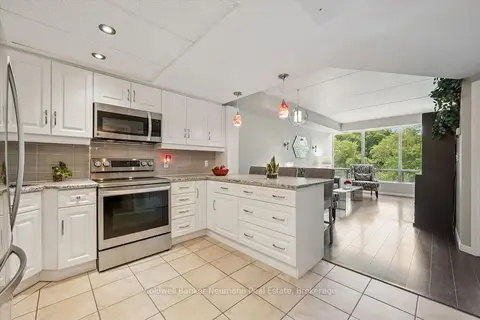
$325,000
1 bd1 ba1 pk600-699 ft²
105 Bagot Street 314
Junction/Onward Willow, Guelph
Condo Apartment · MLS® X13812724 · Coldwell Banker Neumann Real Estate
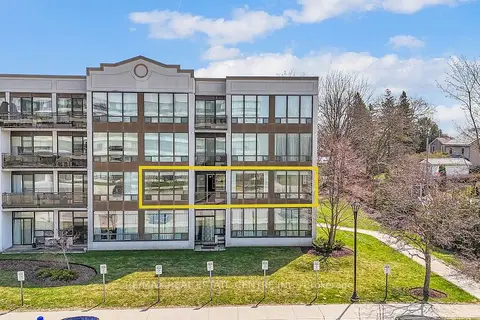
$330,000
Reduced $45,000
3 bd2 ba1 pk1200-1399 ft²
105 BAGOT Street 202
Junction/Onward Willow, Guelph
Condo Apartment · MLS® X13589516 · RE/MAX REAL ESTATE CENTRE INC.