2050 Russett Road
Lakeview, Mississauga, L4Y 1B9
$1,125,000
- 3 bedrooms
- 2 bathrooms
- 4 parking
- 1100-1500 sq ft
Listed 46 days ago · MLS® W13746936
About this home
Sitting on an incredible 90 feet of frontage, nicely set back and nestled within a gorgeous, tree canopy,this property offers natural beauty, tranquility and the ultimate opportunity to inherit a legendary, G.S Shipp & Son quality built home in one of South Mississauga's most desirable neighbourhoods-Applewood Acres. Step into this solid,original 1.5 storey, 3 bedroom,1.5 bath home with character details like original hardwood flooring found throughout the main & upper levels. The spacious, open main level floor plan features living and dining spaces as well as a separate family room with built - in shelving ,storage and offers lots of room for entertaining or relaxing with lots of windows to let the natural in.The separate kitchen has a walkout from the kitchen to a sundeck for you to enjoy your morning coffee with birdsong or al fresco dining under the stars.Upstairs you will find a very spacious primary bedroom with separate closets and lots of room for a sitting area and space to lounge - overlooking the private backyard.2 more generous bedrooms with closets and treed views await.There is also a full 4 piece bathroom on this level as well as add'l storage.The partially finished basement has great potential as additional room for guests or exceptional space to create a games/recreational/gym/studio/home theatre.Fenced, private backyard. Attached garage.You can change a house, but not the location.Bring your interior designer, architect, contractor or builder to make this unrenovated blank canvas just right for you. Surrounded by tree-lined winding streetscapes, community parks & paths, excellent schools,a vibrant tight knit community, golf,tennis,lakeside parks, trails, shopping as well as Port Credit all nearby,quick commutes await to downtown Toronto or further west,easy highway access, public transportation and GO.Whether you plan a renovation,have plans to maximize the footprint or desire a brand new build this lot and location are an ideal spot to call HOME
Details
- Type
- Detached
- Style
- 1 1/2 Storey
- Age
- 51-99 years
- Size
- 1100-1500 sq ft
- Lot
- 90 × 130 ft
- Basement
- Partially Finished
- Garage
- Attached
- Kitchens
- 1
- Property tax
- $7,343 (2026)
- Neighbourhood
- Lakeview
- Municipality
- Mississauga
- Price per sq ft
- $865 (4% above detached houses in Lakeview, $829)
Interior
- Bedrooms
- 3 above ground
- Bathrooms
- 1 × 2-piece, 1 × 4-piece
- Rooms
- 6 above ground
- Family room or den
- Yes
- Fireplace
- Wood
- Features
- Carpet Free
Heating, cooling and services
- Heating
- Forced Air, Gas
- Water and sewer
- Sewer
Building and exterior
- Style
- 1 1/2 Storey
- Exterior
- Brick
- Roof
- Shingles
- Age
- 51-99 years
- Faces
- East
- Outdoor
- Deck, Fence - Full
Parking
- Garage spaces
- 1
- Total parking
- 4
Lot
- Size
- 90 × 130 ft (reverse pie)
More
- Possession
- TBA
- Nearby
- Park, Wooded/Treed, School, Public Transit, Level, Golf
- Cross street
- Tolman & N Service Rd
Rooms
| Room | Level | Size | Features |
|---|---|---|---|
| Living Room | Main | 3.43 × 6.81 m (11'3" × 22'4") | Hardwood Floor, Fireplace, Open Concept |
| Dining Room | Main | 4.04 × 3.79 m (13'3" × 12'5") | Hardwood Floor, Overlooks Backyard, Open Concept |
| Kitchen | Main | 3.76 × 2.85 m (12'4" × 9'4") | Eat-in Kitchen, Overlooks Backyard, W/O To Deck |
| Family Room | Main | 3.43 × 6.81 m (11'3" × 22'4") | Hardwood Floor, B/I Bookcase, Large Closet |
| Primary Bedroom | Second | 3.56 × 4.83 m (11'8" × 15'10") | Hardwood Floor, Double Closet, Overlooks Backyard |
| Bedroom 2 | Second | 3.18 × 2.74 m (10'5" × 9') | Hardwood Floor, Closet, Overlooks Backyard |
| Bedroom 3 | Second | 3.2 × 2.74 m (10'6" × 9') | Hardwood Floor, Double Closet |
| Recreation | Lower | 5.06 × 6.71 m (16'7" × 22') | Window, Open Concept |
| Utility Room | Lower | 3.38 × 6.78 m (11'1" × 22'3") | Combined w/Laundry, Concrete Floor, Laundry Sink |
Location
Location is approximate. See nearby homes on the map
Recent sales nearby
See what similar homes within 1 km sold for in the last year. Create a free account or sign in to see them.
The neighbourhood
Getting around Walkable
- 🚆 Dixie GO1.4 km
Within a 10-minute walk: 2 grocery stores, 7 cafés and restaurants, 3 parks, 2 pharmacies. Nearest grocery: Longo's (350 m). Nearest park: Fred Halliday Memorial Park (350 m).
Schools nearby
Elementary
- St. Edmund Separate School Catholic
EQAO: Gr 6 reading 98%, math 95%8 min walk - Islamic Society of North America Elementary School Private15 min walk
- Westacres Public School
EQAO: Gr 3 reading 81%, math 38%15 min walk - Toronto French School - West Campus Private1.6 km
Secondary
- Peel Alternative South16 min walk
- Gordon Graydon Memorial Secondary School18 min walk
- Allan A Martin Senior Public School1.3 km
EQAO: share of students meeting the provincial standard (2024–25). Ontario average: Gr 6 reading 86%, math 51%; Gr 9 math 55%; literacy test 83%.
Closest schools, not school zones. Check which school serves this address with the school board before relying on it.
Who lives here postal area L4Y
- Owners / renters
- 68% / 32%
- Median household income
- $89,000
- Average age
- 44
- Children under 15
- 15%
- Homes
- 34% detached, 35% high-rise
- Commute by transit
- 12%
- Population
- 23,490
Languages spoken most at home besides English: Polish 4.1%, Ukrainian 2.1%, Vietnamese 1.9%, Arabic 1.8%.
Flood and conservation No mapped hazard
Not inside a mapped flood plain or regulated area.
Screening maps only. Ask the conservation authority for a property inquiry before relying on this.
Safety
Crime Severity Index for Peel Region (Mississauga/Brampton) police: 59 vs 57 for Ontario (2025).
Police-reported figures for the whole police service area, not this street. Rates use the area’s resident population.
Development nearby 1 active
-
1250 South Service Road · 400 mDevelopment application · In process · applied 2022Revised proposal to 4 residential apartment buildings 4-19 storeys (997 units) (997 homes)
Rezoning, site plan, subdivision and condominium applications filed with the city.
Distances are approximate. Places © OpenStreetMap contributors. Neighbourhood figures: Statistics Canada, 2021 Census. School results: EQAO via Ontario Data Catalogue (Open Government Licence – Ontario). Crime Severity Index: Statistics Canada. Planning applications: City of Mississauga open data.
Living here
Commute
To Union Station (downtown Toronto): 16 km. Transit times · Driving times
Noise 1 source nearby
- 🛣️ QEW200 m
Distances from the map, not noise measurements. Visit at rush hour to judge for yourself.
Internet High-speed
50/10 Mbps or faster available here by cable, fibre or DSL (the federal high-speed target).
From the federal broadband map. Check exact speeds and providers for the address.
Short-term rentals
Only in your principal residence, with a City licence: not allowed in investment properties. Up to 180 nights a year, no more than 30 in a row.
Roads, rail, airports and planned stations © OpenStreetMap contributors. Internet: Innovation, Science and Economic Development Canada, National Broadband Data.
Listed by SOTHEBY'S INTERNATIONAL REALTY CANADA.
Listing information provided by PropTx Innovations Inc. and TRREB; deemed reliable but not guaranteed accurate by PropTx.
Similar homes nearby
See more in Mississauga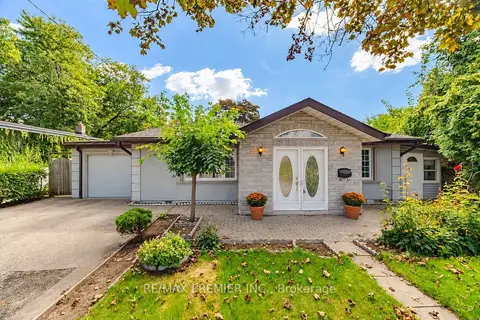
$1,129,900
3+1 bd2 ba2 pk1100-1500 ft²
1474 South Service Road
Lakeview, Mississauga
Detached · MLS® W13809952 · RE/MAX PREMIER INC.
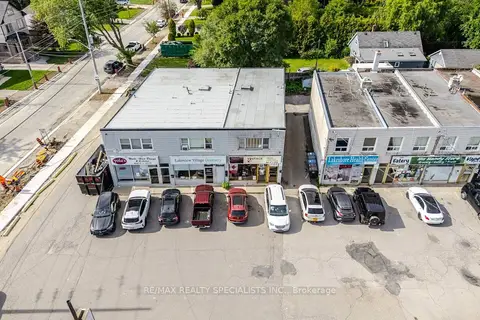
$1,100,000
3 bd1 ba2 pk1500-2000 ft²
1169 Lakeshore Road E
Lakeview, Mississauga
Store W Apt/Office · MLS® W13841004 · RE/MAX REALTY SPECIALISTS INC.
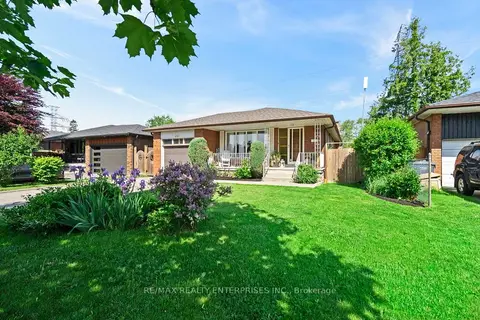
$1,098,000
Reduced $27,000
3+1 bd2 ba5 pk1100-1500 ft²
1083 Melton Drive
Lakeview, Mississauga
Detached · MLS® W13735836 · RE/MAX REALTY ENTERPRISES INC.
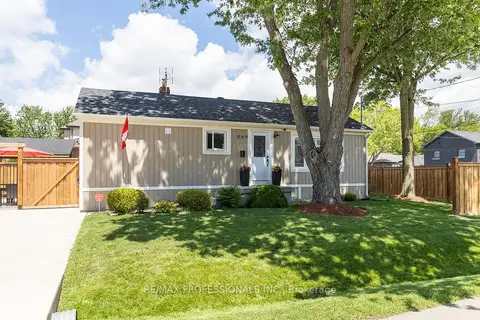
$1,159,000
3 bd2 ba3 pk700-1100 ft²
869 First Street
Lakeview, Mississauga
Detached · MLS® W13700202 · RE/MAX PROFESSIONALS INC.
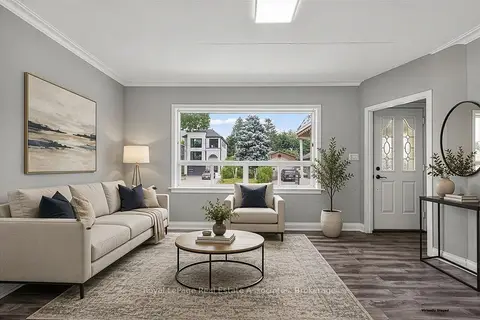
$1,178,000
3+2 bd3 ba4 pk1100-1500 ft²
1072 Orchard Road
Lakeview, Mississauga
Detached · MLS® W13786602 · Royal LePage Real Estate Associates
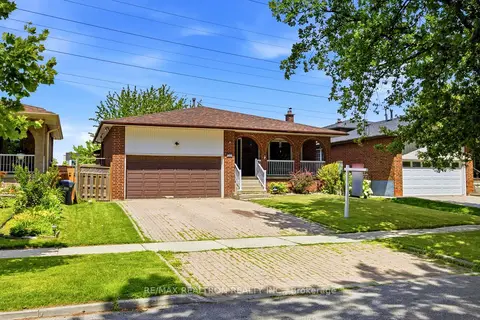
$1,179,000
Reduced $90,000
4 bd2 ba6 pk1500-2000 ft²
1199 Melton Drive
Lakeview, Mississauga
Detached · MLS® W13586340 · RE/MAX REALTRON REALTY INC.
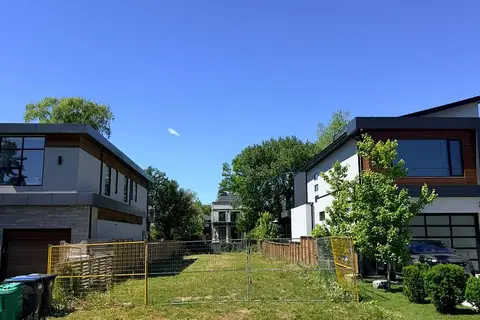
$1,188,800
0 bd0 ba
755 MONTBECK Crescent
Lakeview, Mississauga
Vacant Land · MLS® W13468484 · RE/MAX EXPERTS
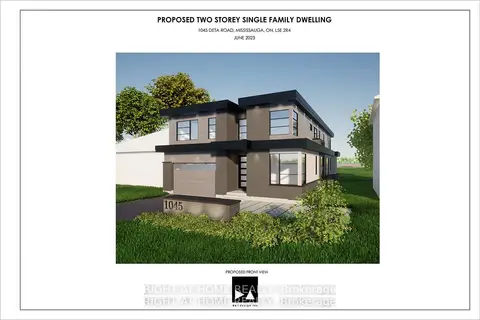
$1,195,000
2 bd2 ba6 pk700-1100 ft²
1045 Deta Road
Lakeview, Mississauga
Detached · MLS® W13042166 · RIGHT AT HOME REALTY