1474 South Service Road
Lakeview, Mississauga, L5E 1V6
$1,129,900
- 3+1 bedrooms
- 2 bathrooms
- 2 parking
- 1100-1500 sq ft
Listed 29 days ago · MLS® W13809952
About this home
Original-Owner Bright And Spacious With A Distinctive Layout And Plenty Of Character. The Impressive Living Room Is Filled With Natural Light From An Abundance Of Windows And Features A Vaulted Ceiling, Creating An Airy, Open Feel. A Separate Dining Room Offers Dedicated Entertaining Space, While The Charming Eat-In Kitchen Features Stainless Steel Appliances, Granite Countertops And Ceramic Backsplash. Three Good-Sized Bedrooms With Closets Provide Comfortable Living. The Fully Finished Lower Level Adds Excellent Versatility With A Spacious Recreation Area, Gas Fireplace, Wood-Beam Ceiling, Built-In Bar, Additional Bedroom And Bathroom. Outside, Enjoy A Generous Fenced Backyard With Mature Trees And Patio Space. Set On A Short Residential Stretch Of South Service Road With Quick QEW Access And Convenient Connections Throughout Mississauga And Toronto. Close To Transit, Shopping And Everyday Amenities. A Long-Held Property Ready For Its Next Chapter, Offering A Unique Opportunity To Renovate,
Details
- Type
- Detached
- Style
- Backsplit 3
- Size
- 1100-1500 sq ft
- Lot
- 60.9 × 123.49 ft
- Basement
- Finished
- Garage
- None
- Kitchens
- 1
- Property tax
- $6,952 (2026)
- Neighbourhood
- Lakeview
- Municipality
- Mississauga
- Price per sq ft
- $869 (5% above detached houses in Lakeview, $829)
Interior
- Bedrooms
- 3 above ground + 1 below
- Bathrooms
- 1 × 4-piece (upper), 1 × 2-piece (lower)
- Rooms
- 4 above ground + 1 below
- Family room or den
- No
- Fireplace
- Natural Gas
Heating, cooling and services
- Heating
- Forced Air, Gas
- Air conditioning
- Central Air
- Water and sewer
- Sewer
Building and exterior
- Style
- Backsplit 3
- Exterior
- Brick, Stucco (Plaster)
- Roof
- Asphalt Shingle
- Foundation
- Concrete
- Faces
- South
- Outdoor
- Shed
Parking
- Total parking
- 2
- Driveway and parking
- Private Double
Lot
- Size
- 60.9 × 123.49 ft
More
- Possession
- Flexible
- Cross street
- DIXIE / SOUTH SERVICE RD
Rooms
| Room | Level | Size | Features |
|---|---|---|---|
| Living Room | Main | 5.01 × 5.18 m (16'5" × 17') | Vaulted Ceiling(s), Hardwood Floor, Large Window |
| Dining Room | Main | 5.42 × 3.17 m (17'9" × 10'5") | French Doors, Picture Window, Broadloom |
| Kitchen | Main | 2.54 × 2.89 m (8'4" × 9'6") | Stainless Steel Appl, Granite Counters, Backsplash |
| Breakfast | Main | 2.46 × 2.98 m (8'1" × 9'9") | Eat-in Kitchen, Picture Window, W/O To Sunroom |
| Primary Bedroom | Upper | 4.57 × 3.01 m (15' × 9'11") | Large Closet, Picture Window, Hardwood Floor |
| Bedroom 2 | Upper | 2.82 × 3.48 m (9'3" × 11'5") | Closet, Picture Window, Hardwood Floor |
| Bedroom 3 | Upper | 3.61 × 2.87 m (11'10" × 9'5") | Closet, Picture Window, Hardwood Floor |
| Recreation | Lower | 7.38 × 4.34 m (24'3" × 14'3") | Laminate, Open Concept, Walk-Up |
| Bedroom | In Between | 4.48 × 3.45 m (14'8" × 11'4") | Closet, Broadloom, W/O To Patio |
Location
Location is approximate. See nearby homes on the map
Recent sales nearby
See what similar homes within 1 km sold for in the last year. Create a free account or sign in to see them.
The neighbourhood
Getting around Somewhat walkable
- 🚆 Dixie GO1.4 km
Within a 10-minute walk: 2 grocery stores, 3 cafés and restaurants, 5 parks, 1 pharmacy. Nearest grocery: No Frills (700 m). Nearest park: Ron Searle Park (500 m).
Schools nearby
Elementary
- Islamic Society of North America Elementary School Private9 min walk
- St. Edmund Separate School Catholic
EQAO: Gr 6 reading 98%, math 95%15 min walk - Sir Adam Beck Junior School
EQAO: Gr 3 reading 100%, math 67%1.4 km - St. Ambrose Catholic School Catholic1.6 km
Secondary
- Peel Alternative South1.5 km
- Gordon Graydon Memorial Secondary School1.6 km
- Allan A Martin Senior Public School1.7 km
EQAO: share of students meeting the provincial standard (2024–25). Ontario average: Gr 6 reading 86%, math 51%; Gr 9 math 55%; literacy test 83%.
Closest schools, not school zones. Check which school serves this address with the school board before relying on it.
Who lives here postal area L5E
- Owners / renters
- 77% / 23%
- Median household income
- $98,000
- Average age
- 44
- Children under 15
- 15%
- Homes
- 47% detached, 31% high-rise
- Commute by transit
- 8%
- Population
- 12,972
Languages spoken most at home besides English: Polish 2.5%, Portuguese 1.8%, Mandarin 1.2%, Russian 0.8%.
Flood and conservation No mapped hazard
Not inside a mapped flood plain or regulated area.
Screening maps only. Ask the conservation authority for a property inquiry before relying on this.
Safety
Crime Severity Index for Peel Region (Mississauga/Brampton) police: 59 vs 57 for Ontario (2025).
Police-reported figures for the whole police service area, not this street. Rates use the area’s resident population.
Development nearby 1 active
-
1583 Cormack Cres · 350 mDevelopment application · In process · applied 201922 detached dwellings on a cec road (19 homes)
Rezoning, site plan, subdivision and condominium applications filed with the city.
Distances are approximate. Places © OpenStreetMap contributors. Neighbourhood figures: Statistics Canada, 2021 Census. School results: EQAO via Ontario Data Catalogue (Open Government Licence – Ontario). Crime Severity Index: Statistics Canada. Planning applications: City of Mississauga open data.
Living here
Commute
To Union Station (downtown Toronto): 16 km. Transit times · Driving times
Noise 1 source nearby
- 🛣️ QEW50 m
Distances from the map, not noise measurements. Visit at rush hour to judge for yourself.
Internet High-speed
50/10 Mbps or faster available here by cable, fibre or DSL (the federal high-speed target).
From the federal broadband map. Check exact speeds and providers for the address.
Short-term rentals
Only in your principal residence, with a City licence: not allowed in investment properties. Up to 180 nights a year, no more than 30 in a row.
Roads, rail, airports and planned stations © OpenStreetMap contributors. Internet: Innovation, Science and Economic Development Canada, National Broadband Data.
Listed by RE/MAX PREMIER INC..
Listing information provided by PropTx Innovations Inc. and TRREB; deemed reliable but not guaranteed accurate by PropTx.
Similar homes nearby
See more in Mississauga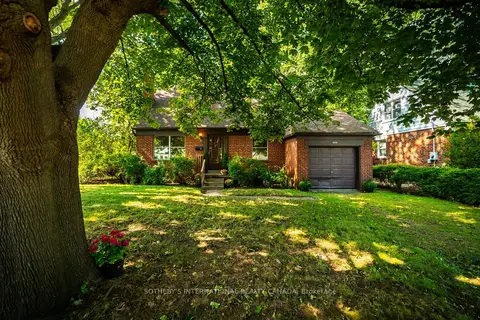
$1,125,000
3 bd2 ba4 pk1100-1500 ft²
2050 Russett Road
Lakeview, Mississauga
Detached · MLS® W13746936 · SOTHEBY'S INTERNATIONAL REALTY CANADA
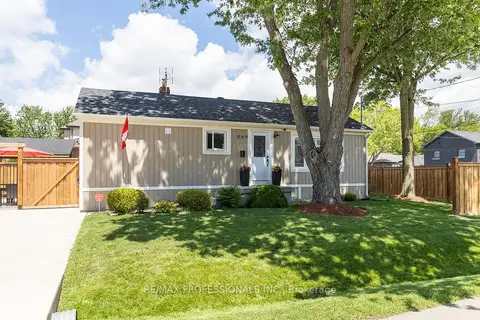
$1,159,000
3 bd2 ba3 pk700-1100 ft²
869 First Street
Lakeview, Mississauga
Detached · MLS® W13700202 · RE/MAX PROFESSIONALS INC.
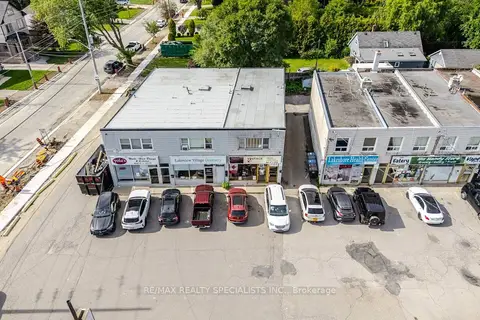
$1,100,000
3 bd1 ba2 pk1500-2000 ft²
1169 Lakeshore Road E
Lakeview, Mississauga
Store W Apt/Office · MLS® W13841004 · RE/MAX REALTY SPECIALISTS INC.
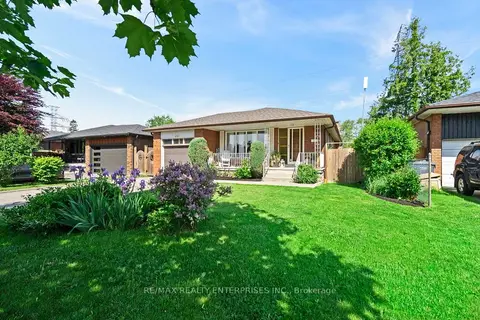
$1,098,000
Reduced $27,000
3+1 bd2 ba5 pk1100-1500 ft²
1083 Melton Drive
Lakeview, Mississauga
Detached · MLS® W13735836 · RE/MAX REALTY ENTERPRISES INC.
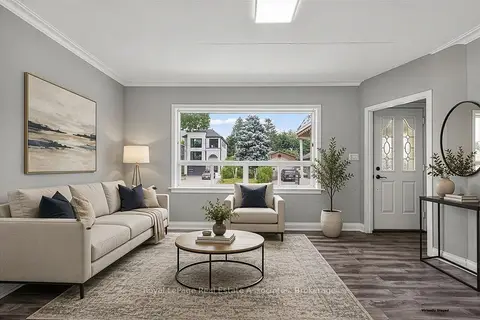
$1,178,000
3+2 bd3 ba4 pk1100-1500 ft²
1072 Orchard Road
Lakeview, Mississauga
Detached · MLS® W13786602 · Royal LePage Real Estate Associates
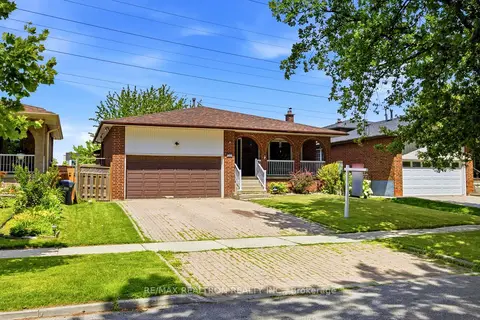
$1,179,000
Reduced $90,000
4 bd2 ba6 pk1500-2000 ft²
1199 Melton Drive
Lakeview, Mississauga
Detached · MLS® W13586340 · RE/MAX REALTRON REALTY INC.
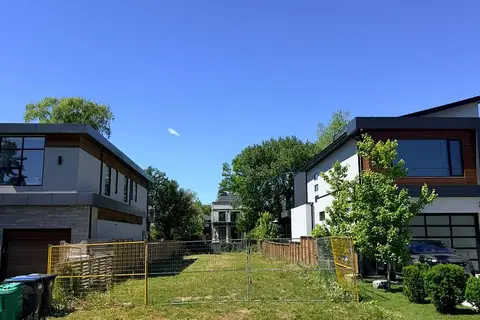
$1,188,800
0 bd0 ba
755 MONTBECK Crescent
Lakeview, Mississauga
Vacant Land · MLS® W13468484 · RE/MAX EXPERTS
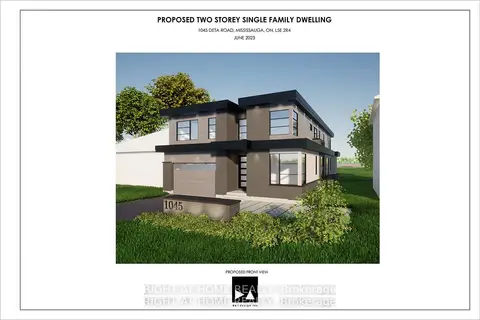
$1,195,000
2 bd2 ba6 pk700-1100 ft²
1045 Deta Road
Lakeview, Mississauga
Detached · MLS® W13042166 · RIGHT AT HOME REALTY