205 Dearborn Avenue
O'Neill, Oshawa, L1G 5Z3
$499,000
- 3 bedrooms
- 1 bathrooms
- 2 parking
- 700-1100 sq ft
Listed 5 days ago · MLS® E14083276
About this home
The charm of a classic bungalow meets the comfort of modern updates at 205 Dearborn Avenue, nestled in Oshawa's established O'Neill neighbourhood. Offering the ease of main-floor living, this home is an ideal opportunity for first-time buyers, downsizers, or anyone looking for original character paired with thoughtful updates. Inside, you'll find hardwood floors, an inviting living area, and a formal dining room with French doors, perfect for hosting family dinners and holidays. The updated kitchen and bathroom bring a fresh feel while preserving the home's charm. The partially finished basement offers flexible space, plenty of storage and a cold room, while the generously sized backyard provides room to entertain, garden, or simply enjoy the outdoors. Enjoy living just steps from top-rated schools including O'Neill CVI andMary Street Community School, as well as local parks, transit, and the Oshawa Golf and Curling Club. With quick access to Lakeridge Health Oshawa, vibrant downtown dining, and the Highway 401 and 407 corridors, this home delivers a connected lifestyle in one of Durham Region's most established communities. Whether you're entering the market or looking to simplify without sacrificing outdoor space, 205 Dearborn Avenue is a wonderful place to call home.
Details
- Type
- Detached
- Style
- Bungalow
- Size
- 700-1100 sq ft
- Lot
- 35 × 81 ft
- Basement
- Full, Partially Finished
- Garage
- None
- Kitchens
- 1
- Property tax
- $3,781 (2026)
- Neighbourhood
- O'Neill
- Municipality
- Oshawa
- Price per sq ft
- $554 (7% above detached houses in O'Neill, $519)
Interior
- Bedrooms
- 3 above ground
- Bathrooms
- 1 × 4-piece (main)
- Rooms
- 6 above ground + 1 below
- Family room or den
- No
- Fireplace
- No
- Features
- Carpet Free, Primary Bedroom - Main Floor, Sewage Pump, Water Heater
Heating, cooling and services
- Heating
- Forced Air, Gas
- Air conditioning
- Window Unit(s)
- Water and sewer
- Sewer
Building and exterior
- Style
- Bungalow
- Exterior
- Brick
- Roof
- Asphalt Shingle
- Foundation
- Concrete
- Faces
- East
- Outdoor
- Deck, Privacy, Porch, Year Round Living, Garden Shed, Storage
Parking
- Total parking
- 2
- Driveway and parking
- Private
Lot
- Size
- 35 × 81 ft
More
- Possession
- Immediate/Flexible
- Nearby
- Fenced Yard, Hospital, Park, Public Transit, Rec./Commun.Centre, School
- Cross street
- Simcoe St N and Elgin St E
Rooms
| Room | Level | Size | Features |
|---|---|---|---|
| Living Room | Main | 3.96 × 3.48 m (13' × 11'5") | Hardwood Floor |
| Kitchen | Ground | 3.12 × 2.85 m (10'3" × 9'4") | |
| Dining Room | Main | 4.09 × 3.53 m (13'5" × 11'7") | Tile Floor, French Doors |
| Living Room | Ground | 3.5 × 4 m (11'6" × 13'1") | |
| Kitchen | Main | 3.1 × 2.82 m (10'2" × 9'3") | Hardwood Floor, W/O To Deck |
| Dining Room | Ground | 4.1 × 3.58 m (13'5" × 11'9") | |
| Bedroom | Main | 3.85 × 2.69 m (12'8" × 8'10") | Hardwood Floor, Closet |
| Primary Bedroom | Ground | 2.7 × 3.86 m (8'10" × 12'8") | |
| Bedroom 2 | Main | 3.38 × 2.29 m (11'1" × 7'6") | Hardwood Floor |
| Bedroom 2 | Ground | 3.5 × 2.13 m (11'6" × 7') | |
| Bedroom 3 | Main | 3.48 × 2.38 m (11'5" × 7'10") | Hardwood Floor |
| Bedroom 3 | Ground | 3.38 × 2.29 m (11'1" × 7'6") | |
| Bathroom | Main | 2.26 × 1.88 m (7'5" × 6'2") | 4 Pc Bath |
| Recreation | Basement | 2.64 × 8.33 m (8'8" × 27'4") | |
| Recreation | Basement | 8.26 × 2.59 m (27'1" × 8'6") | Broadloom |
| Cold Room/Cantina | Basement | 3.35 × 2.24 m (11' × 7'4") | |
| Laundry | Basement | Sump Pump |
Location
Location is approximate. See nearby homes on the map
Recent sales nearby
See what similar homes within 1 km sold for in the last year. Create a free account or sign in to see them.
The neighbourhood
Getting around Very walkable
- 🚆 Whitby GO7.3 km
Within a 10-minute walk: 3 grocery stores, 51 cafés and restaurants, 5 parks, 3 pharmacies. Nearest grocery: No Frills (500 m). Nearest park: Parkwood Estate (300 m).
Schools nearby
Elementary
- Mary Street Community School
EQAO: Gr 6 reading 85%, math 57%4 min walk - Dr. S. J. Phillips Public School
EQAO: Gr 6 reading 92%, math 62%1.3 km - Coronation Public School
EQAO: Gr 6 reading 79%, math 55%1.3 km - Hillsdale Public School
EQAO: Gr 6 reading 77%, math 15%1.4 km
Secondary
- O'Neill Collegiate and Vocational Institute
EQAO: Gr 9 math 49%, literacy test 84%5 min walk - Durham Alternative Secondary School - Oshawa1.4 km
EQAO: share of students meeting the provincial standard (2024–25). Ontario average: Gr 6 reading 86%, math 51%; Gr 9 math 55%; literacy test 83%.
Closest schools, not school zones. Check which school serves this address with the school board before relying on it.
Who lives here postal area L1G
- Owners / renters
- 56% / 44%
- Median household income
- $75,500
- Average age
- 44
- Children under 15
- 14%
- Homes
- 45% detached, 23% high-rise
- Commute by transit
- 7%
- Population
- 43,497
Languages spoken most at home besides English: Urdu 0.5%, Spanish 0.5%, Tagalog (Pilipino, Filipino) 0.4%, Gujarati 0.4%.
Flood and conservation No mapped hazard
Not inside a mapped flood plain or regulated area in Central Lake Ontario Conservation’s mapping.
Screening maps only. Ask the conservation authority for a property inquiry before relying on this.
Safety
Crime Severity Index for Durham Region (Oshawa/Whitby/Ajax) police: 43 vs 57 for Ontario (2025).
Police-reported figures for the whole police service area, not this street. Rates use the area’s resident population.
Distances are approximate. Places © OpenStreetMap contributors. Neighbourhood figures: Statistics Canada, 2021 Census. School results: EQAO via Ontario Data Catalogue (Open Government Licence – Ontario). Flood and regulation mapping: Central Lake Ontario Conservation open data. Crime Severity Index: Statistics Canada.
Living here
Commute
To Union Station (downtown Toronto): 50 km. Transit times · Driving times
Noise Nothing major nearby
No highway within 500 m, rail line within 300 m, or airport flight path nearby.
Distances from the map, not noise measurements. Visit at rush hour to judge for yourself.
Internet High-speed
50/10 Mbps or faster available here by cable, fibre or DSL (the federal high-speed target).
From the federal broadband map. Check exact speeds and providers for the address.
Roads, rail, airports and planned stations © OpenStreetMap contributors. Internet: Innovation, Science and Economic Development Canada, National Broadband Data.
Listed by PROPERTY.CA INC..
Listing information provided by PropTx Innovations Inc. and TRREB; deemed reliable but not guaranteed accurate by PropTx.
Similar homes nearby
See more in Oshawa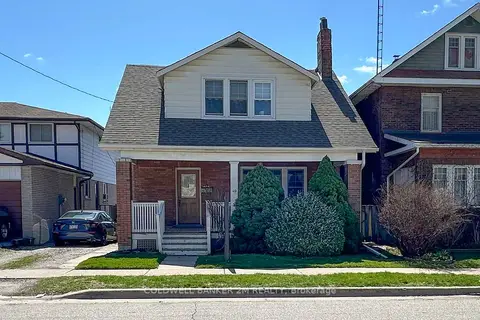
$499,000
3 bd1 ba2 pk1100-1500 ft²
49 Brock Street E
O'Neill, Oshawa
Detached · MLS® E14028054 · Coldwell Banker 2M Realty
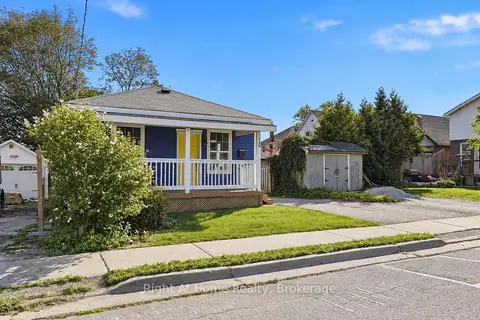
$479,900
2 bd1 ba3 pk< 700 ft²
349 Kingsdale Avenue
O'Neill, Oshawa
Detached · MLS® E13826760 · Right At Home Realty
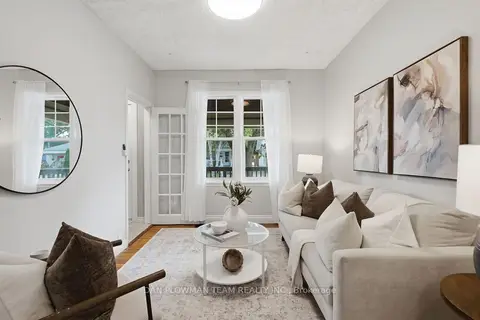
$550,000
4 bd3 ba2 pk1500-2000 ft²
265 Haig Street
O'Neill, Oshawa
Detached · MLS® E13861672 · DAN PLOWMAN TEAM REALTY INC.
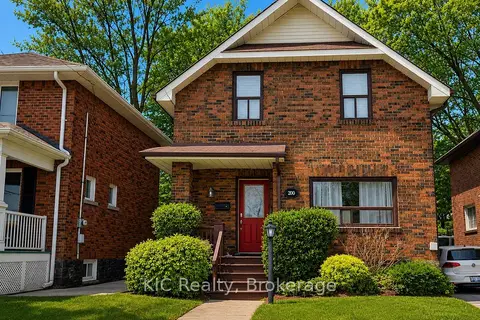
$555,999
Reduced $43,001
3 bd2 ba3 pk1100-1500 ft²
200 Oshawa Boulevard N
O'Neill, Oshawa
Detached · MLS® E13492402 · KIC Realty
$439,900
Reduced $40,000
2+2 bd2 ba2 pk700-1100 ft²
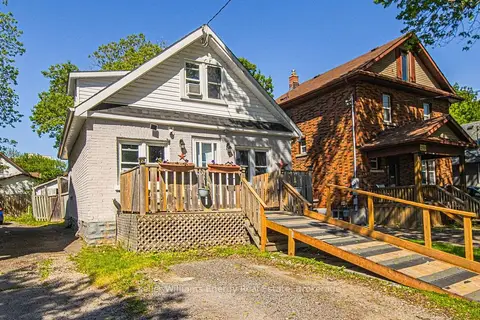
266 Division Street
O'Neill, Oshawa
Detached · MLS® E13747558 · Keller Williams Energy Real Estate
$559,900
3+1 bd2 ba4 pk1100-1500 ft²
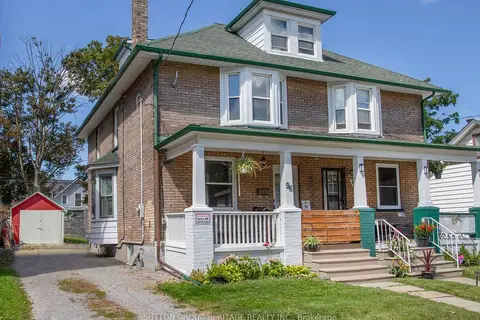
96 Agnes Street
O'Neill, Oshawa
Semi-Detached · MLS® E13687558 · SUTTON GROUP-HERITAGE REALTY INC.
 New
$575,000
3+1 bd2 ba2 pk700-1100 ft²
20 Brock Street
O'Neill, Oshawa
Detached · MLS® E14097292 · RE/MAX REAL ESTATE CENTRE INC.
$594,900
Reduced $90,000
2+2 bd2 ba4 pk700-1100 ft²
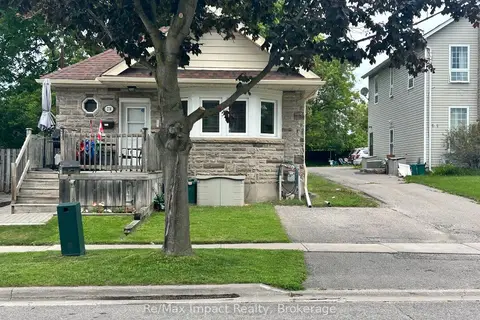
278 William Street E
O'Neill, Oshawa
Detached · MLS® E13691246 · Re/Max Impact Realty