201 Brock Street South S 221
Downtown Whitby, Whitby, L1N 0P8
$420,998
- 1 bedrooms
- 1 bathrooms
- 1 parking
- 600-699 sq ft
Listed today · MLS® E14099598
About this home
This is downtown Whitby living at its best! The 1 Bedroom + Flex Suite at Station No. 3 Condos offers a bright, open-concept layout designed for modern living, with 9' smooth ceilings, wide-plank laminate flooring, and a flexible space perfect for a home office or additional storage. Enjoy west-facing exposure and afternoon sun through floor-to-ceiling windows, plus a private walk-out balcony. The spacious bedroom features double closets and a semi-ensuite bath. The modern kitchen impresses with a large island, quartz countertops, soft-close cabinetry, ceramic backsplash, and Delta faucets, complemented by a Smart Home System. Enjoy 1 parking space + 1 locker, state-of-the-art amenities including a gym, yoga studio, party room, and co-work space, plus the flexibility of immediate or flexible closing. Bright. Modern. Connected. Everything you want in downtown Whitby - ready when you are.
Details
- Type
- Condo Apartment
- Style
- Apartment
- Age
- New
- Size
- 600-699 sq ft
- Basement
- None
- Garage
- Underground
- Kitchens
- 1
- Maintenance fee
- $577/month
- Neighbourhood
- Downtown Whitby
- Municipality
- Whitby
- Price per sq ft
- $648 (41% above condo apartments in Downtown Whitby, $459)
- Fee per sq ft
- $0.89/month
Interior
- Bedrooms
- 1 above ground
- Bathrooms
- 1 × 4-piece (flat)
- Rooms
- 3 above ground
- Family room or den
- No
- Fireplace
- No
- Laundry
- In-Suite Laundry, Ensuite
Heating, cooling and services
- Heating
- Forced Air, Gas
- Air conditioning
- Central Air
Building and exterior
- Style
- Apartment
- Exterior
- Brick
- Age
- New
Parking
- Garage spaces
- 1
- Total parking
- 1
- Driveway and parking
- Underground
Condo
- Building
- Station No 3
- Monthly fee
- $577
- Fee includes
- Common Elements Included, Building Insurance Included
- Amenities
- Bike Storage, Guest Suites, Gym, Party Room/Meeting Room, Rooftop Deck/Garden, Visitor Parking
- Locker
- Owned
- Balcony
- Open
- Exposure
- West
- Pets
- Yes-with Restrictions
- Security
- Concierge/Security
- Property manager
- First Service Residential
More
- Possession
- TBD
- Nearby
- Library, Public Transit, School Bus Route
- Cross street
- Brock Street & Colborne Street
Rooms
| Room | Level | Size | Features |
|---|---|---|---|
| Living Room | Flat | 3.93 × 3.35 m (12'11" × 11') | W/O To Balcony, Window Floor to Ceiling, Laminate |
| Kitchen | Flat | 3.35 × 3.23 m (11' × 10'7") | Stainless Steel Appl, Quartz Counter, Backsplash |
| Primary Bedroom | Flat | 4.02 × 2.8 m (13'2" × 9'2") | Window Floor to Ceiling, Double Closet, 4 Pc Ensuite |
Listed by ORION REALTY CORPORATION.
Listing information provided by PropTx Innovations Inc. and TRREB; deemed reliable but not guaranteed accurate by PropTx.
Similar homes nearby
See more in Whitby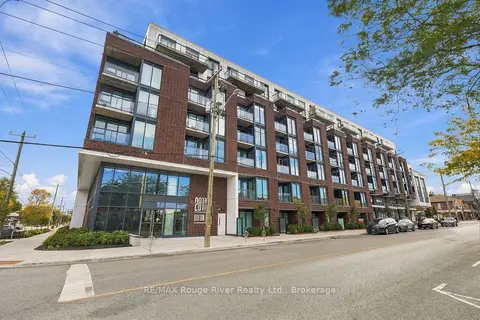
$445,000
Reduced $20,000
1+1 bd2 ba1 pk600-699 ft²
201 Brock Street S 217
Downtown Whitby, Whitby
Condo Apartment · MLS® E13862700 · RE/MAX Rouge River Realty Ltd.
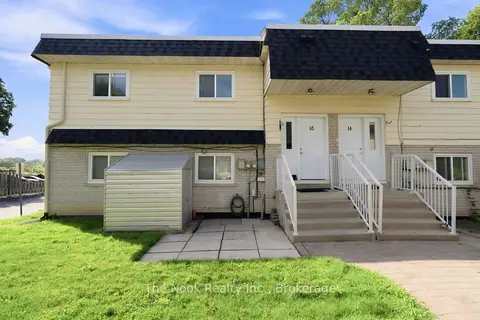
$449,900
3 bd1 ba1 pk1000-1199 ft²
540 Mary Street E 1-3
Downtown Whitby, Whitby
Condo Apartment · MLS® E13778814 · The Nook Realty Inc.
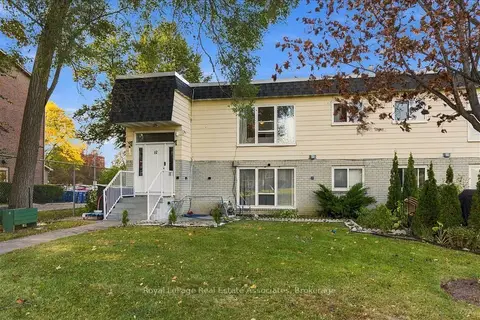
$379,900
3 bd1 ba1 pk1000-1199 ft²
540 Mary Street E 1-4
Downtown Whitby, Whitby
Condo Apartment · MLS® E13877280 · Royal LePage Real Estate Associates
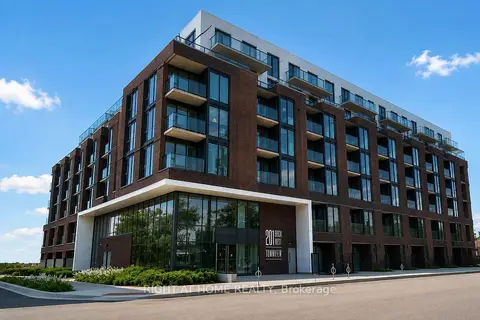
$475,000
1+1 bd2 ba1 pk600-699 ft²
201 BROCK Street S 211
Downtown Whitby, Whitby
Condo Apartment · MLS® E13696932 · RIGHT AT HOME REALTY
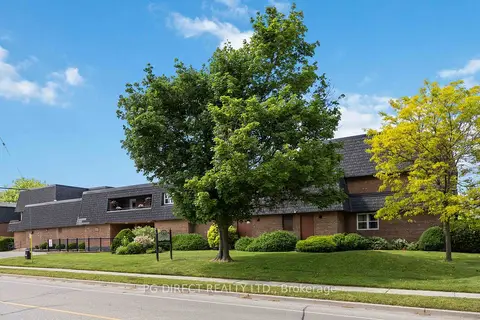
$479,500
3 bd2 ba1 pk1200-1399 ft²
580 Mary Street E 214
Downtown Whitby, Whitby
Condo Apartment · MLS® E13881528 · PG DIRECT REALTY LTD.
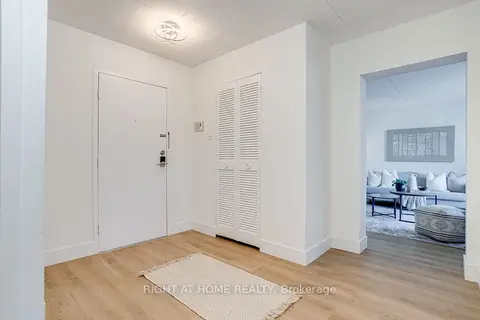 New
$499,000
3 bd2 ba1 pk1200-1399 ft²
580 Mary Street E 207
Downtown Whitby, Whitby
Condo Apartment · MLS® E14093268 · RIGHT AT HOME REALTY
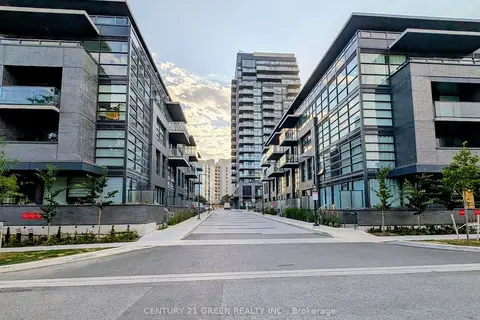
$399,999
Reduced $99,001
1+1 bd1 ba1 pk600-699 ft²
1612 Charles Street 323C
Port Whitby, Whitby
Condo Apartment · MLS® E13649336 · CENTURY 21 GREEN REALTY INC.
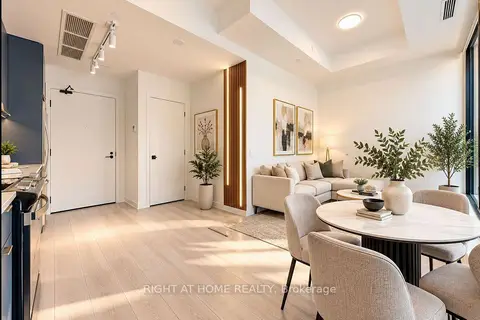 New
$399,000
2 bd1 ba1 pk600-699 ft²
1612 CHARLES Street 138
Port Whitby, Whitby
Condo Townhouse · MLS® E14093096 · RIGHT AT HOME REALTY