2009 Killarney Drive
5201 - McKellar Heights/Glabar Park, McKellar Heights - Glabar Park and Area, K2A 1P9
$1,099,900
- 2+2 bedrooms
- 3 bathrooms
- 6 parking
- 1500-2000 sq ft
Listed 88 days ago · MLS® X13603456
About this home
Welcome to this exceptional custom-built bungalow in sought-after McKellar Heights, backing directly onto a city park with no rear neighbours. Built with quality and craftsmanship rarely found today, this meticulously maintained residence showcases premium construction methods and materials where the original builder spared no expense. Thoughtfully updated over the years while preserving its solid character and integrity, this home offers outstanding comfort and functionality throughout. Gleaming hardwood and ceramic flooring extend throughout the entire home with absolutely no carpeting. The bright and spacious living and dining areas feature a stunning gas fireplace with custom stone/granite hearth, creating an elegant focal point beside a large picture window overlooking the front yard. The beautifully updated open-concept kitchen offers solid wood cabinetry, granite countertops, undermount sinks, abundant workspace and excellent flow for everyday living and entertaining. Enjoy peaceful backyard views from the sun-filled solarium overlooking the private cedar-hedged yard and raised deck. The main floor offers generously sized bedrooms including a primary bedroom with extensively renovated ensuite, while 3 full bathrooms have been beautifully updated and feature heated tile floors. The professionally finished lower level presents excellent flexibility for extended family, guests, or future in-law potential with two additional bedrooms, family room, bathroom, extensive storage space and cold storage room. Heated floors throughout the basement create exceptional comfort, complemented by radiant boiler heating, and an optional electric furnace system and central air conditioning for year-round enjoyment. Quality Pella windows throughout maintain the charm of the original home architecture. Large double garage ready for pre-wired for EV capability. Ideally located near Carlingwood, Westboro, schools, parks, shopping and convenient Highway 417 access.
Details
- Type
- Detached
- Style
- Bungalow
- Age
- 51-99 years
- Size
- 1500-2000 sq ft
- Lot
- 83 × 90.77 ft
- Basement
- Finished, Full, Development Potential
- Garage
- Attached
- Kitchens
- 1
- Property tax
- $7,404 (2026)
- Neighbourhood
- 5201 - McKellar Heights/Glabar Park
- Municipality
- McKellar Heights - Glabar Park and Area
- Price per sq ft
- $629 (about the same as detached houses in 5201 - McKellar Heights/Glabar Park)
Interior
- Bedrooms
- 2 above ground + 2 below
- Bathrooms
- 1 × 3-piece (main), 1 × 4-piece (main), 1 × 4-piece (basement)
- Rooms
- 11 above ground + 10 below
- Family room or den
- Yes
- Fireplace
- Natural Gas, Electric
- Features
- Air Exchanger, Auto Garage Door Remote, Bar Fridge, Carpet Free, In-Law Capability, Primary Bedroom - Main Floor, Separate Heating Controls, Storage, Water Heater
Heating, cooling and services
- Heating
- Forced Air, Electric
- Air conditioning
- Central Air
- Water and sewer
- Sewer
Building and exterior
- Style
- Bungalow
- Exterior
- Brick
- Roof
- Asphalt Shingle
- Foundation
- Concrete
- Age
- 51-99 years
- Faces
- North
- Outdoor
- Deck, Lawn Sprinkler System
Parking
- Garage spaces
- 2
- Total parking
- 6
- Driveway and parking
- Inside Entry, Private Double
Lot
- Size
- 83 × 90.77 ft
More
- Possession
- Flex/TBD
- Nearby
- Rec./Commun.Centre, School, Public Transit
- Cross street
- Maintland Ave & Lenester Ave
Rooms
| Room | Level | Size | Features |
|---|---|---|---|
| Foyer | Main | 1.74 × 1.39 m (5'9" × 4'7") | Tile Floor |
| Living Room | Main | 8.27 × 4.3 m (27'2" × 14'1") | Gas Fireplace, Hardwood Floor |
| Dining Room | Main | 4.19 × 3.38 m (13'9" × 11'1") | Hardwood Floor, Open Concept |
| Kitchen | Main | 4.6 × 3.15 m (15'1" × 10'4") | Granite Counters, Tile Floor, Double Sink |
| Solarium | Main | 3.18 × 2.36 m (10'5" × 7'9") | Tile Floor |
| Other | Main | 2.2 × 0.9 m (7'3" × 2'11") | Pantry |
| Primary Bedroom | Main | 3.81 × 3.59 m (12'6" × 11'9") | Hardwood Floor |
| Bathroom | Main | 1.89 × 1.93 m (6'2" × 6'4") | 3 Pc Ensuite, Heated Floor |
| Other | Main | 2.1 × 1.93 m (6'11" × 6'4") | Walk-In Closet(s) |
| Bathroom | Main | 3.83 × 2.19 m (12'7" × 7'2") | 5 Pc Bath, Heated Floor, Double Sink |
| Bedroom 2 | Main | 3.83 × 3.59 m (12'7" × 11'9") | Hardwood Floor |
| Bedroom 3 | Lower | 6.53 × 4.58 m (21'5" × 15') | Heated Floor, Electric Fireplace, Bar Sink |
| Foyer | Lower | 3.85 × 2.72 m (12'8" × 8'11") | Heated Floor, Hardwood Floor |
| Laundry | Lower | 2.8 × 2.7 m (9'2" × 8'10") | Laundry Sink |
| Recreation | Lower | 4.55 × 3.65 m (14'11" × 12') | Wet Bar, Electric Fireplace |
| Bathroom | Lower | 2.87 × 1.88 m (9'5" × 6'2") | 4 Pc Bath |
| Workshop | Lower | 4.44 × 3.67 m (14'7" × 12') | Stainless Steel Sink |
| Cold Room/Cantina | Lower | 5.87 × 1.57 m (19'3" × 5'2") | Tile Floor |
| Other | Lower | 2.99 × 1.41 m (9'10" × 4'8") | Tile Floor |
| Utility Room | Lower | 3.65 × 1.84 m (12' × 6') | Tile Floor |
| Other | Lower | 2.99 × 1.47 m (9'10" × 4'10") | Cedar Closet(s) |
History of this address
3 earlier listings at this address, with sold and leased prices. Create a free account or sign in to see them.
Location
Location is approximate. See nearby homes on the map
Recent sales nearby
See what similar homes within 1 km sold for in the last year. Create a free account or sign in to see them.
The neighbourhood
Getting around Walkable
- 🚇 New Orchard LRT1.7 km
- 🚇 Sherbourne LRT1.7 km
Within a 10-minute walk: 3 grocery stores, 7 cafés and restaurants, 10 parks, 1 pharmacy. Nearest grocery: Bulk Barn (850 m). Nearest park: Lorry Greenberg Park (50 m).
Schools nearby
Elementary
- Charlotte-Lemieux Public Elementary School
EQAO: Gr 6 reading 100%, math 85%12 min walk - Ottawa Jewish Community School Private12 min walk
- Edelweiss Private Academy Private14 min walk
- Ottawa Adventist School Private15 min walk
Secondary
- J. H. Putman Public School10 min walk
- Notre Dame High School Catholic
EQAO: Gr 9 math 55%, literacy test 83%17 min walk
EQAO: share of students meeting the provincial standard (2024–25). Ontario average: Gr 6 reading 86%, math 51%; Gr 9 math 55%; literacy test 83%.
Closest schools, not school zones. Check which school serves this address with the school board before relying on it.
Who lives here postal area K2A
- Owners / renters
- 60% / 40%
- Median household income
- $105,000
- Average age
- 46
- Children under 15
- 14%
- Homes
- 46% detached, 27% high-rise
- Commute by transit
- 14%
- Population
- 17,156
Languages spoken most at home besides English: Mandarin 1.2%, Arabic 0.9%, Russian 0.5%, Iranian Persian 0.4%.
Distances are approximate. Places © OpenStreetMap contributors. Neighbourhood figures: Statistics Canada, 2021 Census. School results: EQAO via Ontario Data Catalogue (Open Government Licence – Ontario).
Living here
Commute
To downtown Ottawa: 8 km. Transit times · Driving times
Coming transit
- 🚧 New Orchard O-Train1.7 km · opening 2026
- 🚧 Sherbourne O-Train1.7 km · opening 2026
- 🚧 Iris O-Train1.7 km · opening 2026
Stations under construction or approved. Opening dates are the latest public estimates and often move.
Noise 1 source nearby
- 🛣️ Highway 417100 m
Distances from the map, not noise measurements. Visit at rush hour to judge for yourself.
Internet High-speed
50/10 Mbps or faster available here by cable, fibre or DSL (the federal high-speed target).
From the federal broadband map. Check exact speeds and providers for the address.
Short-term rentals
Only in your principal residence (whole home or part of it), with a City host permit. Rural cottage rentals have a separate permit.
Roads, rail, airports and planned stations © OpenStreetMap contributors. Internet: Innovation, Science and Economic Development Canada, National Broadband Data.
Listed by RE/MAX HALLMARK REALTY GROUP.
Listing information provided by PropTx Innovations Inc. and TRREB; deemed reliable but not guaranteed accurate by PropTx.
Similar homes nearby
See more in McKellar Heights - Glabar Park and Area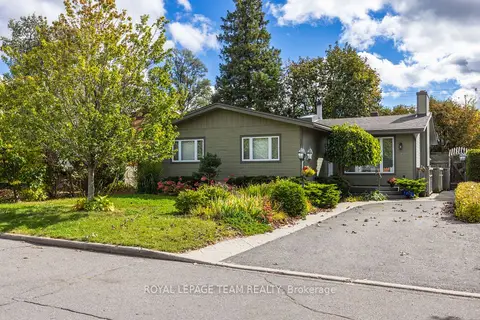
$995,000
3+3 bd2 ba2 pk1500-2000 ft²
2128 Benjamin Avenue
5201 - McKellar Heights/Glabar Park, McKellar Heights - Glabar Park and Area
Detached · MLS® X13877986 · ROYAL LEPAGE TEAM REALTY
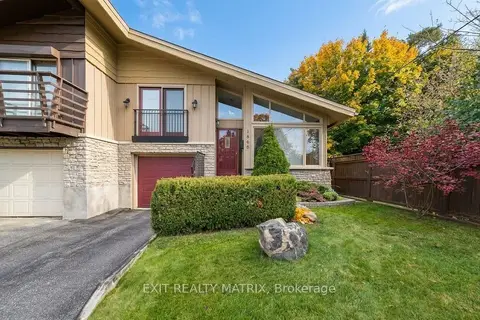
$989,900
3 bd3 ba3 pk1500-2000 ft²
1866 Lenester Avenue
5201 - McKellar Heights/Glabar Park, McKellar Heights - Glabar Park and Area
Semi-Detached · MLS® X13828866 · EXIT REALTY MATRIX
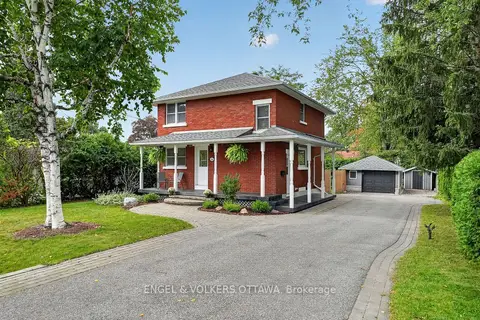
$899,000
3 bd2 ba6 pk1100-1500 ft²
916 Iroquois Road
5201 - McKellar Heights/Glabar Park, McKellar Heights - Glabar Park and Area
Detached · MLS® X13809190 · ENGEL & VOLKERS OTTAWA