1866 Lenester Avenue
5201 - McKellar Heights/Glabar Park, McKellar Heights - Glabar Park and Area, K2A 3W8
$989,900
- 3 bedrooms
- 3 bathrooms
- 3 parking
- 1500-2000 sq ft
Listed 25 days ago · MLS® X13828866
About this home
Surprising space, flexible living and a central Ottawa location come together at 1866 Lenester Avenue. This freehold semi-detached side-split offers approximately 2,019 sq. ft. of interior space across four levels, creating room to gather, work, unwind and grow. A bright foyer opens to an impressive living room where a vaulted ceiling, expansive front windows, hardwood flooring and a gas fireplace create a warm, airy first impression. The adjoining dining area keeps everyday meals and entertaining connected, while the generous kitchen offers abundant cabinetry, ample work surfaces, a casual seating spot and backyard views. Natural light enters from both sides of the home, giving the principal spaces an open, welcoming feel. The thoughtful multi-level layout adds valuable separation. Three well-proportioned bedrooms include an exceptionally spacious primary retreat, while multiple bathrooms help daily routines run smoothly. Downstairs, the home continues to deliver with a large family room, a separate sitting room with warm wood-beam details, a den that can support work or hobbies, and a dedicated laundry area. Interior access to the attached garage adds everyday convenience and useful storage. Outside, the private fenced yard feels like a quiet courtyard, with stone paths, mature greenery, a pergola-covered deck and room to garden or enjoy summer meals outdoors. Set near the edge of Glabar Park, the home is close to parks, schools, shopping, restaurants and everyday services, with quick access to Highway 417 for easy travel across the city. With its generous dimensions, distinctive architecture and adaptable spaces, this is a home ready for its next chapter. Book your private showing.
Details
- Type
- Semi-Detached
- Style
- Sidesplit
- Age
- 31-50 years
- Size
- 1500-2000 sq ft
- Lot
- 32.5 × 93.56 ft
- Basement
- Full, Finished
- Garage
- Attached
- Kitchens
- 1
- Property tax
- $4,197 (2025)
- Neighbourhood
- 5201 - McKellar Heights/Glabar Park
- Municipality
- McKellar Heights - Glabar Park and Area
Interior
- Bedrooms
- 3 above ground
- Bathrooms
- 1 × 4-piece (third), 1 × 3-piece (main), 1 × 3-piece (basement)
- Rooms
- 8 above ground + 4 below
- Family room or den
- No
- Fireplace
- Wood
- Features
- Storage, Water Heater Owned
Heating, cooling and services
- Heating
- Forced Air, Gas
- Air conditioning
- Central Air
- Water and sewer
- Sewer
Building and exterior
- Style
- Sidesplit
- Exterior
- Brick, Vinyl Siding
- Roof
- Asphalt Shingle
- Foundation
- Poured Concrete
- Age
- 31-50 years
- Faces
- South
- Outdoor
- Deck
Parking
- Garage spaces
- 1
- Total parking
- 3
- Driveway and parking
- Inside Entry, Private
Lot
- Size
- 32.5 × 93.56 ft
More
- Possession
- TBD
- Cross street
- Maitland Ave / Lenester Ave.
Rooms
| Room | Level | Size | Features |
|---|---|---|---|
| Mud Room | Main | 3.54 × 1.24 m (11'7" × 4'1") | Access To Garage |
| Bedroom 3 | Main | 3.52 × 3.84 m (11'7" × 12'7") | 3 Pc Ensuite |
| Foyer | Second | 1.27 × 1.55 m (4'2" × 5'1") | |
| Living Room | Second | 4.35 × 7.53 m (14'3" × 24'8") | Fireplace |
| Dining Room | Second | 3.31 × 2.72 m (10'10" × 8'11") | |
| Kitchen | Second | 4.34 × 2.63 m (14'3" × 8'8") | |
| Primary Bedroom | Third | 3.54 × 6.05 m (11'7" × 19'10") | |
| Bedroom 2 | Third | 3.52 × 4.2 m (11'7" × 13'9") | |
| Family Room | Basement | 5.63 × 5.33 m (18'6" × 17'6") | |
| Sitting | Basement | 4.34 × 3.95 m (14'3" × 13') | |
| Laundry | Basement | 2.13 × 2.28 m (7' × 7'6") | |
| Den | Basement | 2.13 × 3.5 m (7' × 11'6") |
Location
Location is approximate. See nearby homes on the map
Recent sales nearby
See what similar homes within 1 km sold for in the last year. Create a free account or sign in to see them.
The neighbourhood
Getting around Walkable
- 🚇 Sherbourne LRT1.5 km
- 🚇 New Orchard LRT1.7 km
Within a 10-minute walk: 2 grocery stores, 12 cafés and restaurants, 7 parks, 2 pharmacies. Nearest grocery: Produce Depot (500 m). Nearest park: Evergreen Park (200 m).
Schools nearby
Elementary
- Ottawa Jewish Community School Private7 min walk
- Edelweiss Private Academy Private7 min walk
- Revel Academy Private17 min walk
- Broadview Public School
EQAO: Gr 6 reading 92%, math 53%17 min walk
Secondary
- Notre Dame High School Catholic
EQAO: Gr 9 math 55%, literacy test 83%10 min walk - J. H. Putman Public School16 min walk
- Nepean High School
EQAO: Gr 9 math 76%, literacy test 94%1.2 km
EQAO: share of students meeting the provincial standard (2024–25). Ontario average: Gr 6 reading 86%, math 51%; Gr 9 math 55%; literacy test 83%.
Closest schools, not school zones. Check which school serves this address with the school board before relying on it.
Who lives here postal area K2A
- Owners / renters
- 60% / 40%
- Median household income
- $105,000
- Average age
- 46
- Children under 15
- 14%
- Homes
- 46% detached, 27% high-rise
- Commute by transit
- 14%
- Population
- 17,156
Languages spoken most at home besides English: Mandarin 1.2%, Arabic 0.9%, Russian 0.5%, Iranian Persian 0.4%.
Distances are approximate. Places © OpenStreetMap contributors. Neighbourhood figures: Statistics Canada, 2021 Census. School results: EQAO via Ontario Data Catalogue (Open Government Licence – Ontario).
Living here
Commute
To downtown Ottawa: 7 km. Transit times · Driving times
Coming transit
- 🚧 Sherbourne O-Train1.5 km · opening 2026
- 🚧 New Orchard O-Train1.7 km · opening 2026
Stations under construction or approved. Opening dates are the latest public estimates and often move.
Noise 1 source nearby
- 🛣️ Highway 417250 m
Distances from the map, not noise measurements. Visit at rush hour to judge for yourself.
Internet High-speed
50/10 Mbps or faster available here by cable, fibre or DSL (the federal high-speed target).
From the federal broadband map. Check exact speeds and providers for the address.
Short-term rentals
Only in your principal residence (whole home or part of it), with a City host permit. Rural cottage rentals have a separate permit.
Roads, rail, airports and planned stations © OpenStreetMap contributors. Internet: Innovation, Science and Economic Development Canada, National Broadband Data.
Listed by EXIT REALTY MATRIX.
Listing information provided by PropTx Innovations Inc. and TRREB; deemed reliable but not guaranteed accurate by PropTx.
Similar homes nearby
See more in McKellar Heights - Glabar Park and Area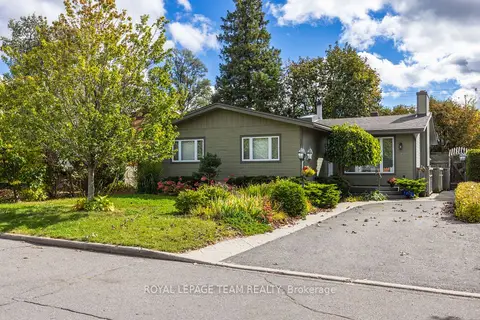
$995,000
3+3 bd2 ba2 pk1500-2000 ft²
2128 Benjamin Avenue
5201 - McKellar Heights/Glabar Park, McKellar Heights - Glabar Park and Area
Detached · MLS® X13877986 · ROYAL LEPAGE TEAM REALTY
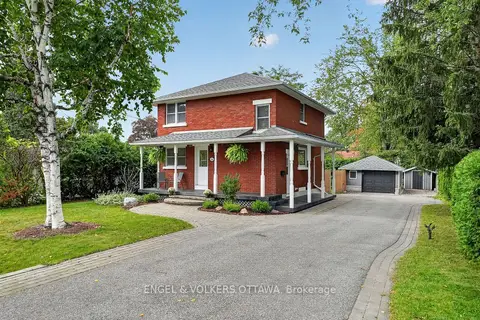
$899,000
3 bd2 ba6 pk1100-1500 ft²
916 Iroquois Road
5201 - McKellar Heights/Glabar Park, McKellar Heights - Glabar Park and Area
Detached · MLS® X13809190 · ENGEL & VOLKERS OTTAWA
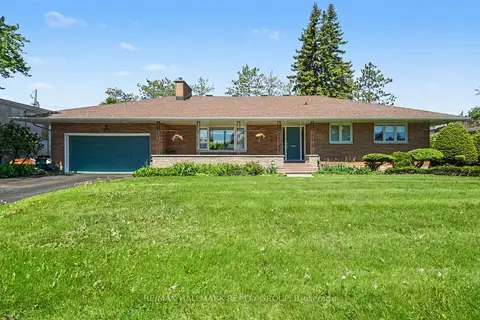
$1,099,900
2+2 bd3 ba6 pk1500-2000 ft²
2009 Killarney Drive
5201 - McKellar Heights/Glabar Park, McKellar Heights - Glabar Park and Area
Detached · MLS® X13603456 · RE/MAX HALLMARK REALTY GROUP
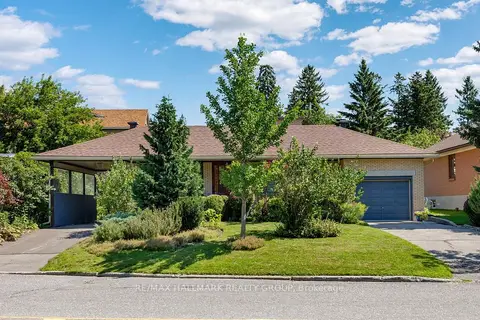
$849,900
3 bd2 ba5 pk1100-1500 ft²
811 Iroquois Road
5201 - McKellar Heights/Glabar Park, McKellar Heights - Glabar Park and Area
Detached · MLS® X14083102 · RE/MAX HALLMARK REALTY GROUP