916 Iroquois Road
5201 - McKellar Heights/Glabar Park, McKellar Heights - Glabar Park and Area, K2A 3N5
$899,000
- 3 bedrooms
- 2 bathrooms
- 6 parking
- 1100-1500 sq ft
Listed 29 days ago · MLS® X13809190
About this home
Meticulously maintained and thoughtfully upgraded, this timeless red brick home is set on an exceptional 60.80' x 118.37' private lot in the highly desirable neighbourhood of Glabar Park, where families put down roots and neighbours take pride in their community. The charming wraparound porch is the perfect place to enjoy your morning coffee and watch the kids play. The beautifully landscaped property features mature hedges, professional landscaping (2022), and a new fence (2024). A large detached garage provides excellent storage and parking flexibility, with ample driveway parking for 5+ vehicles. A separate storage shed offers the perfect spot for bikes and gardening equipment. A natural gas BBQ hookup is located off the side door, which also provides access to the basement. Inside, the home offers three spacious bedrooms and two full bathrooms, along with a main floor den ideal for a home office. The inviting living room features oversized patio doors overlooking the deck, a gas fireplace, and an open connection to the dining room. The bright kitchen offers stainless steel appliances and a giant picture window above the sink. Custom blinds, hardwood floors, new lighting, and fresh paint throughout truly make this home move-in ready. The finished basement expands the living space with a versatile family room, theatre, kids' play area, or gym, plus a flex room ideal for an office, craft room, or storage. Excellent schools and parks are nearby, including Kingsmere Park with a wading pool, playground, and annual community events, as well as Lorry Greenberg dog park. Carlingwood Shopping Centre is located at the end of the street with Loblaws and Canadian Tire, and Fairlawn Plaza provides everyday amenities, including Shoppers, Staples, LCBO, Bridgehead, and Pet Valu. Close to Altea, Westboro, and the 417 for an easy commute. This is the kind of home where kids can grow up, make lasting memories, and eventually return with families of their own.
Details
- Type
- Detached
- Style
- 2-Storey
- Size
- 1100-1500 sq ft
- Lot
- 60.8 × 118.37 ft
- Basement
- Full, Finished
- Garage
- Detached
- Kitchens
- 1
- Property tax
- $6,183 (2026)
- Neighbourhood
- 5201 - McKellar Heights/Glabar Park
- Municipality
- McKellar Heights - Glabar Park and Area
- Price per sq ft
- $692 (10% above detached houses in 5201 - McKellar Heights/Glabar Park, $629)
Interior
- Bedrooms
- 3 above ground
- Bathrooms
- 1 × 4-piece (second), 1 × 3-piece (basement)
- Rooms
- 7 above ground + 4 below
- Family room or den
- Yes
- Fireplace
- Yes
Heating, cooling and services
- Heating
- Forced Air, Gas
- Air conditioning
- Central Air
- Water and sewer
- Sewer
Building and exterior
- Style
- 2-Storey
- Exterior
- Brick
- Roof
- Asphalt Shingle
- Foundation
- Block
- Faces
- West
- Outdoor
- Deck, Landscaped, Privacy
Parking
- Garage spaces
- 1
- Total parking
- 6
Lot
- Size
- 60.8 × 118.37 ft
More
- Possession
- Immediate/Flexible
- Cross street
- Strathmore Boulevard and Iroquois Road
Rooms
| Room | Level | Size | Features |
|---|---|---|---|
| Office | Main | 2.46 × 2.24 m (8'1" × 7'4") | |
| Kitchen | Main | 2.67 × 2.57 m (8'9" × 8'5") | |
| Dining Room | Main | 3.56 × 2.13 m (11'8" × 7') | |
| Living Room | Main | 4.75 × 3.43 m (15'7" × 11'3") | |
| Foyer | Main | 3.2 × 1.93 m (10'6" × 6'4") | |
| Primary Bedroom | Second | 4.17 × 3.45 m (13'8" × 11'4") | |
| Bedroom 2 | Second | 3.45 × 3.05 m (11'4" × 10') | |
| Bedroom 3 | Second | 2.87 × 2.64 m (9'5" × 8'8") | |
| Bathroom | Second | 2.18 × 1.45 m (7'2" × 4'9") | 4 Pc Bath |
| Family Room | Basement | 4.75 × 4.5 m (15'7" × 14'9") | |
| Bathroom | Basement | 1.83 × 1.3 m (6' × 4'3") | 3 Pc Bath |
| Laundry | Basement | 3.73 × 3.1 m (12'3" × 10'2") | |
| Den | Basement | 2.74 × 2.49 m (9' × 8'2") |
History of this address
1 earlier listing at this address, with sold and leased prices. Create a free account or sign in to see them.
Location
Location is approximate. See nearby homes on the map
Recent sales nearby
See what similar homes within 1 km sold for in the last year. Create a free account or sign in to see them.
The neighbourhood
Getting around Walkable
- 🚇 New Orchard LRT1.2 km
- 🚇 Lincoln Fields LRT1.3 km
Within a 10-minute walk: 2 grocery stores, 11 cafés and restaurants, 6 parks, 4 pharmacies. Nearest grocery: Bulk Barn (300 m). Nearest park: Kingsmere Park (350 m).
Schools nearby
Elementary
- D. Roy Kennedy Public School
EQAO: Gr 6 reading 70%, math 38%7 min walk - Ottawa Adventist School Private8 min walk
- Maryvale Academy of Ottawa Private8 min walk
- Charlotte-Lemieux Public Elementary School
EQAO: Gr 6 reading 100%, math 85%9 min walk
Secondary
- J. H. Putman Public School9 min walk
- Woodroffe High School
EQAO: Gr 9 math 43%, literacy test 81%1.2 km
EQAO: share of students meeting the provincial standard (2024–25). Ontario average: Gr 6 reading 86%, math 51%; Gr 9 math 55%; literacy test 83%.
Closest schools, not school zones. Check which school serves this address with the school board before relying on it.
Who lives here postal area K2A
- Owners / renters
- 60% / 40%
- Median household income
- $105,000
- Average age
- 46
- Children under 15
- 14%
- Homes
- 46% detached, 27% high-rise
- Commute by transit
- 14%
- Population
- 17,156
Languages spoken most at home besides English: Mandarin 1.2%, Arabic 0.9%, Russian 0.5%, Iranian Persian 0.4%.
Distances are approximate. Places © OpenStreetMap contributors. Neighbourhood figures: Statistics Canada, 2021 Census. School results: EQAO via Ontario Data Catalogue (Open Government Licence – Ontario).
Living here
Commute
To downtown Ottawa: 8 km. Transit times · Driving times
Coming transit
- 🚧 New Orchard O-Train1.2 km · opening 2026
- 🚧 Lincoln Fields O-Train1.3 km · opening 2026
- 🚧 Iris O-Train1.4 km · opening 2026
Stations under construction or approved. Opening dates are the latest public estimates and often move.
Noise 1 source nearby
- 🛣️ Highway 417450 m
Distances from the map, not noise measurements. Visit at rush hour to judge for yourself.
Internet High-speed
50/10 Mbps or faster available here by cable, fibre or DSL (the federal high-speed target).
From the federal broadband map. Check exact speeds and providers for the address.
Short-term rentals
Only in your principal residence (whole home or part of it), with a City host permit. Rural cottage rentals have a separate permit.
Roads, rail, airports and planned stations © OpenStreetMap contributors. Internet: Innovation, Science and Economic Development Canada, National Broadband Data.
Listed by ENGEL & VOLKERS OTTAWA.
Listing information provided by PropTx Innovations Inc. and TRREB; deemed reliable but not guaranteed accurate by PropTx.
Similar homes nearby
See more in McKellar Heights - Glabar Park and Area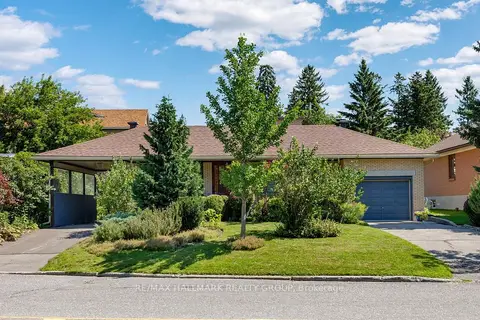
$849,900
3 bd2 ba5 pk1100-1500 ft²
811 Iroquois Road
5201 - McKellar Heights/Glabar Park, McKellar Heights - Glabar Park and Area
Detached · MLS® X14083102 · RE/MAX HALLMARK REALTY GROUP
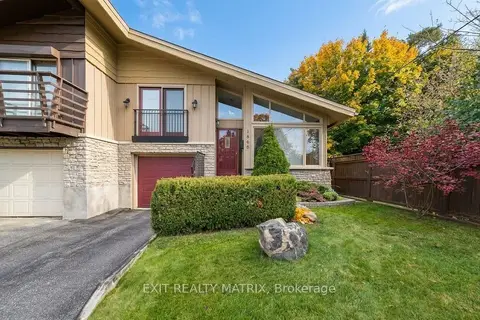
$989,900
3 bd3 ba3 pk1500-2000 ft²
1866 Lenester Avenue
5201 - McKellar Heights/Glabar Park, McKellar Heights - Glabar Park and Area
Semi-Detached · MLS® X13828866 · EXIT REALTY MATRIX
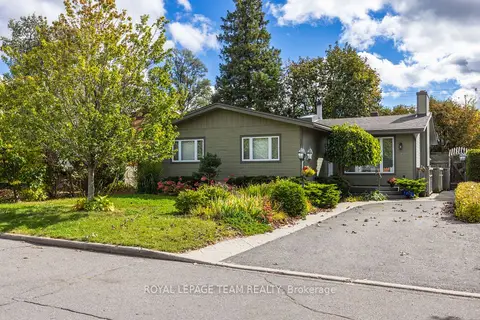
$995,000
3+3 bd2 ba2 pk1500-2000 ft²
2128 Benjamin Avenue
5201 - McKellar Heights/Glabar Park, McKellar Heights - Glabar Park and Area
Detached · MLS® X13877986 · ROYAL LEPAGE TEAM REALTY
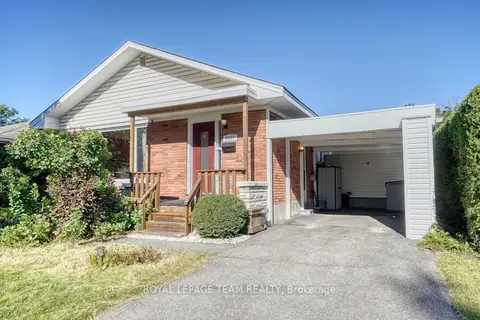
$774,900
3+2 bd2 ba3 pk1100-1500 ft²
2161 Rushton Road
5201 - McKellar Heights/Glabar Park, McKellar Heights - Glabar Park and Area
Detached · MLS® X13822606 · ROYAL LEPAGE TEAM REALTY