200 Morrison Drive
Haldimand, Haldimand, N3W 1A8
$775,000
- 3 bedrooms
- 3 bathrooms
- 6 parking
- 1500-2000 sq ft
Listed 67 days ago · MLS® X13675754
About this home
Welcome to a rare opportunity in the heart of family-friendly Caledonia. A beautifully maintained, 3 bedroom home tucked away on a quiet cul-de-sac and proudly cared for by its original owners. In today's market, where quality homes on premium lots are increasingly hard to find, this property stands out with its exceptional setting and pride of ownership throughout. Situated on an oversized pie-shaped lot with no homes backing, this property offers privacy and space families crave. The backyard is a true retreat. Huge, pool size lot 85 Ft wide at the rear and 141 ft long. Newly fully fenced and beautifully landscaped, providing the perfect setting for summer barbecues, children's playtime, or simply enjoying peaceful mornings with a coffee while enjoying the privacy, surrounded by mature trees. Inside, the home offers a functional and welcoming layout designed for everyday family living. Bright principal rooms flow comfortably from one to the next, creating an inviting space for both quiet evenings and entertaining guests. The eat-in kitchen and family room serve as the heart of the home, while the finished basement expands the living space with a generous recreation room-ideal for movie nights, a home office, playroom, or gym. This home is just minutes from scenic walking trails along the Grand River, local parks, schools, and the charming shops and restaurants of downtown Caledonia. Commuters will also appreciate convenient access to major routes, including Highway 6 and the Queen Elizabeth Way corridor. With low inventory and growing demand for well-maintained homes in desirable neighbourhoods, opportunities like this are becoming increasingly rare. If you've been waiting for the perfect place to plant roots and enjoy the lifestyle that Caledonia has to offer, this could be the one. This special home won't last long.
Details
- Type
- Detached
- Style
- 2-Storey
- Size
- 1500-2000 sq ft
- Lot
- 54.78 × 141.24 ft
- Basement
- Full, Finished
- Garage
- Built-In
- Kitchens
- 1
- Property tax
- $4,400 (2025)
- Neighbourhood
- Haldimand
- Municipality
- Haldimand
- Price per sq ft
- $443 (6% below detached houses in Haldimand, $471)
Interior
- Bedrooms
- 3 above ground
- Bathrooms
- 1 × 4-piece (second), 1 × 3-piece (second), 1 × 2-piece (ground)
- Rooms
- 8 above ground + 3 below
- Family room or den
- Yes
- Fireplace
- Yes
- Features
- Auto Garage Door Remote, Water Heater
Heating, cooling and services
- Heating
- Forced Air, Gas
- Air conditioning
- Central Air
- Water and sewer
- Sewer
Building and exterior
- Style
- 2-Storey
- Exterior
- Brick
- Roof
- Shingles
- Foundation
- Poured Concrete
- Faces
- North
Parking
- Garage spaces
- 2
- Total parking
- 6
- Driveway and parking
- Private Double
Lot
- Size
- 54.78 × 141.24 ft
More
- Possession
- 60/flexible
- Cross street
- Dumfries St
Rooms
| Room | Level | Size | Features |
|---|---|---|---|
| Recreation | Basement | 3.5 × 6.67 m (11'6" × 21'11") | Broadloom |
| Office | Basement | 3.31 × 3.36 m (10'10" × 11') | Broadloom |
| Kitchen | Ground | 3.3 × 2.59 m (10'10" × 8'6") | Ceramic Floor, Stainless Steel Appl, Backsplash |
| Breakfast | Ground | 3.04 × 2.74 m (10' × 9') | Ceramic Floor, Eat-in Kitchen, W/O To Yard |
| Bedroom 2 | Second | 3.35 × 2.92 m (11' × 9'7") | Hardwood Floor, Double Closet, Window |
| Family Room | Ground | 3.73 × 3.35 m (12'3" × 11') | Hardwood Floor, Open Concept, Picture Window |
| Living Room | Ground | 3.35 × 6.4 m (11' × 21') | Hardwood Floor, Picture Window, Combined w/Dining |
| Primary Bedroom | Second | 4.28 × 5.46 m (14'1" × 17'11") | Hardwood Floor, 3 Pc Ensuite, Walk-In Closet(s) |
| Bedroom 3 | Second | 3.04 × 3.4 m (10' × 11'2") | Hardwood Floor, Double Closet, Window |
| Dining Room | Ground | 3.34 × 6.4 m (10'11" × 21') | Hardwood Floor, Window, Combined w/Living |
| Laundry | Basement | 6.7 × 2.6 m (22' × 8'6") |
History of this address
3 earlier listings at this address, with sold and leased prices. Create a free account or sign in to see them.
Location
Location is approximate. See nearby homes on the map
Recent sales nearby
See what similar homes within 1 km sold for in the last year. Create a free account or sign in to see them.
The neighbourhood
Getting around Somewhat walkable
No subway, LRT or GO station within a short trip.
Within a 10-minute walk: 1 grocery store, 6 cafés and restaurants, 2 parks. Nearest grocery: Food Basics (550 m). Nearest park: Williamson Woods (450 m).
Schools nearby
Elementary
- Caledonia Centennial Public School
EQAO: Gr 6 reading 70%, math 48%9 min walk - St. Patrick's School Catholic
EQAO: Gr 6 reading 70%, math 20%16 min walk - River Heights School
EQAO: Gr 6 reading 94%, math 66%1.2 km - Notre Dame Catholic Elementary School Catholic
EQAO: Gr 6 reading 93%, math 58%2.0 km
Secondary
- McKinnon Park Secondary School
EQAO: Gr 9 math 60%, literacy test 76%1.9 km
EQAO: share of students meeting the provincial standard (2024–25). Ontario average: Gr 6 reading 86%, math 51%; Gr 9 math 55%; literacy test 83%.
Closest schools, not school zones. Check which school serves this address with the school board before relying on it.
Who lives here postal area N3W
- Owners / renters
- 87% / 13%
- Median household income
- $111,000
- Average age
- 39
- Children under 15
- 20%
- Homes
- 84% detached, 1% high-rise
- Commute by transit
- 0%
- Population
- 15,805
Languages spoken most at home besides English: Urdu 0.6%, Spanish 0.4%, Arabic 0.3%, Portuguese 0.2%.
Flood and conservation No mapped hazard
Not inside a mapped flood plain or regulated area in Niagara Peninsula Conservation’s mapping.
Screening maps only. Ask the conservation authority for a property inquiry before relying on this.
Safety
Crime Severity Index for Northumberland (Alnwick/Haldimand) (OPP): 22 vs 57 for Ontario (2025).
Police-reported figures for the whole police service area, not this street. Rates use the area’s resident population.
Distances are approximate. Places © OpenStreetMap contributors. Neighbourhood figures: Statistics Canada, 2021 Census. School results: EQAO via Ontario Data Catalogue (Open Government Licence – Ontario). Flood and regulation mapping: Niagara Peninsula Conservation open data. Crime Severity Index: Statistics Canada.
Living here
Commute
To downtown Hamilton: 21 km. Transit times · Driving times
Noise 1 source nearby
- 🚆 Rail line (Hagersville Subdivision)100 m
Distances from the map, not noise measurements. Visit at rush hour to judge for yourself.
Internet High-speed
50/10 Mbps or faster available here by cable, fibre or DSL (the federal high-speed target).
From the federal broadband map. Check exact speeds and providers for the address.
Roads, rail, airports and planned stations © OpenStreetMap contributors. Internet: Innovation, Science and Economic Development Canada, National Broadband Data.
Listed by RE/MAX PROFESSIONALS INC..
Listing information provided by PropTx Innovations Inc. and TRREB; deemed reliable but not guaranteed accurate by PropTx.
Similar homes nearby
See more in Haldimand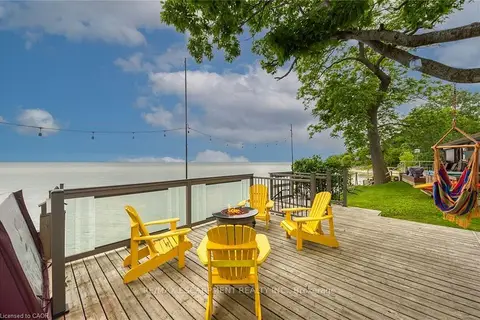
$774,998
3 bd1 ba2 pk700-1100 ft²
2090 Lakeshore Road
Haldimand, Haldimand
Detached · MLS® X13787272 · RE/MAX ESCARPMENT REALTY INC.
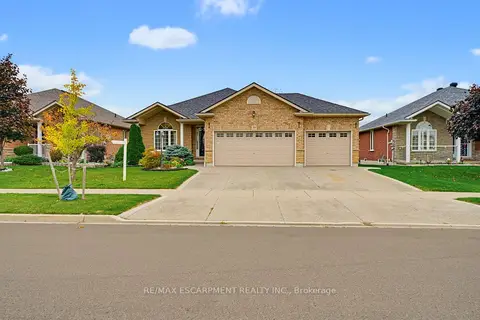
$774,900
3 bd3 ba6 pk1500-2000 ft²
39 Oak Crescent
Haldimand, Haldimand
Detached · MLS® X14090426 · RE/MAX ESCARPMENT REALTY INC.
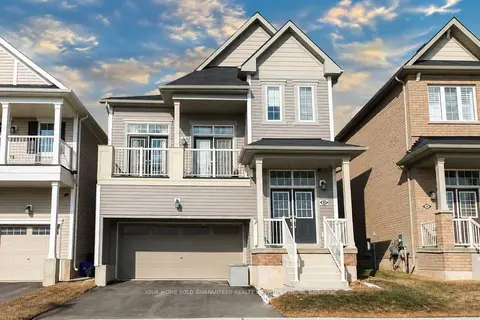
$779,000
Reduced $20,000
4 bd3 ba4 pk2000-2500 ft²
38 Maclachlan Avenue
Haldimand, Haldimand
Detached · MLS® X13736398 · YOUR HOME SOLD GUARANTEED REALTY INTERCITY PLUS IN
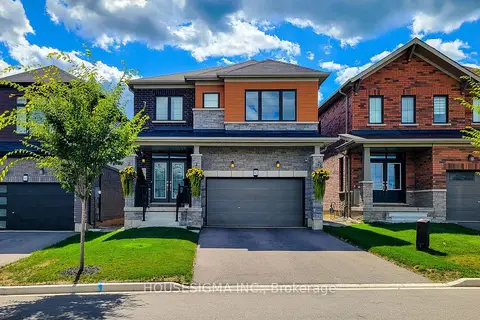
$779,000
4 bd3 ba4 pk2000-2500 ft²
92 Sundin Drive
Haldimand, Haldimand
Detached · MLS® X13748732 · HOUSESIGMA INC.
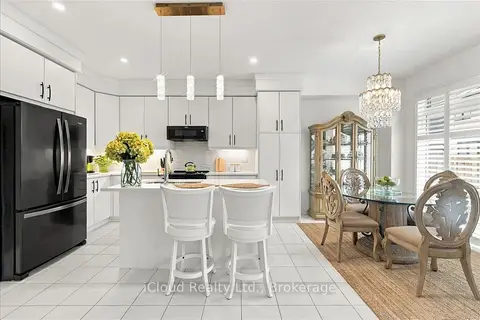
$779,000
4 bd3 ba5 pk1500-2000 ft²
47 Wintergreen Crescent
Haldimand, Haldimand
Detached · MLS® X13822436 · iCloud Realty Ltd.
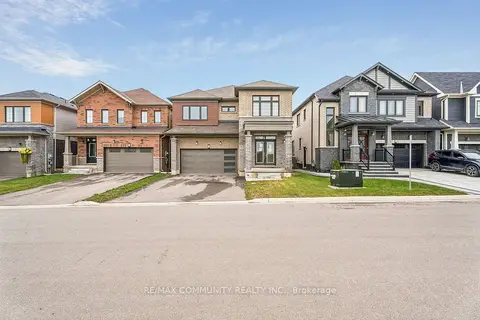
$779,000
4 bd4 ba4 pk2500-3000 ft²
88 Sundin Drive
Haldimand, Haldimand
Detached · MLS® X13863168 · RE/MAX COMMUNITY REALTY INC.
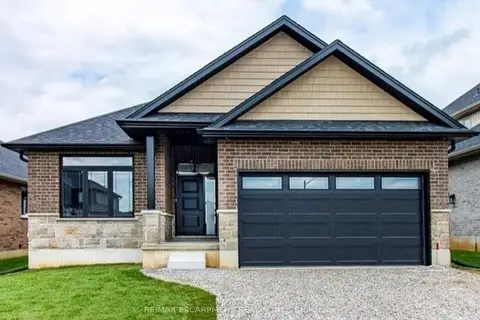
$779,840
2 bd2 ba4 pk1100-1500 ft²
96 Craddock Boulevard
Haldimand, Haldimand
Detached · MLS® X14086042 · RE/MAX ESCARPMENT REALTY INC.
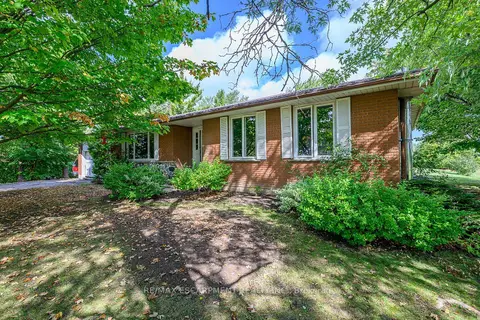
$765,000
3+3 bd2 ba8 pk1100-1500 ft²
757 4TH LINE Road
Haldimand, Haldimand
Detached · MLS® X13723666 · RE/MAX ESCARPMENT REALTY INC.