757 4TH LINE Road
Haldimand, Haldimand, N3W 2B1
$765,000
- 3+3 bedrooms
- 2 bathrooms
- 8 parking
- 1100-1500 sq ft
Listed 52 days ago · MLS® X13723666
About this home
757 4th Line Road is nestled in the heart of rural Oneida, just a short walk from the award-winning Oneida Central Public School. Surrounded by farmland with no immediate neighbours and situated on a quiet country road, this property offers exceptional peace and privacy. With over 2,600 sq. ft. of living space across two levels and six bedrooms, it provides plenty of room for a large or growing family - or even multiple generations under one roof. The custom floor plan features a spacious kitchen and a sunken living room that form the heart of the home. An attached two-car garage and an oversized driveway offer abundant space for the hobbyist, outdoors enthusiast, or auto collector to park and store vehicles or equipment. Out back, a rare, mature tree-canopied yard opens to endless views of the surrounding fields - the perfect blend of country charm and tranquility.
Details
- Type
- Detached
- Style
- Bungalow
- Age
- 51-99 years
- Size
- 1100-1500 sq ft
- Lot
- 90.38 × 211.11 ft
- Basement
- Partially Finished
- Garage
- Attached
- Kitchens
- 1
- Property tax
- $4,555 (2025)
- Neighbourhood
- Haldimand
- Municipality
- Haldimand
- Price per sq ft
- $588 (26% above detached houses in Haldimand, $468)
Interior
- Bedrooms
- 3 above ground + 3 below
- Bathrooms
- 1 × 4-piece (main), 1 × 3-piece (main)
- Rooms
- 4 above ground + 3 below
- Family room or den
- No
- Fireplace
- Wood Stove
Heating, cooling and services
- Heating
- Forced Air, Propane
- Air conditioning
- Central Air
- Water and sewer
- Septic
Building and exterior
- Style
- Bungalow
- Exterior
- Brick
- Roof
- Metal
- Foundation
- Block
- Age
- 51-99 years
- Faces
- North
Parking
- Garage spaces
- 2
- Total parking
- 8
- Driveway and parking
- Private Double
Lot
- Size
- 90.38 × 211.11 ft (rectangular)
- Acreage
- < .50
More
- Possession
- Immediate
- Cross street
- MACKENZIE ROAD
Rooms
| Room | Level | Size | Features |
|---|---|---|---|
| Kitchen | Main | 4.6 × 6.8 m (15'1" × 22'4") | |
| Living Room | Main | 4.5 × 5.7 m (14'9" × 18'8") | |
| Bedroom | Main | 4.26 × 3.45 m (14' × 11'4") | |
| Bedroom 2 | Main | 3.17 × 3.14 m (10'5" × 10'4") | |
| Bedroom 3 | Main | 3.2 × 3.1 m (10'6" × 10'2") | |
| Bathroom | Main | 2.8 × 2.6 m (9'2" × 8'6") | 4 Pc Bath |
| Bathroom | Main | 2.79 × 1.75 m (9'2" × 5'9") | 3 Pc Ensuite |
| Bedroom 4 | Basement | 3.3 × 3.16 m (10'10" × 10'4") | |
| Bedroom 5 | Basement | 3.45 × 3.12 m (11'4" × 10'3") | |
| Bedroom | Basement | 4.32 × 5.41 m (14'2" × 17'9") | |
| Den | Basement | 4.39 × 8.53 m (14'5" × 28') | |
| Laundry | Basement | 5.69 × 4.5 m (18'8" × 14'9") |
Listed by RE/MAX ESCARPMENT REALTY INC..
Listing information provided by PropTx Innovations Inc. and TRREB; deemed reliable but not guaranteed accurate by PropTx.
Similar homes nearby
See more in Haldimand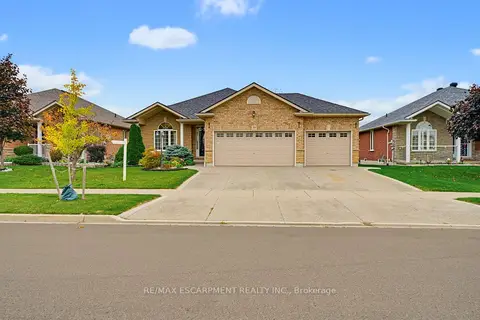
$774,900
3 bd3 ba6 pk1500-2000 ft²
39 Oak Crescent
Haldimand, Haldimand
Detached · MLS® X14090426 · RE/MAX ESCARPMENT REALTY INC.
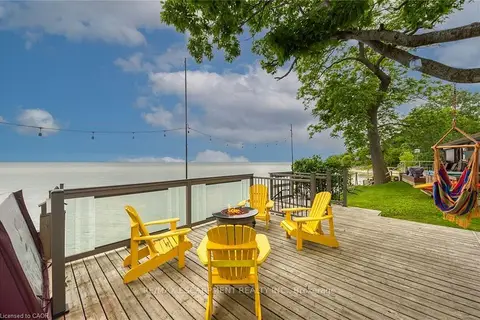
$774,998
3 bd1 ba2 pk700-1100 ft²
2090 Lakeshore Road
Haldimand, Haldimand
Detached · MLS® X13787272 · RE/MAX ESCARPMENT REALTY INC.
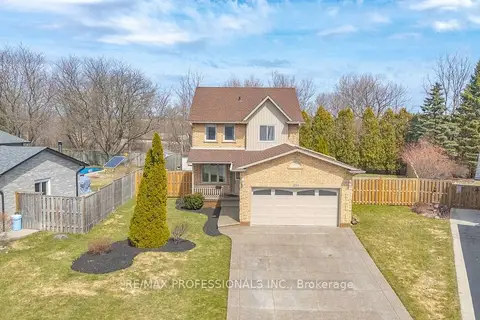
$775,000
3 bd3 ba6 pk1500-2000 ft²
200 Morrison Drive
Haldimand, Haldimand
Detached · MLS® X13675754 · RE/MAX PROFESSIONALS INC.
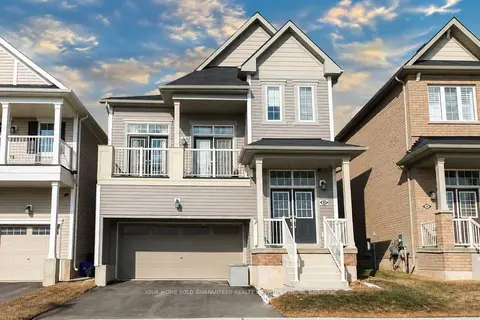
$779,000
Reduced $20,000
4 bd3 ba4 pk2000-2500 ft²
38 Maclachlan Avenue
Haldimand, Haldimand
Detached · MLS® X13736398 · YOUR HOME SOLD GUARANTEED REALTY INTERCITY PLUS IN
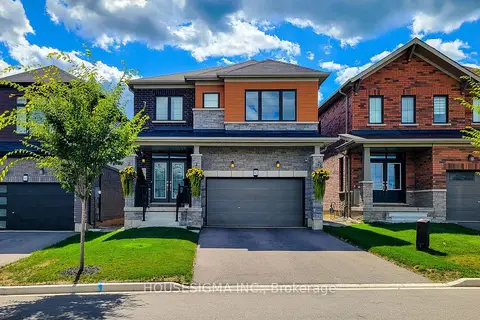
$779,000
4 bd3 ba4 pk2000-2500 ft²
92 Sundin Drive
Haldimand, Haldimand
Detached · MLS® X13748732 · HOUSESIGMA INC.
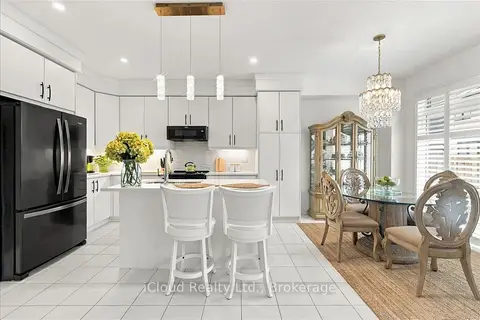
$779,000
4 bd3 ba5 pk1500-2000 ft²
47 Wintergreen Crescent
Haldimand, Haldimand
Detached · MLS® X13822436 · iCloud Realty Ltd.
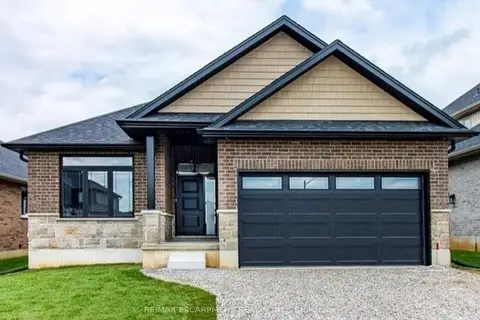
$779,840
2 bd2 ba4 pk1100-1500 ft²
96 Craddock Boulevard
Haldimand, Haldimand
Detached · MLS® X14086042 · RE/MAX ESCARPMENT REALTY INC.
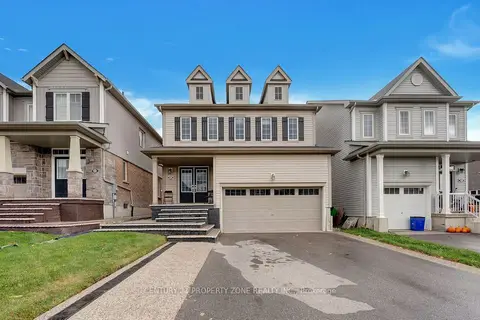
$749,000
4 bd3 ba6 pk1500-2000 ft²
43 Mccargow Drive
Haldimand, Haldimand
Detached · MLS® X13470392 · CENTURY 21 PROPERTY ZONE REALTY INC.