20 Wade Green
Cambridge, N1T 1W4
$1,299,900
- 5+3 bedrooms
- 6 bathrooms
- 6 parking
- 3000-3500 sq ft
Listed 2 days ago · MLS® X14091606
About this home
Welcome to 20 Wade Green, an exceptional 5-bedroom, 4-bathroom residence nestled on a premium pie-shaped lot in a quiet cul-de-sac. Thoughtfully designed for family living and effortless entertaining, this impressive home offers a perfect blend of luxury, comfort, functionality and resort-style outdoor living. The main home features a spacious layout with pot lights throughout, Wi-Fi-enabled lighting switches, a smart thermostat, elegant double-door entry and a beautiful step-up dining room. The expansive kitchen is the heart of the home, featuring a large island ideal for family gatherings and entertaining. A stunning modern spindle staircase with an elegant chandelier creates a striking focal point leading to the second floor, where you'll find 5 generously sized bedrooms. The luxurious primary suite features a walk-in closet and a stunning 5-piece ensuite with a freestanding tub and large jet shower. A second-floor linen closet adds convenience and storage. Step outside to your private backyard oasis, complete with an in-ground pool and hot tub-perfect for summer entertaining and relaxing in style. A new fence provides enhanced privacy, while the interlocked driveway, no sidewalk and Lift Master garage door openers add convenience and curb appeal. The property offers exceptional versatility with a 2-bedroom legal basement featuring a separate entrance and dedicated laundry, plus an additional 1-bedroom studio with a wet-bar kitchenette-ideal for extended family or guests. Additional features include a water softener, camera surveillance system and new fencing. Ideally located close to schools, major highways, shopping and everyday amenities, while offering the tranquility of a family-friendly neighbourhood. A rare opportunity to own a spacious, versatile home with premium outdoor amenities and exceptional functionality in a highly desirable Cambridge location.
Details
- Type
- Detached
- Style
- 2-Storey
- Age
- 16-30 years
- Size
- 3000-3500 sq ft
- Lot
- 25.43 × 104.64 ft
- Basement
- Separate Entrance
- Garage
- Attached
- Kitchens
- 2
- Property tax
- $8,441 (2025)
- Municipality
- Cambridge
- Price per sq ft
- $400 (16% below detached houses in Cambridge, $474)
Interior
- Bedrooms
- 5 above ground + 3 below
- Bathrooms
- 1 × 3-piece (main), 1 × 5-piece (second), 2 × 3-piece (second), 2 × 3-piece (basement)
- Kitchens
- 2 (1 below ground)
- Rooms
- 9 above ground + 5 below
- Family room or den
- Yes
- Fireplace
- Electric, Family Room
- Features
- Carpet Free, Central Vacuum, Sump Pump, Water Softener, Storage
Heating, cooling and services
- Heating
- Forced Air, Gas
- Air conditioning
- Central Air
- Water and sewer
- Sewer
Building and exterior
- Style
- 2-Storey
- Exterior
- Brick
- Roof
- Asphalt Shingle
- Foundation
- Concrete
- Age
- 16-30 years
- Faces
- South
- Pool
- Inground, Outdoor
- Outdoor
- Hot Tub, Landscaped, Lighting, Privacy
Parking
- Garage spaces
- 2
- Total parking
- 6
- Driveway and parking
- Front Yard Parking
Lot
- Size
- 25.43 × 104.64 ft
More
- Possession
- TBA
- Nearby
- Beach, Cul de Sac/Dead End, Fenced Yard, Golf, Hospital, Library
- Cross street
- Saginaw Pkwy To Essex Point Dr
Rooms
| Room | Level | Size | Features |
|---|---|---|---|
| Family Room | Main | 5.38 × 3.96 m (17'8" × 13') | Hardwood Floor, Pot Lights, Bay Window |
| Kitchen | Main | 5.99 × 3.96 m (19'8" × 13') | Ceramic Floor, Pot Lights, W/O To Garden |
| Den | Main | 4.11 × 3.05 m (13'6" × 10') | Hardwood Floor, Pot Lights, Window |
| Dining Room | Main | 4.27 × 3.69 m (14' × 12'1") | Hardwood Floor, Pot Lights, Step-Up |
| Living Room | Main | 5.49 × 3.66 m (18' × 12') | Hardwood Floor, Pot Lights, Window |
| Laundry | Main | 2.44 × 1.22 m (8' × 4') | Ceramic Floor, Closet, Side Door |
| Primary Bedroom | Second | 8.08 × 5.59 m (26'6" × 18'4") | Hardwood Floor, 5 Pc Ensuite, B/I Closet |
| Bedroom | Second | 4.06 × 3.2 m (13'4" × 10'6") | Hardwood Floor, 3 Pc Bath, Window |
| Bedroom 2 | Second | 4.6 × 3.71 m (15'1" × 12'2") | Hardwood Floor, 3 Pc Bath, Window |
| Bedroom 3 | Second | 3.96 × 3.71 m (13' × 12'2") | Hardwood Floor, Closet |
| Bedroom 4 | Second | 4.14 × 3.71 m (13'7" × 12'2") | Hardwood Floor, Closet, Window |
| Family Room | Basement | 5.18 × 2.84 m (17' × 9'4") | Vinyl Floor, Pot Lights, Open Concept |
| Kitchen | Basement | 4.98 × 1.83 m (16'4" × 6') | Ceramic Floor, Stainless Steel Sink, Backsplash |
| Bedroom | Basement | 3.05 × 2.97 m (10' × 9'9") | Vinyl Floor, Closet, Window |
| Bedroom 2 | Basement | 3 × 2.87 m (9'10" × 9'5") | Vinyl Floor, Closet, Window |
| Recreation | Basement | 3.65 × 3.35 m (12' × 11') | Ceramic Floor, Bar Sink, Window |
| Bedroom | Basement | 3.25 × 3.65 m (10'8" × 12') | Vinyl Floor, Closet, Window |
History of this address
1 earlier listing at this address, with sold and leased prices. Create a free account or sign in to see them.
Listed by HOMELIFE/MIRACLE REALTY LTD.
Listing information provided by PropTx Innovations Inc. and TRREB; deemed reliable but not guaranteed accurate by PropTx.
Similar homes nearby
See more in Cambridge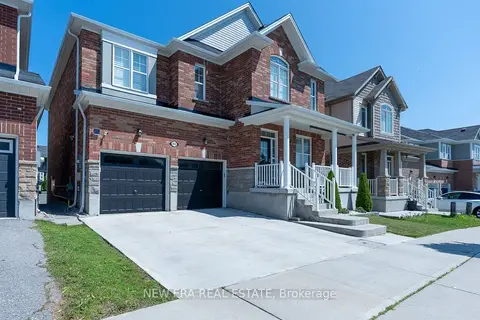
$1,299,900
4+2 bd4 ba4 pk3000-3500 ft²
455 Equestrian Way
Cambridge
Detached · MLS® X13826070 · NEW ERA REAL ESTATE
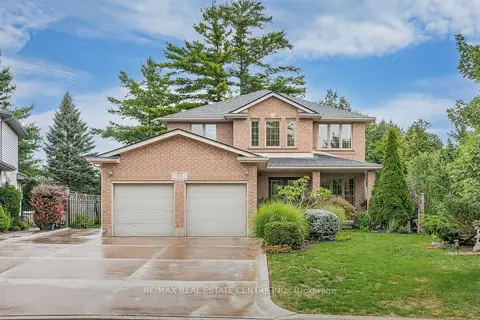
$1,299,900
4+1 bd4 ba8 pk2000-2500 ft²
52 Archwood Crescent
Cambridge
Detached · MLS® X13828854 · RE/MAX REAL ESTATE CENTRE INC.
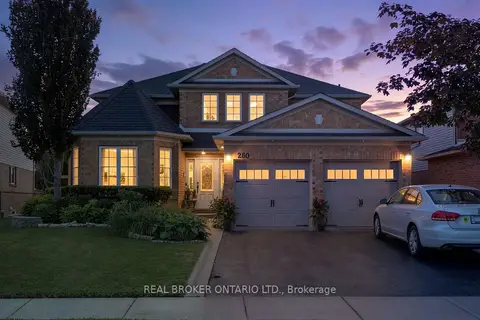
$1,279,000
Reduced $140,000
4+2 bd4 ba4 pk2500-3000 ft²
260 Granite Hill Road
Cambridge
Detached · MLS® X13720298 · REAL BROKER ONTARIO LTD.
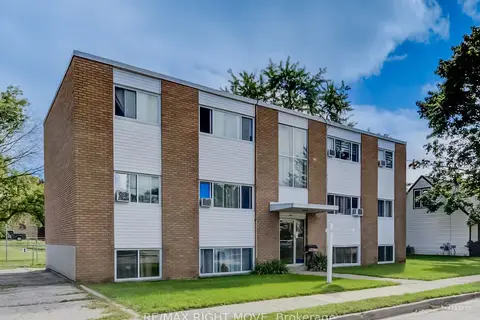
$1,250,000
11 bd6 ba8 pk3500-5000 ft²
125 Schlueter Street
Cambridge
Multiplex · MLS® X13519466 · RE/MAX RIGHT MOVE
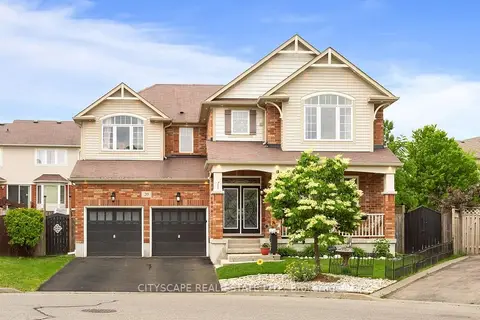
$1,249,000
5+1 bd5 ba6 pk3000-3500 ft²
20 Lands Court
Cambridge
Detached · MLS® X13442834 · CITYSCAPE REAL ESTATE LTD.
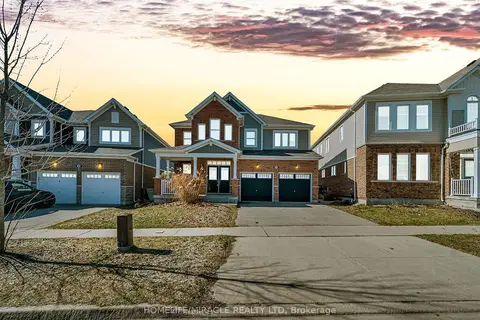
$1,249,000
4 bd3 ba4 pk2500-3000 ft²
52 Compass Trail
Cambridge
Detached · MLS® X13703550 · HOMELIFE/MIRACLE REALTY LTD
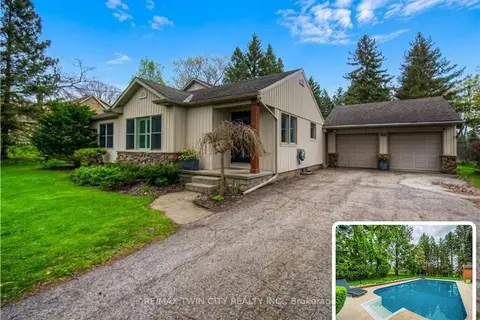
$1,200,000
4 bd3 ba7 pk2000-2500 ft²
145 RIVERBANK Drive
Cambridge
Detached · MLS® X13786806 · RE/MAX TWIN CITY REALTY INC.
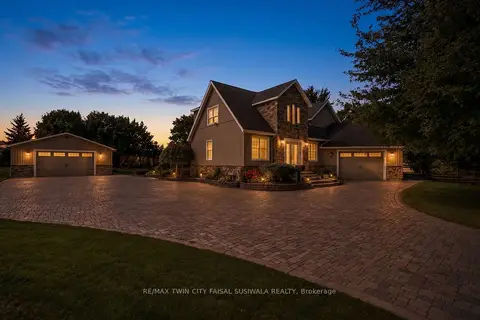
$1,200,000
4+2 bd4 ba14 pk2000-2500 ft²
17 Athlone Road
Cambridge
Detached · MLS® X13804140 · RE/MAX TWIN CITY FAISAL SUSIWALA REALTY