17 Athlone Road
Cambridge, N1R 1J1
$1,200,000
- 4+2 bedrooms
- 4 bathrooms
- 14 parking
- 2000-2500 sq ft
Listed 31 days ago · MLS® X13804140
About this home
ONE ADDRESS. TWO BUILDINGS. LIMITLESS POSSIBILITIES. Some homes offer extra space. 17 Athlone Road offers an entirely different way to live, work and dream. Set on a half-acre lot along a quiet dead-end street, just 5 minutes from Highway 401, this one-of-a-kind property combines a spacious 4+2 bedroom home with an extraordinary 1,450 sqft fully serviced detached building. Inside the main residence, nearly 3,000sqft of living space provides room for every stage of life. The main level flows from a generous sunken living room into the kitchen, breakfast area and sitting room, while a versatile bedroom could just as easily become a private office. Upstairs, 3 bedrooms include an impressive 24-foot primary retreat with a walk-in closet and ensuite. The finished lower level adds 2 more bedrooms, a 3pc bathroom, offering the flexibility to create guest rooms, a recreation area or additional family living space. Travertine tile, engineered hardwood, marble countertops, a fireplace and extensive 2011 renovations reflect the care invested throughout, while the furnace was replaced in 2022 and the stainless-steel refrigerator and gas stove are newer. Yet the true story of this property begins beyond the main home. Heated, cooled and serviced with water, sewer, an air exchanger, a bathroom and a kitchenette, the detached building is currently arranged with a large epoxy-floored gym, theatre room, office and rear garage/storage area. Imagine it as a fitness studio, home theatre, showroom, creative workspace, contractor headquarters, collector-car retreat or potential in-law accommodation; the possibilities are as unique as the next owner. An attached double garage, expansive driveway, full sprinkler system, mature landscaping and a private backyard gazebo complete a property designed for those who need more than an ordinary home. Some rooms are virtually staged.
Details
- Type
- Detached
- Style
- 2-Storey
- Size
- 2000-2500 sq ft
- Lot
- 115 × 192.55 ft
- Basement
- Finished, Partial Basement
- Garage
- Attached
- Kitchens
- 1
- Property tax
- $8,952 (2026)
- Municipality
- Cambridge
- Price per sq ft
- $533 (12% above detached houses in Cambridge, $474)
Interior
- Bedrooms
- 4 above ground + 2 below
- Bathrooms
- 1 × 2-piece (main), 2 × 4-piece (second), 1 × 3-piece (basement)
- Rooms
- 8 above ground + 3 below
- Family room or den
- Yes
- Fireplace
- Yes
- Features
- Air Exchanger, Auto Garage Door Remote, Central Vacuum, In-Law Capability, Water Heater Owned
Heating, cooling and services
- Heating
- Forced Air, Gas
- Air conditioning
- Central Air
- Water and sewer
- Sewer
Building and exterior
- Style
- 2-Storey
- Exterior
- Stone, Vinyl Siding
- Roof
- Asphalt Shingle
- Foundation
- Poured Concrete
- Faces
- North
- Outdoor
- Landscaped, Lawn Sprinkler System, Patio, Additional Garage(s), Gazebo, Shed, Workshop
Parking
- Garage spaces
- 4
- Total parking
- 14
- Driveway and parking
- Private Triple
Lot
- Size
- 115 × 192.55 ft
- Acreage
- .50-1.99
More
- Possession
- Flexible
- Cross street
- LIBERTY DRIVE
Rooms
| Room | Level | Size | Features |
|---|---|---|---|
| Kitchen | Main | 3.01 × 4.78 m (9'11" × 15'8") | |
| Bathroom | Main | 1.76 × 2.04 m (5'9" × 6'8") | |
| Breakfast | Main | 3.39 × 2.39 m (11'1" × 7'10") | |
| Primary Bedroom | Second | 5.65 × 7.42 m (18'6" × 24'4") | |
| Bedroom 4 | Second | 4.69 × 2.65 m (15'5" × 8'8") | |
| Bathroom | Second | 3.35 × 3.1 m (11' × 10'2") | 4 Pc Bath |
| Bathroom | Basement | 2.72 × 2.09 m (8'11" × 6'10") | 3 Pc Bath |
| Dining Room | Main | 3.36 × 3.48 m (11' × 11'5") | |
| Bedroom | Basement | 3.89 × 3.21 m (12'9" × 10'6") | |
| Living Room | Main | 4.75 × 7.5 m (15'7" × 24'7") | |
| Bedroom 3 | Second | 3.39 × 4.62 m (11'1" × 15'2") | |
| Bathroom | Second | 3.42 × 1.82 m (11'3" × 6') | 4 Pc Ensuite |
| Utility Room | Basement | 2.72 × 2.49 m (8'11" × 8'2") | |
| Bedroom | Main | 3.21 × 3.5 m (10'6" × 11'6") | |
| Bedroom 5 | Basement | 3.12 × 3.66 m (10'3" × 12') |
Location
Location is approximate. See nearby homes on the map
Recent sales nearby
See what similar homes within 1 km sold for in the last year. Create a free account or sign in to see them.
The neighbourhood
Getting around Somewhat walkable
No subway, LRT or GO station within a short trip.
Within a 10-minute walk: 1 grocery store, 5 cafés and restaurants, 2 parks, 1 pharmacy. Nearest grocery: Di Pietro (850 m). Nearest park: Gordon Chaplin Park (750 m).
Schools nearby
Elementary
- St. Peter Catholic Elementary School Catholic
EQAO: Gr 6 reading 81%, math 57%13 min walk - Manchester Public School
EQAO: Gr 6 reading 89%, math 37%17 min walk - St. Anne Catholic Elementary School Catholic
EQAO: Gr 6 reading 68%, math 27%17 min walk - Avenue Road Public School
EQAO: Gr 6 reading 78%, math 34%18 min walk
Secondary
- Galt Collegiate and Vocational Institute
EQAO: Gr 9 math 68%, literacy test 83%1.6 km - St. Benedict Catholic Secondary School Catholic
EQAO: Gr 9 math 52%, literacy test 90%2.0 km
EQAO: share of students meeting the provincial standard (2024–25). Ontario average: Gr 6 reading 86%, math 51%; Gr 9 math 55%; literacy test 83%.
Closest schools, not school zones. Check which school serves this address with the school board before relying on it.
Who lives here postal area N1R
- Owners / renters
- 59% / 41%
- Median household income
- $77,000
- Average age
- 42
- Children under 15
- 16%
- Homes
- 46% detached, 10% high-rise
- Commute by transit
- 5%
- Population
- 42,928
Languages spoken most at home besides English: Portuguese 3.3%, Gujarati 1.5%, Urdu 1%, Spanish 0.7%.
Safety
Crime Severity Index for Waterloo Region (Kitchener) police: 67 vs 57 for Ontario (2025).
Police-reported figures for the whole police service area, not this street. Rates use the area’s resident population.
Distances are approximate. Places © OpenStreetMap contributors. Neighbourhood figures: Statistics Canada, 2021 Census. School results: EQAO via Ontario Data Catalogue (Open Government Licence – Ontario). Crime Severity Index: Statistics Canada.
Living here
Commute
To downtown Kitchener: 18 km. Transit times · Driving times
Noise Nothing major nearby
No highway within 500 m, rail line within 300 m, or airport flight path nearby.
Distances from the map, not noise measurements. Visit at rush hour to judge for yourself.
Internet High-speed
50/10 Mbps or faster available here by cable, fibre or DSL (the federal high-speed target).
From the federal broadband map. Check exact speeds and providers for the address.
Roads, rail, airports and planned stations © OpenStreetMap contributors. Internet: Innovation, Science and Economic Development Canada, National Broadband Data.
Listed by RE/MAX TWIN CITY FAISAL SUSIWALA REALTY.
Listing information provided by PropTx Innovations Inc. and TRREB; deemed reliable but not guaranteed accurate by PropTx.
Similar homes nearby
See more in Cambridge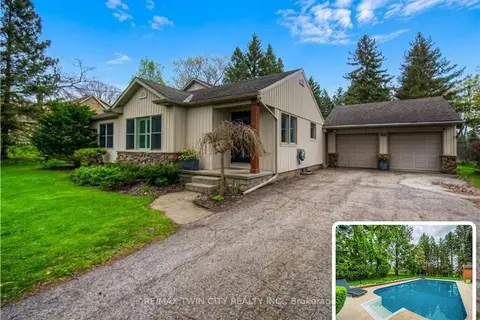
$1,200,000
4 bd3 ba7 pk2000-2500 ft²
145 RIVERBANK Drive
Cambridge
Detached · MLS® X13786806 · RE/MAX TWIN CITY REALTY INC.
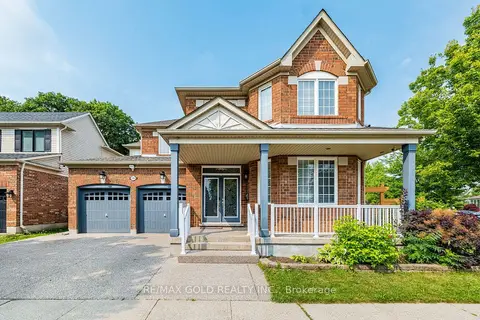
$1,199,900
4+3 bd5 ba4 pk2500-3000 ft²
119 Glazebrook Crescent
Cambridge
Detached · MLS® X13803868 · RE/MAX GOLD REALTY INC.
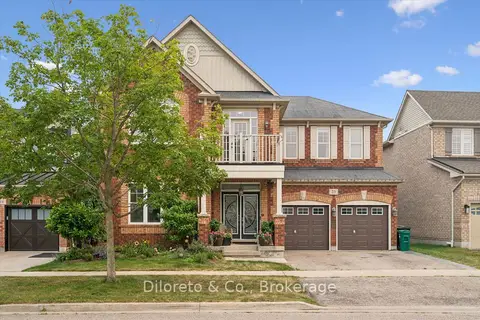
$1,199,000
Reduced $100,900
4 bd5 ba4 pk3000-3500 ft²
23 Lands Court
Cambridge
Detached · MLS® X13624818 · Diloreto & Co.
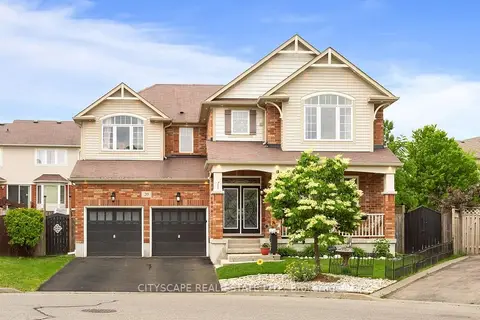
$1,249,000
5+1 bd5 ba6 pk3000-3500 ft²
20 Lands Court
Cambridge
Detached · MLS® X13442834 · CITYSCAPE REAL ESTATE LTD.
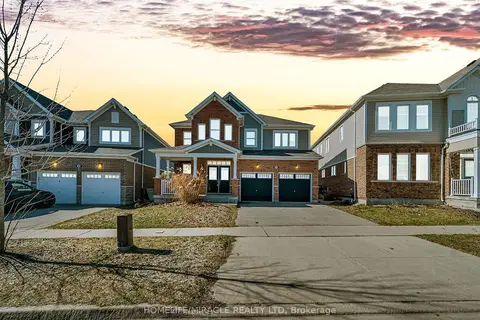
$1,249,000
4 bd3 ba4 pk2500-3000 ft²
52 Compass Trail
Cambridge
Detached · MLS® X13703550 · HOMELIFE/MIRACLE REALTY LTD
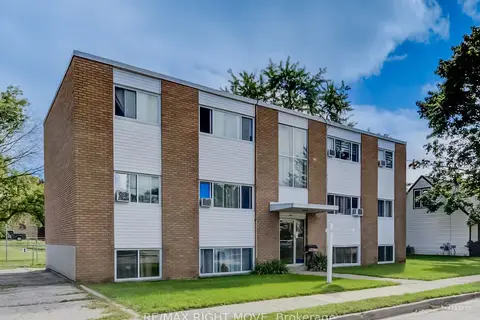
$1,250,000
11 bd6 ba8 pk3500-5000 ft²
125 Schlueter Street
Cambridge
Multiplex · MLS® X13519466 · RE/MAX RIGHT MOVE
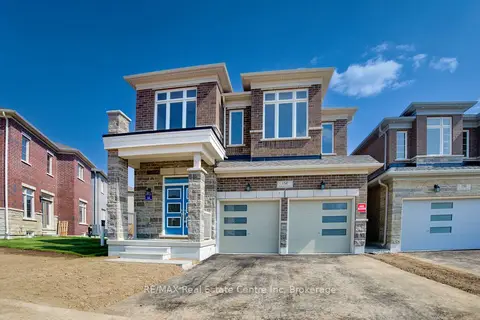
$1,149,999
4 bd3 ba4 pk2500-3000 ft²
154 ATTWATER Drive
Cambridge
Detached · MLS® X13018566 · RE/MAX Real Estate Centre Inc
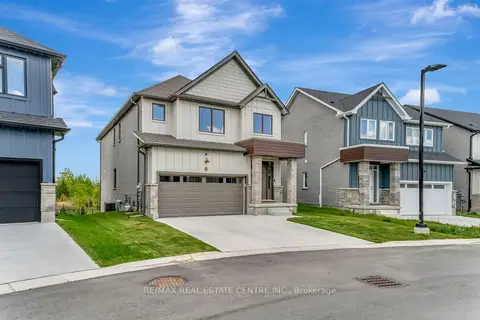
$1,149,000
4 bd4 ba4 pk2500-3000 ft²
32 Faith Street 6
Cambridge
Detached · MLS® X13544992 · RE/MAX REAL ESTATE CENTRE INC.