145 RIVERBANK Drive
Cambridge, N3H 4R6
$1,200,000
- 4 bedrooms
- 3 bathrooms
- 7 parking
- 2000-2500 sq ft
Listed 34 days ago · MLS® X13786806
About this home
BUNGALOW SITTING ON 1 ACRE WITH INGROUND POOL. Welcome to 145 Riverbank Dr, located in Cambridge, ON. This well maintained, spacious 4-bedroom, 3-bathroom bungalow backs onto a serene greenbelt with no rear neighbours, offering peaceful views and direct access to nature. Nestled on a lush, oversized lot with mature greenery, this property features an inground pool, hot tub, and even a stream from the Grand River flowing through the backyard-perfect for outdoor relaxation or practicing your golf chipping game. The main-level primary suite is a true sanctuary, complete with its own jetted tub, a large walk-in closet, and a private ensuite bath. The bright and functional kitchen boasts ample cabinetry and counter space, with a picture-perfect window over the sink showcasing the tranquil backyard. Upstairs, you'll find three additional bedrooms and a full 4-piece bath-ideal for families or guests. The unfinished basement offers endless potential-create the rec room, gym, or home office of your dreams. With a 2-car garage, parking for 5 vehicles in the driveway, and a location close to golf, nature trails, shopping and local amenities, this one-of-a-kind property offers both lifestyle and opportunity. Don't miss your chance to call this home!
Details
- Type
- Detached
- Style
- Bungalow
- Age
- 51-99 years
- Size
- 2000-2500 sq ft
- Lot
- 84.1 × 492 ft
- Basement
- Full, Unfinished
- Garage
- Attached
- Kitchens
- 1
- Property tax
- $8,365 (2025)
- Municipality
- Cambridge
- Price per sq ft
- $533 (12% above detached houses in Cambridge, $474)
Interior
- Bedrooms
- 4 above ground
- Bathrooms
- 1 × 4-piece (second), 1 × 2-piece (main), 1 × 3-piece (main)
- Rooms
- 11 above ground + 2 below
- Family room or den
- No
- Fireplace
- Pellet Stove, Natural Gas, Living Room
- Features
- Central Vacuum, Water Softener
Heating, cooling and services
- Heating
- Forced Air, Gas
- Water and sewer
- Septic
Building and exterior
- Style
- Bungalow
- Exterior
- Vinyl Siding
- Roof
- Asphalt Shingle
- Foundation
- Concrete
- Age
- 51-99 years
- Faces
- South
- Pool
- Inground
Parking
- Garage spaces
- 2
- Total parking
- 7
- Driveway and parking
- Private Double
Lot
- Size
- 84.1 × 492 ft
More
- Possession
- FLEXIBLE
- Cross street
- KING ST E / RIVERBANK DR
History of this address
3 earlier listings at this address, with sold and leased prices. Create a free account or sign in to see them.
Location
Location is approximate. See nearby homes on the map
Recent sales nearby
See what similar homes within 1 km sold for in the last year. Create a free account or sign in to see them.
The neighbourhood
Getting around Car-dependent
No subway, LRT or GO station within a short trip.
Within a 10-minute walk: no grocery stores, 0 cafés and restaurants, 0 parks.
Schools nearby
Elementary
- Howard Robertson Public School
EQAO: Gr 6 reading 73%, math 42%2.2 km
Secondary
- École secondaire catholique Père-René-de-Galinée Catholic · French
EQAO: Gr 9 math 70%, literacy test 94%2.0 km
EQAO: share of students meeting the provincial standard (2024–25). Ontario average: Gr 6 reading 86%, math 51%; Gr 9 math 55%; literacy test 83%.
Closest schools, not school zones. Check which school serves this address with the school board before relying on it.
Who lives here postal area N3H
- Owners / renters
- 62% / 38%
- Median household income
- $82,000
- Average age
- 42
- Children under 15
- 15%
- Homes
- 51% detached, 8% high-rise
- Commute by transit
- 5%
- Population
- 24,306
Languages spoken most at home besides English: Punjabi (Panjabi) 2.3%, Urdu 1%, Gujarati 0.7%, Portuguese 0.7%.
Safety
Crime Severity Index for Waterloo Region (Kitchener) police: 67 vs 57 for Ontario (2025).
Police-reported figures for the whole police service area, not this street. Rates use the area’s resident population.
Distances are approximate. Places © OpenStreetMap contributors. Neighbourhood figures: Statistics Canada, 2021 Census. School results: EQAO via Ontario Data Catalogue (Open Government Licence – Ontario). Crime Severity Index: Statistics Canada.
Living here
Commute
To downtown Kitchener: 8 km. Transit times · Driving times
Noise 1 source nearby
- 🚆 Rail line (Waterloo Subdivision)200 m
Distances from the map, not noise measurements. Visit at rush hour to judge for yourself.
Internet High-speed
50/10 Mbps or faster available here by cable, fibre or DSL (the federal high-speed target).
From the federal broadband map. Check exact speeds and providers for the address.
Roads, rail, airports and planned stations © OpenStreetMap contributors. Internet: Innovation, Science and Economic Development Canada, National Broadband Data.
Listed by RE/MAX TWIN CITY REALTY INC..
Listing information provided by PropTx Innovations Inc. and TRREB; deemed reliable but not guaranteed accurate by PropTx.
Similar homes nearby
See more in Cambridge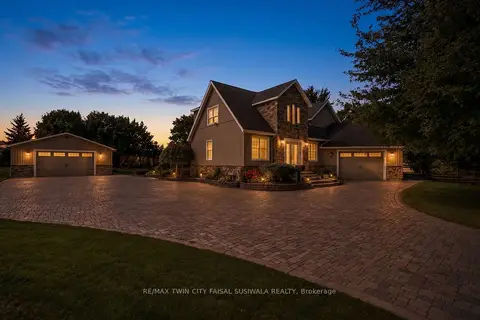
$1,200,000
4+2 bd4 ba14 pk2000-2500 ft²
17 Athlone Road
Cambridge
Detached · MLS® X13804140 · RE/MAX TWIN CITY FAISAL SUSIWALA REALTY
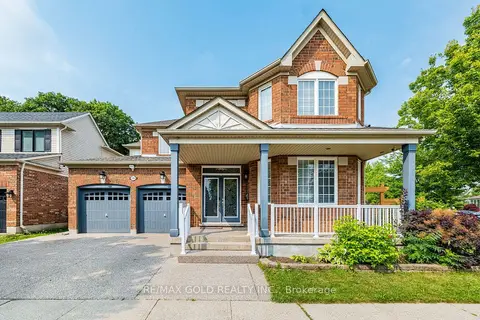
$1,199,900
4+3 bd5 ba4 pk2500-3000 ft²
119 Glazebrook Crescent
Cambridge
Detached · MLS® X13803868 · RE/MAX GOLD REALTY INC.
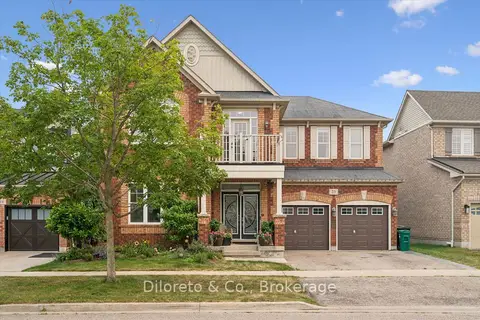
$1,199,000
Reduced $100,900
4 bd5 ba4 pk3000-3500 ft²
23 Lands Court
Cambridge
Detached · MLS® X13624818 · Diloreto & Co.
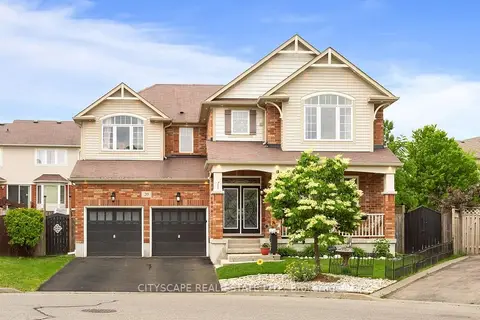
$1,249,000
5+1 bd5 ba6 pk3000-3500 ft²
20 Lands Court
Cambridge
Detached · MLS® X13442834 · CITYSCAPE REAL ESTATE LTD.
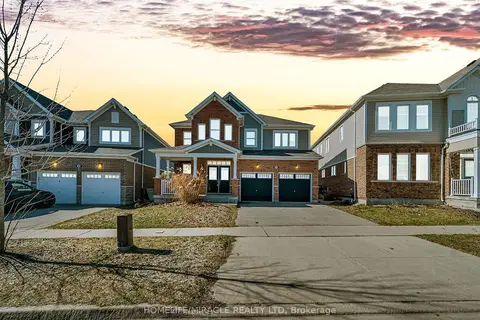
$1,249,000
4 bd3 ba4 pk2500-3000 ft²
52 Compass Trail
Cambridge
Detached · MLS® X13703550 · HOMELIFE/MIRACLE REALTY LTD
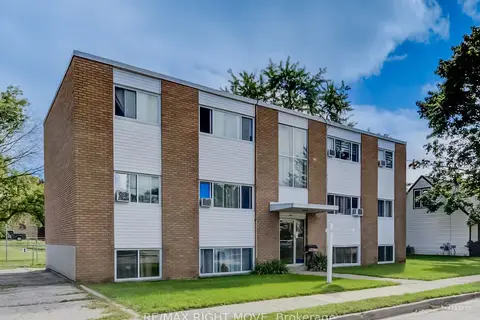
$1,250,000
11 bd6 ba8 pk3500-5000 ft²
125 Schlueter Street
Cambridge
Multiplex · MLS® X13519466 · RE/MAX RIGHT MOVE
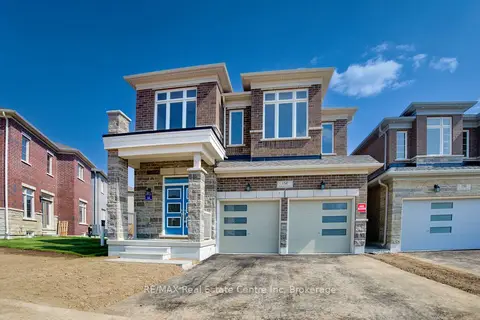
$1,149,999
4 bd3 ba4 pk2500-3000 ft²
154 ATTWATER Drive
Cambridge
Detached · MLS® X13018566 · RE/MAX Real Estate Centre Inc
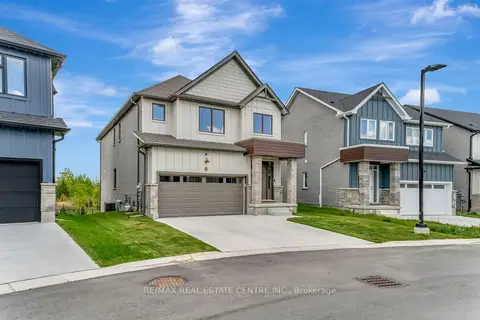
$1,149,000
4 bd4 ba4 pk2500-3000 ft²
32 Faith Street 6
Cambridge
Detached · MLS® X13544992 · RE/MAX REAL ESTATE CENTRE INC.